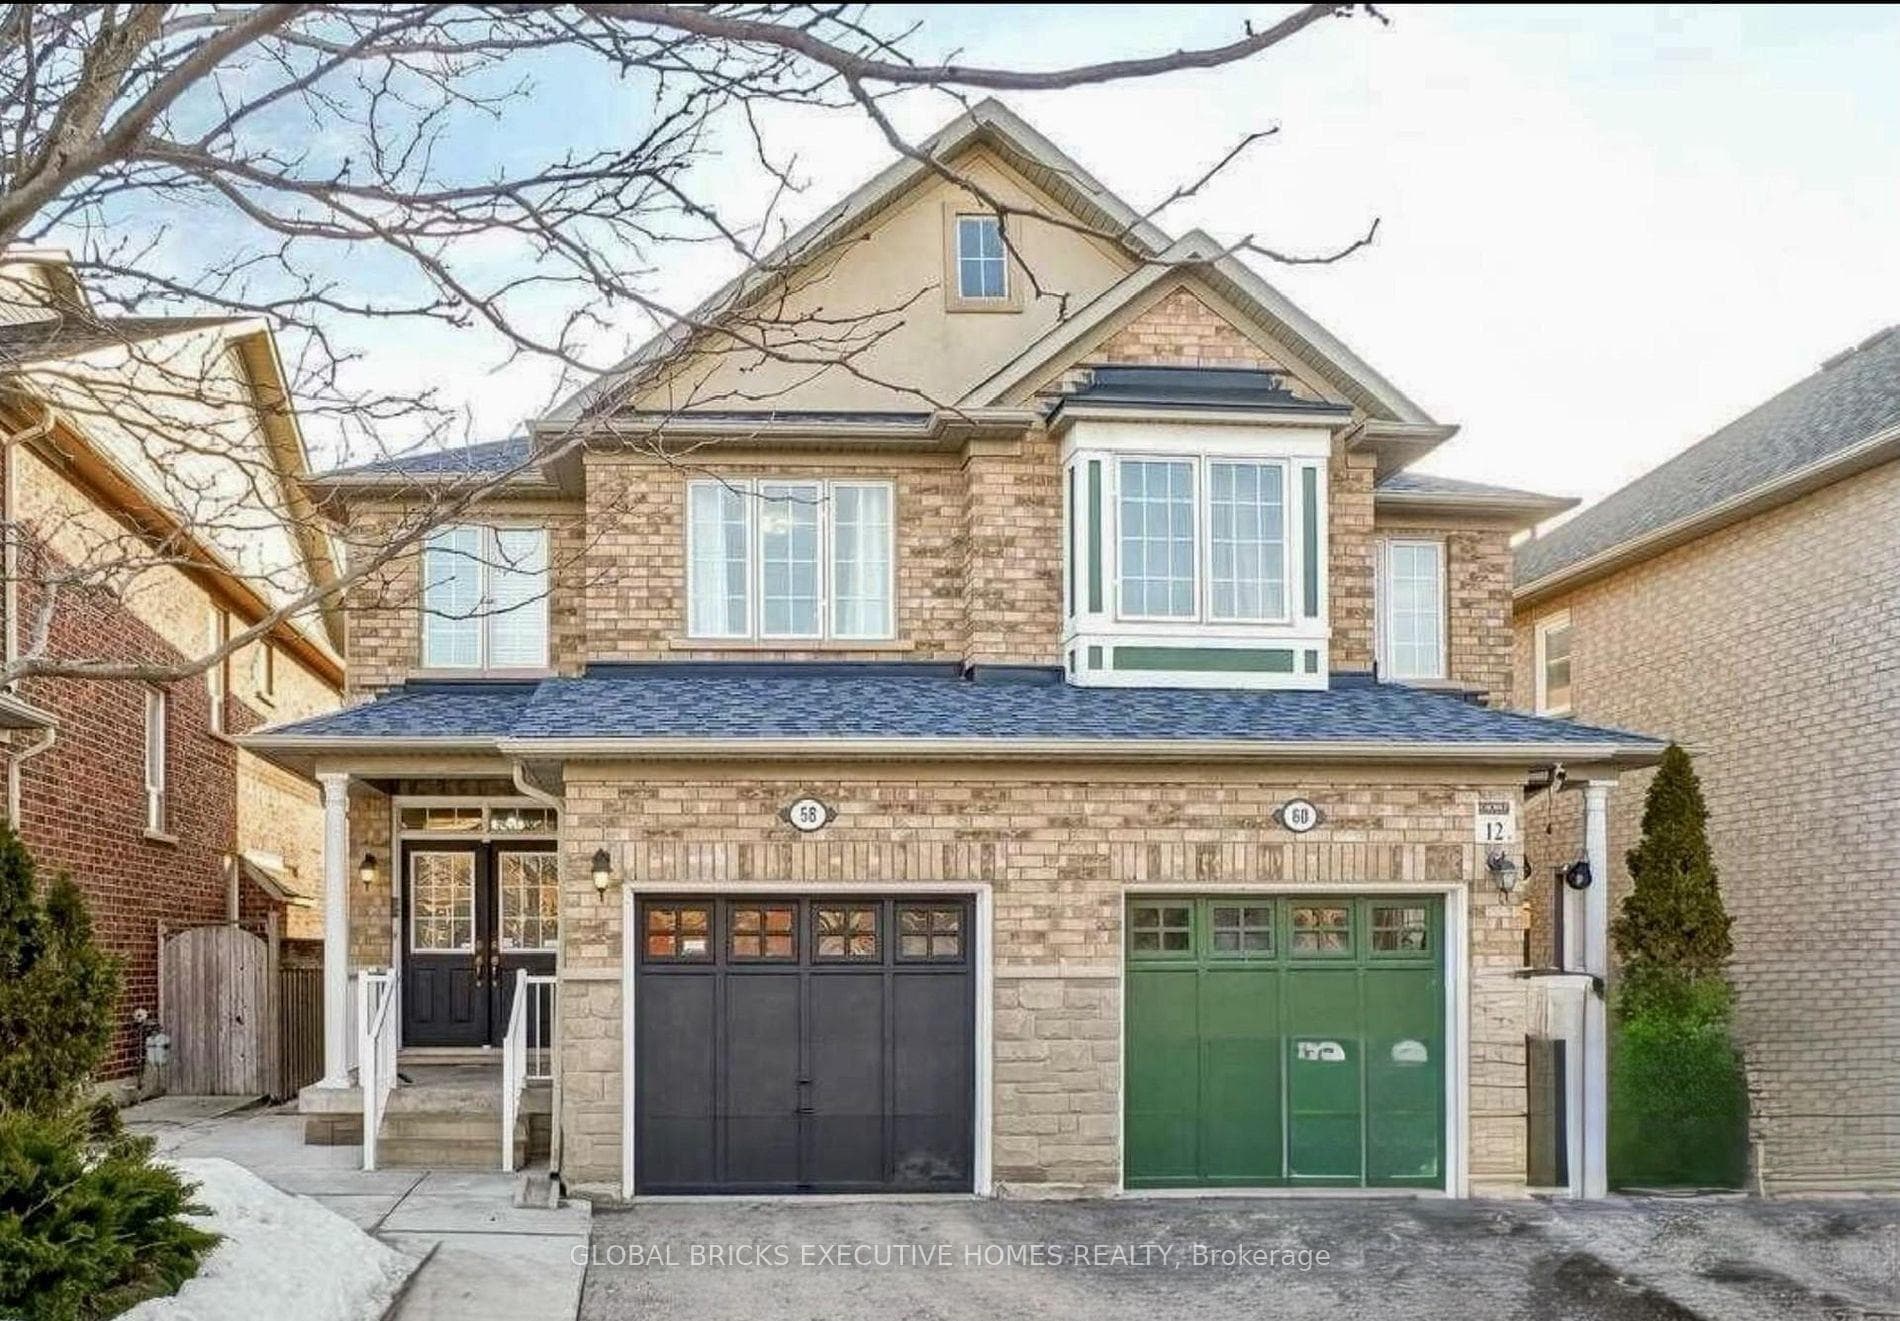
Photo of 141 Whitwell DriveJust Listed
$1,274,900
141 Whitwell Drive
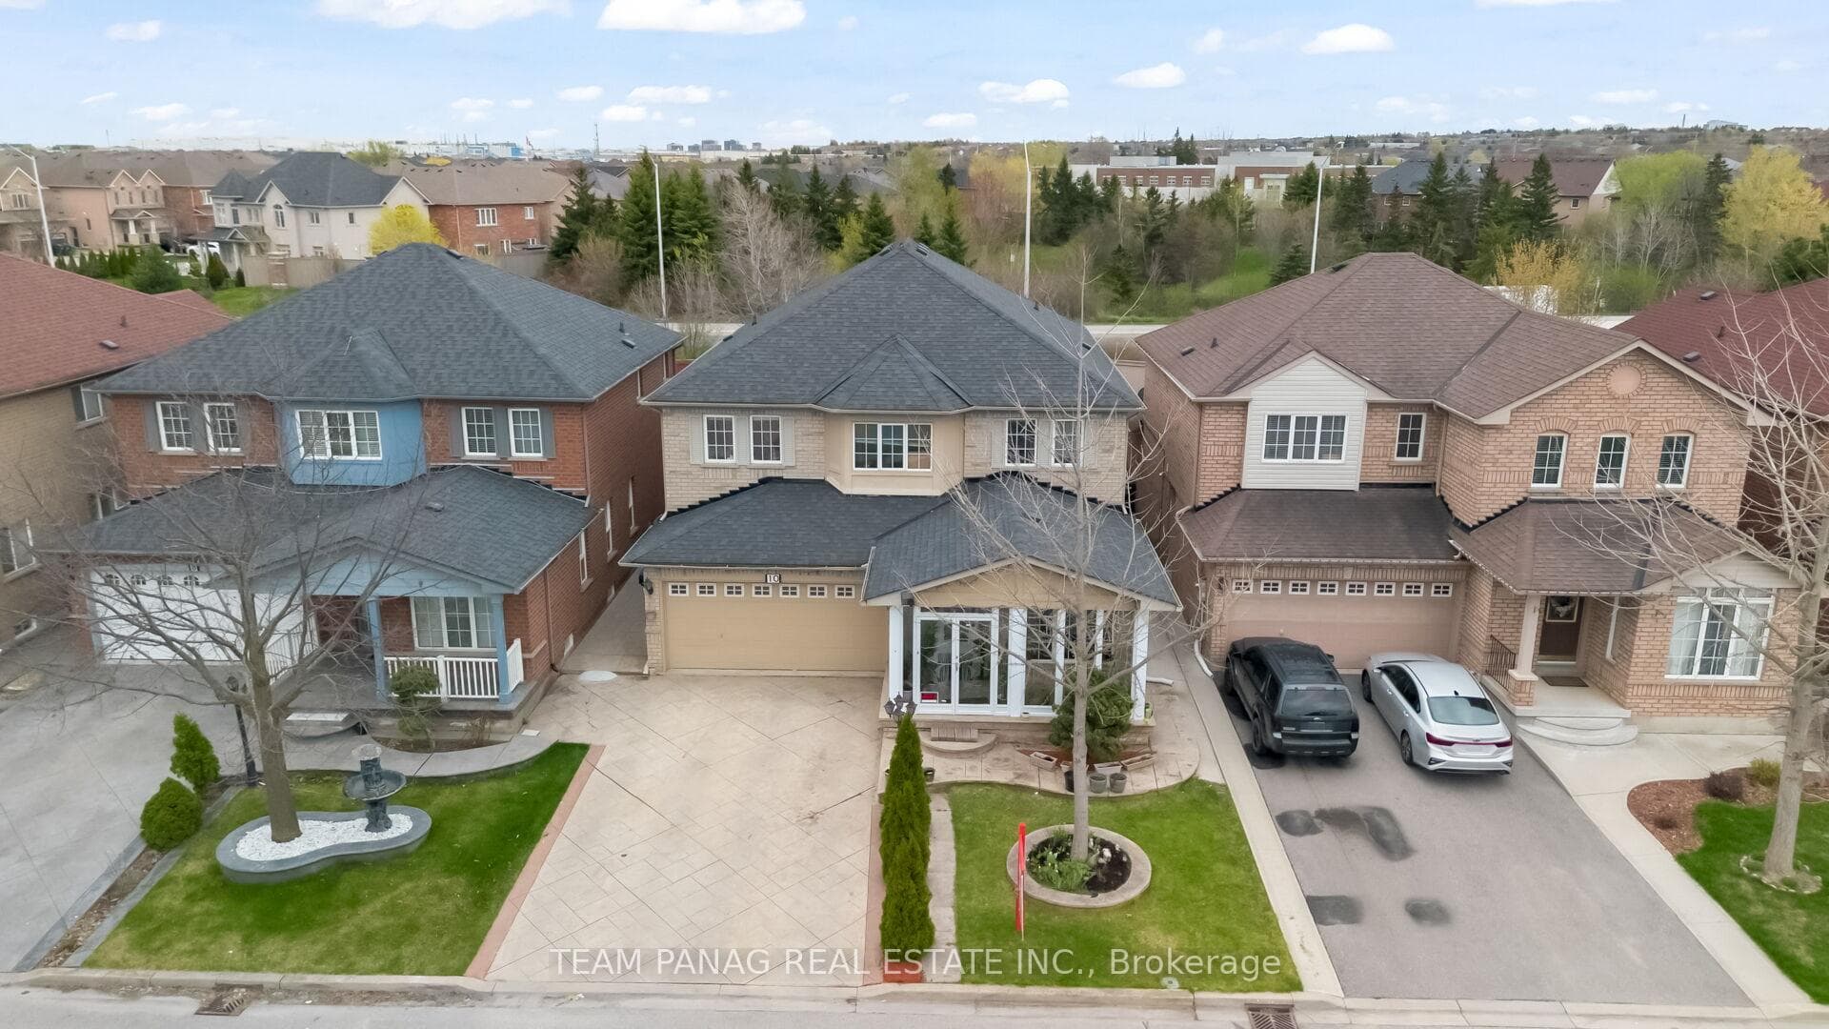
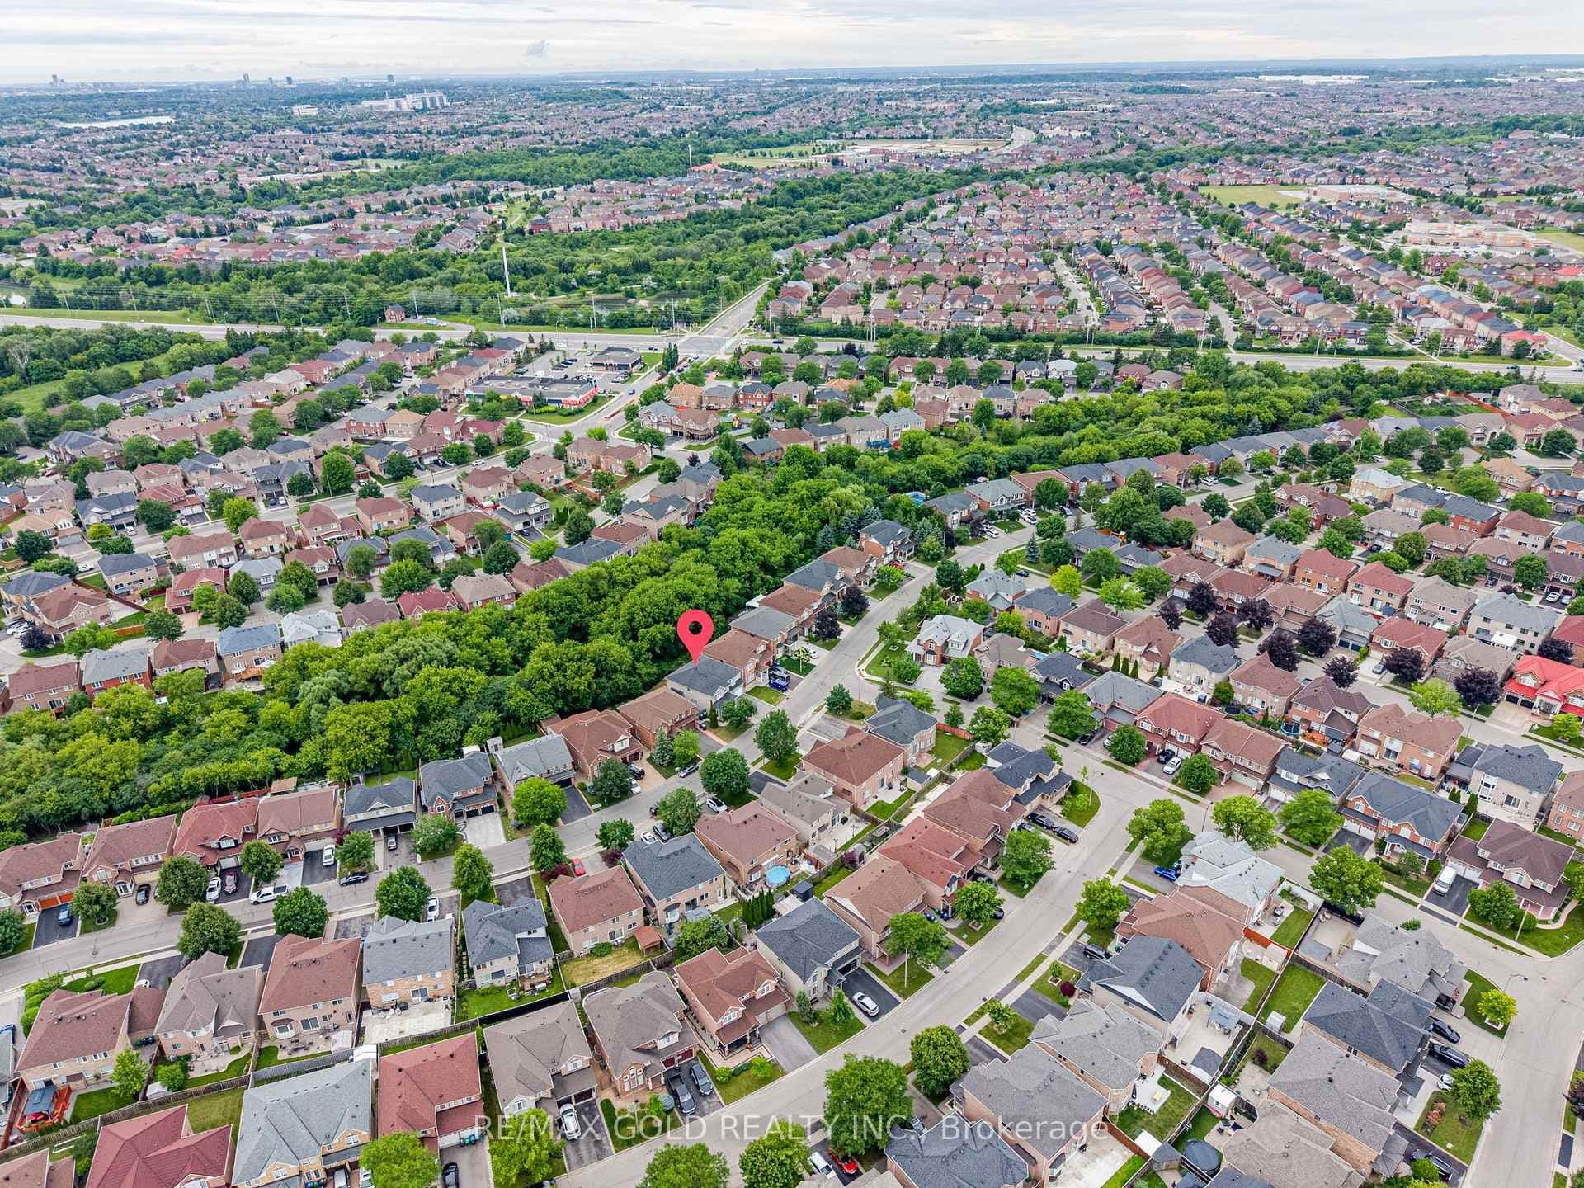
Approx 2500 SqFt Above Ground As Per MPAC!! Stunning 4+1 Bedroom, 4 Bathroom Detached Home On A Premium 45-Foot Wide Pie Shaped Lot In The Highly Sought-After Vales Of Castlemore Community! 48-Foot Wide At Rear. Nestled On A Quiet Family-Friendly Street, This Beautifully Maintained Home Features Separate Living, Dining, And Family Rooms With An Excellent Layout Designed For Comfortable Family Living. The Family Room Showcases Soaring Cathedral Ceilings And A Cozy Gas Fireplace, While Hardwood Flooring And Pot Lights Extend Throughout The Home. The Gourmet Kitchen Offers A Gas Stove, Stylish Backsplash, And A Bright Breakfast Area. The Upper Level Features 4 Spacious Bedrooms And 2 Full Washrooms. **Second Floor Laundry For Convenience**. The Professionally Finished Basement Includes 1+1 Bedrooms, A Full Kitchen, 3-Piece Washroom, Separate Laundry, And A Separate Side Entrance Through The Garage, Offering Excellent In-Law Or Income Potential. Enjoy Exceptional Curb Appeal With A Covered Front Porch, Grand Double Door Entry, Double Car Garage, Parking For 6 Vehicles, And Beautiful Stamped Concrete In Both The Front And Backyard. No Sidewalk & No Carpet In Home. The Expansive Backyard Is Perfect For Entertaining. A Fantastic Family Home In One Of Brampton's Most Desirable Neighbourhoods! Roof (2015).
| MLS® Number | W13620548 |
| Status | Active |
| Listing Type | For Sale |
| Property Type | Single Family Home |
| Interior Size | 2,000 sq ft |
| Beds / Baths | 5 bed · 4 bath |
| Neighbourhood | Vales of Castlemore |
| City | Brampton |
| Postal Code | L6P 1A6 |
| Province | ON |
| Listed Date | July 30, 2026 |
| Days on Market | 7 |
| Price per Sq Ft | $550 |
| Brokerage | TEAM PANAG REAL ESTATE INC. |
Sign in to reveal recent sold prices in this area.