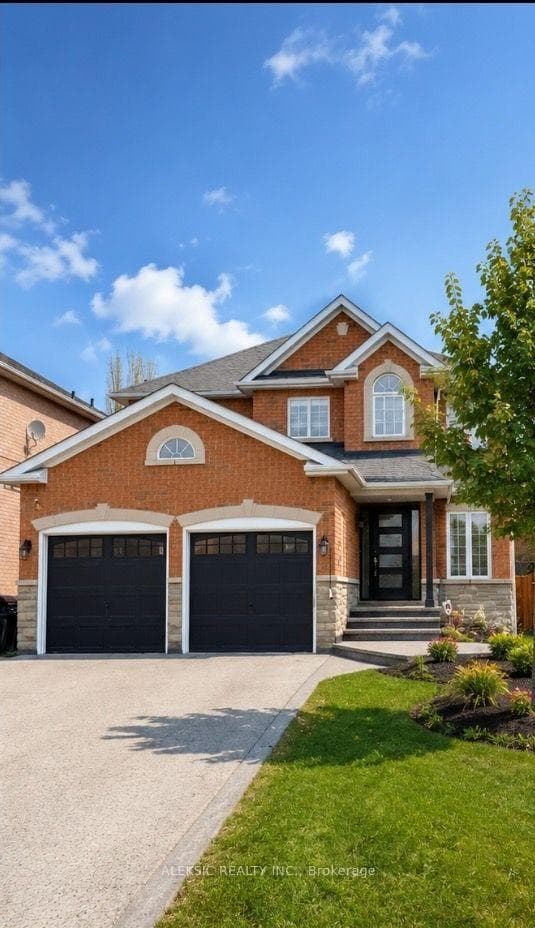
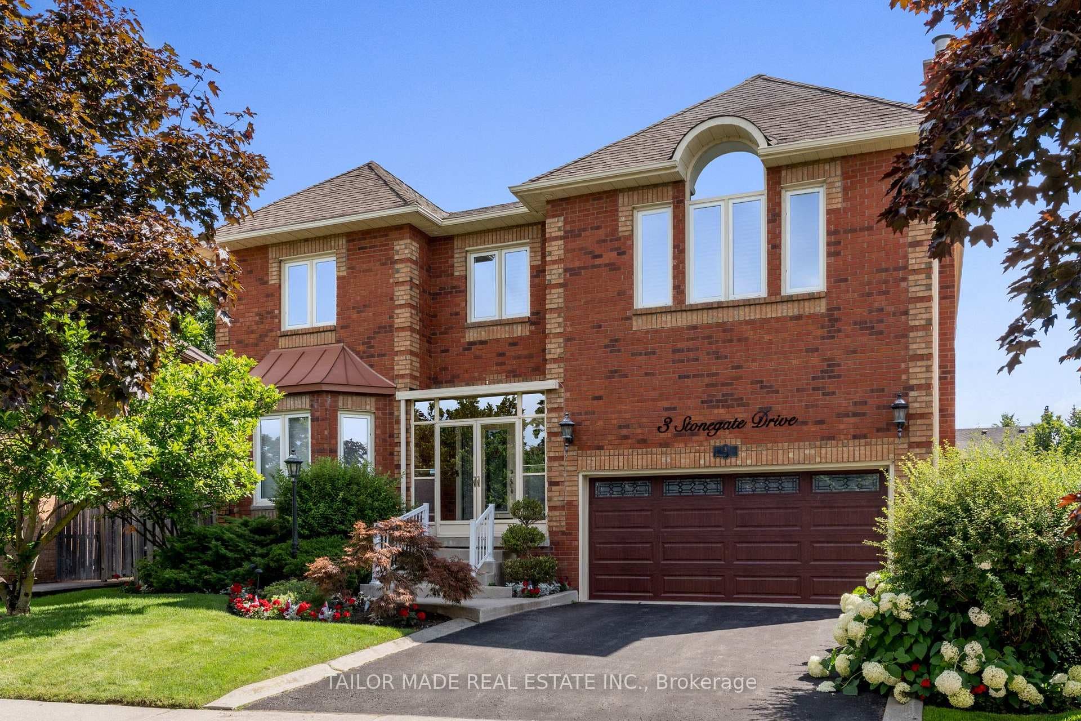
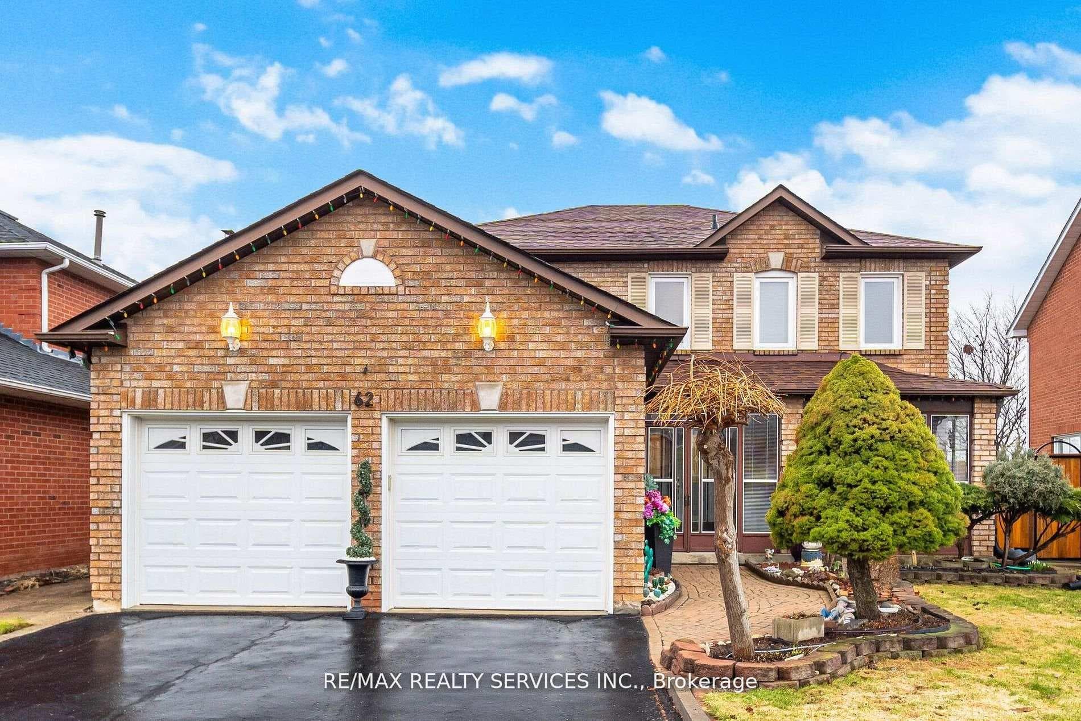
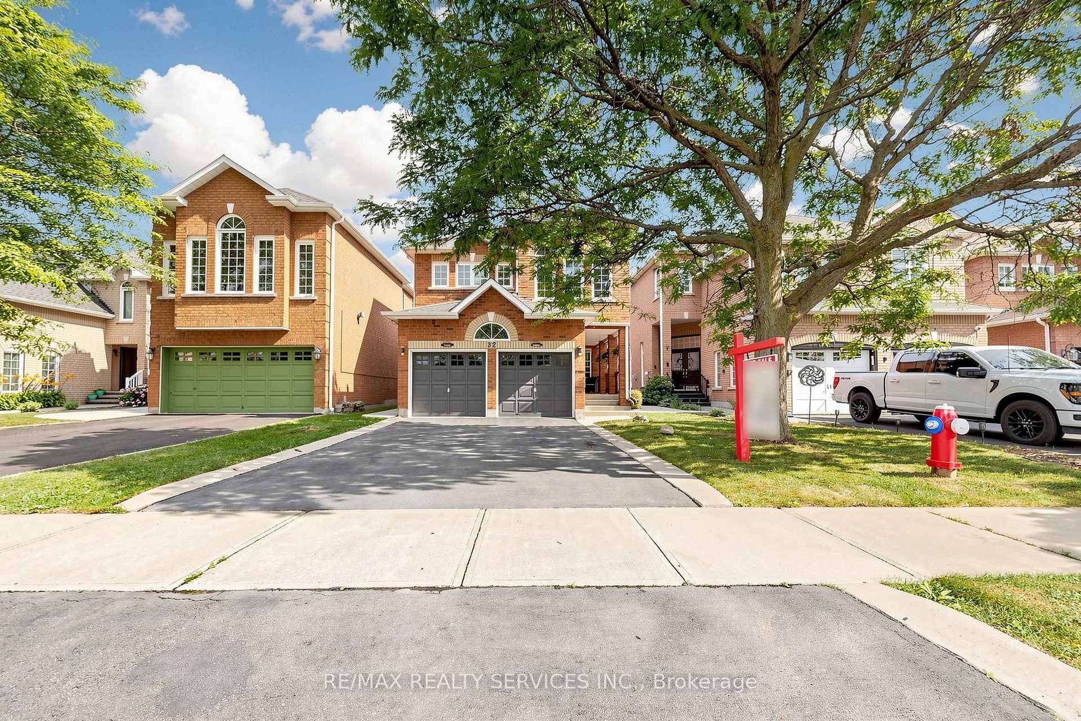
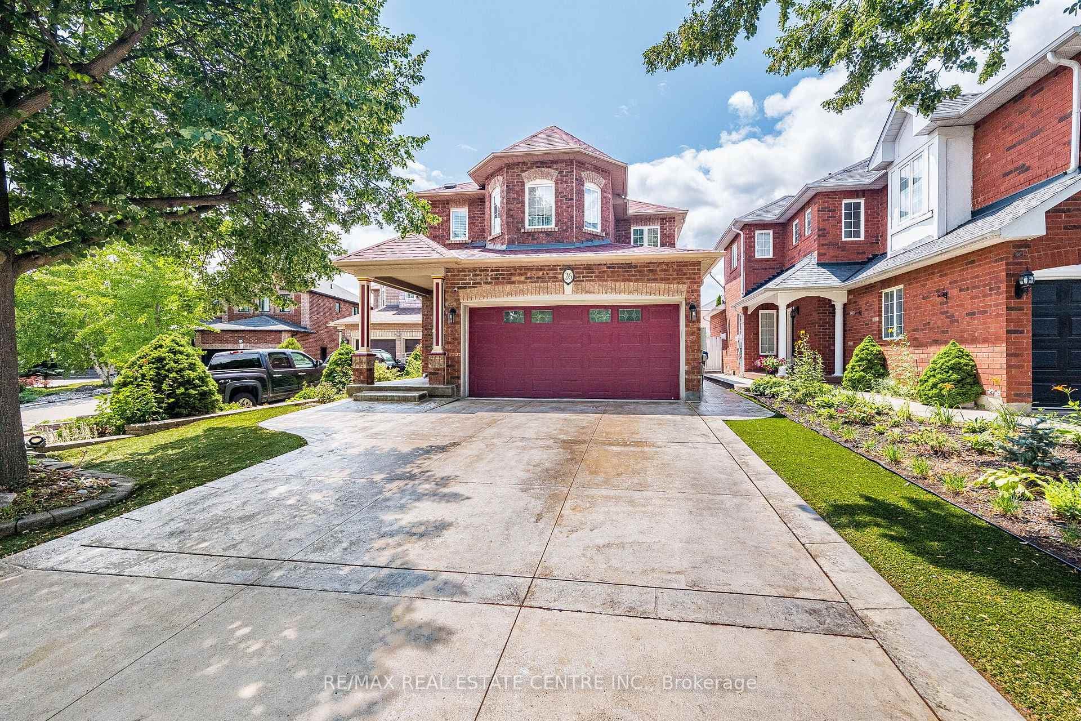
Photo of 59 Masters Green CrescentJust Listed

$999,000
59 Masters Green Crescent
** Legal Basement Detached 4+3 Bedroom House**Welcome to this bright and spacious detached home offering approx. 4,300 sq. ft. of living space in a highly desirable neighbourhood. Featuring 9-ft ceilings, a beautiful open-to-above living area, hardwood flooring throughout, and a well-designed layout with a separate family room and main floor den/office ideal for working from home. The exterior is enhanced with an aggregate concrete driveway and backyard for lasting curb appeal.Legal basement apartment with 3 bedrooms and 2 full bathrooms, perfect for rental income or extended family.Conveniently located close to schools, parks, transit, shopping, and highways.This is a turnkey home offering space, comfort, and great investment potential!The basement features two separate units: a 2-bedroom suite with 1 kitchen and 1 washroom, and a 1-bedroom unit with 1 washroom, offering flexible living arrangements. It can be used separately or rented together as a full basement, providing excellent and consistent rental income potential.
| MLS® Number | W13491136 |
| Status | Active |
| Listing Type | For Sale |
| Property Type | Single Family Home |
| Interior Size | 2,500 sq ft |
| Beds / Baths | 7 bed · 6 bath |
| Neighbourhood | Snelgrove |
| City | Brampton |
| Postal Code | L7A 3K1 |
| Province | ON |
| Listed Date | June 25, 2026 |
| Days on Market | 42 |
| Price per Sq Ft | $460 |
| Brokerage | HOMELIFE SILVERCITY REALTY INC. |
Sign in to reveal recent sold prices in this area.