Photo of 28 Thomas AvenueJust Listed
$1,350,000
28 Thomas Avenue
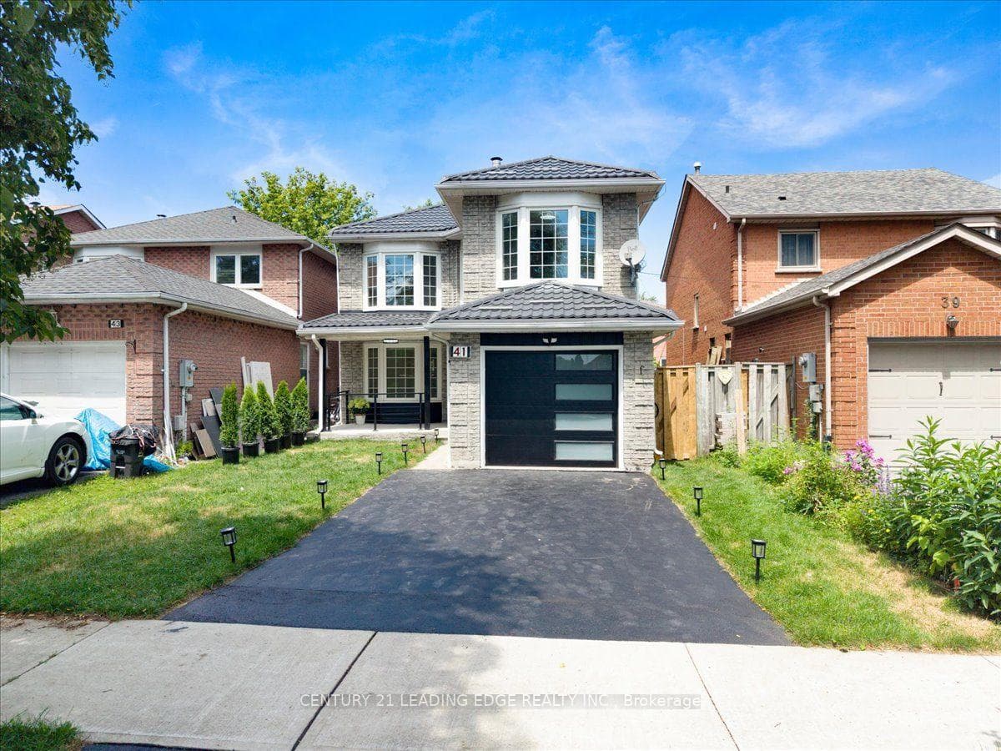
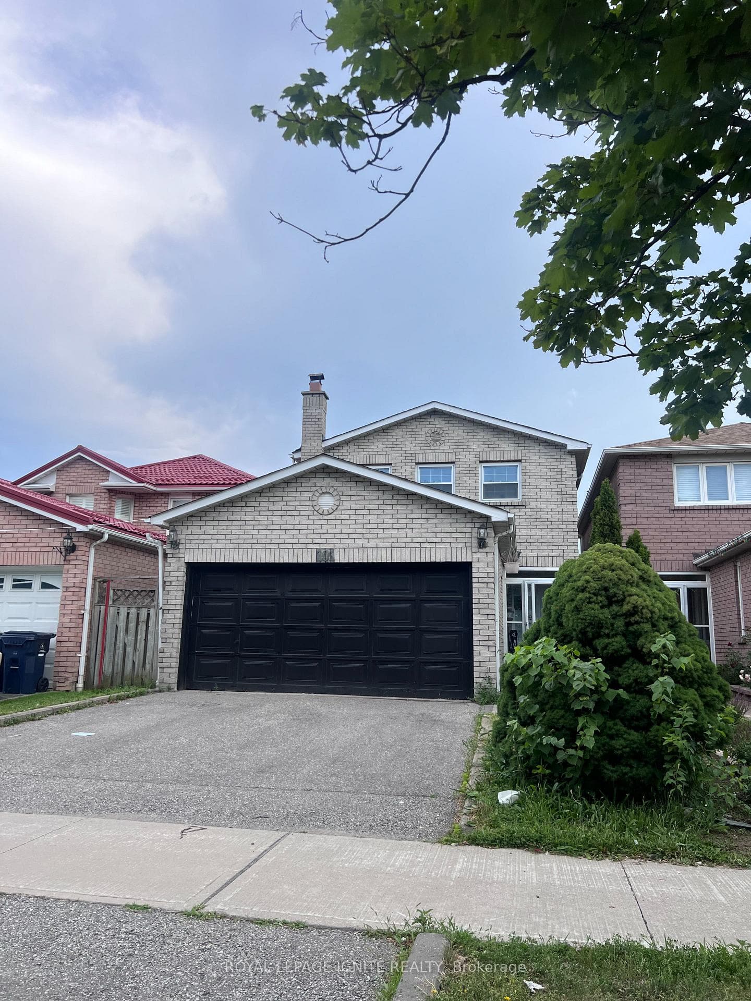
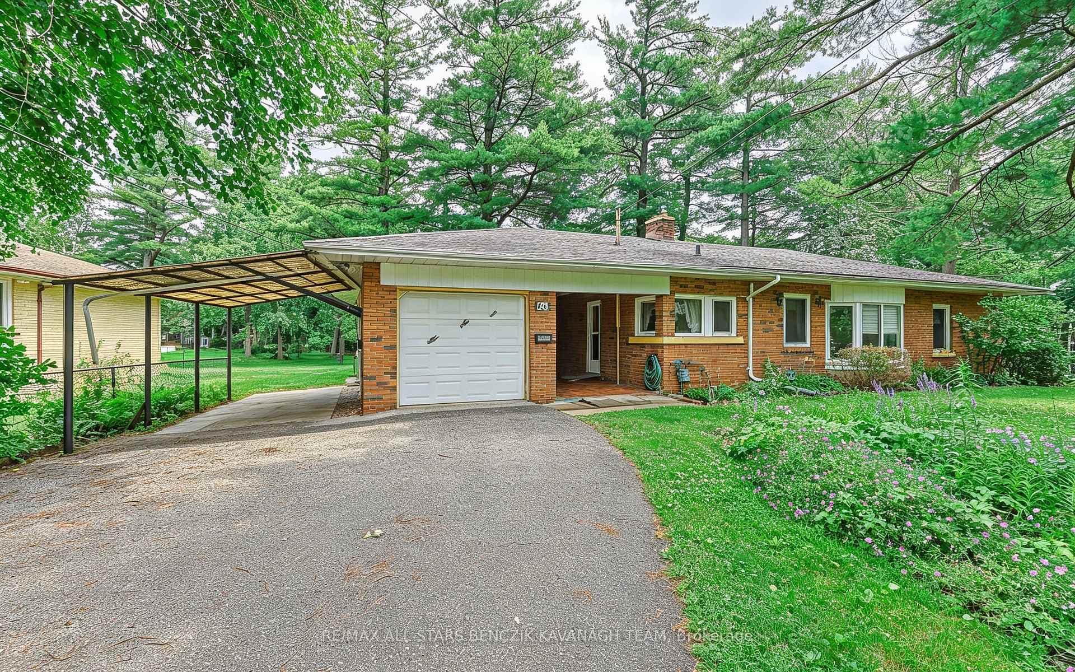
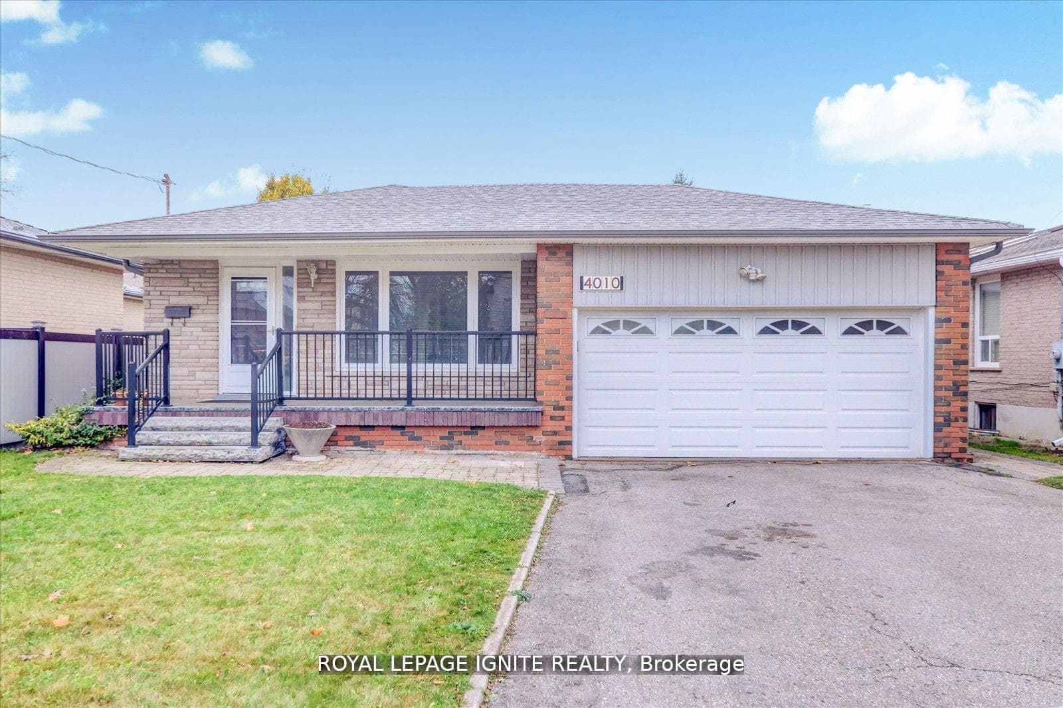
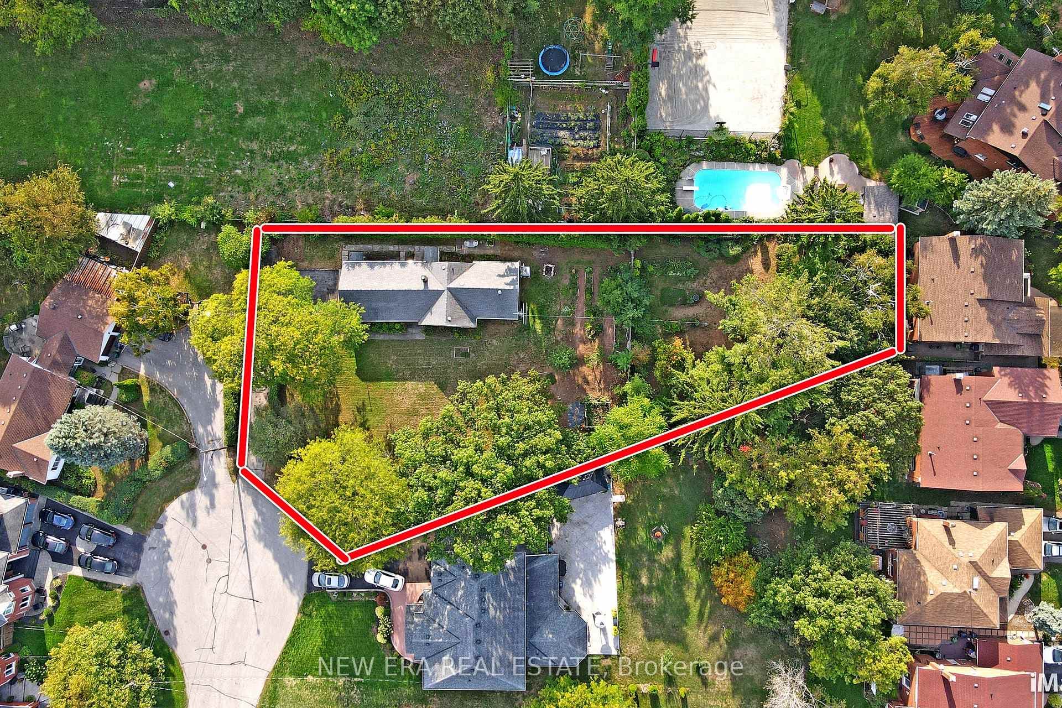
This Stunning Contemporary Home Located In The Prestigious Highland Creek Boasts 3122 Sqft Surrounded. Highland Creek - Beautifully Appointed Brick And Stucco Executive Home Kitchen With Built-In Appliances, Quartz, Backsplash, Breakfast Area With W/O To Private Back Yard Oasis- Large Deck And Mature Trees. Open Concept Liv With Cathedral Ceilings -Formal Din Room, Main Floor Fam Room W/ Gas F.P, Solid Oak Staircase With Upgraded Rails And Pickets Leading To 2nd Floor Offering 4 Spacious Bedrooms, Luxurious Primary Suite With 5 Piece En-Suite, Separate Shower, His And Hers Vanities ..Hardwood Floors On Main & Upper Levels, Main Floor Laundry, Garage Entry From Main Floor And Separate 2nd Staircase To The Basement With New Basement. Located in Scarborough Centenary Hospital, Toronto Pan Am Sports Centre, University Of Toronto, Centennial College, Highways, Public transit, Groceries, Restaurants. and Toronto Zoo.
| MLS® Number | E9514850 |
| Status | Sold |
| Listing Type | For Sale |
| Property Type | Single Family Home |
| Interior Size | 3,000 sq ft |
| Beds / Baths | 7 bed · 5 bath |
| Neighbourhood | Highland Creek |
| City | Rouge / Port Union / Malvern |
| Postal Code | M1C 4Y9 |
| Province | ON |
| Listed Date | October 28, 2024 |
| Brokerage | RE/MAX ACE REALTY INC. |
Sign in to reveal recent sold prices in this area.