
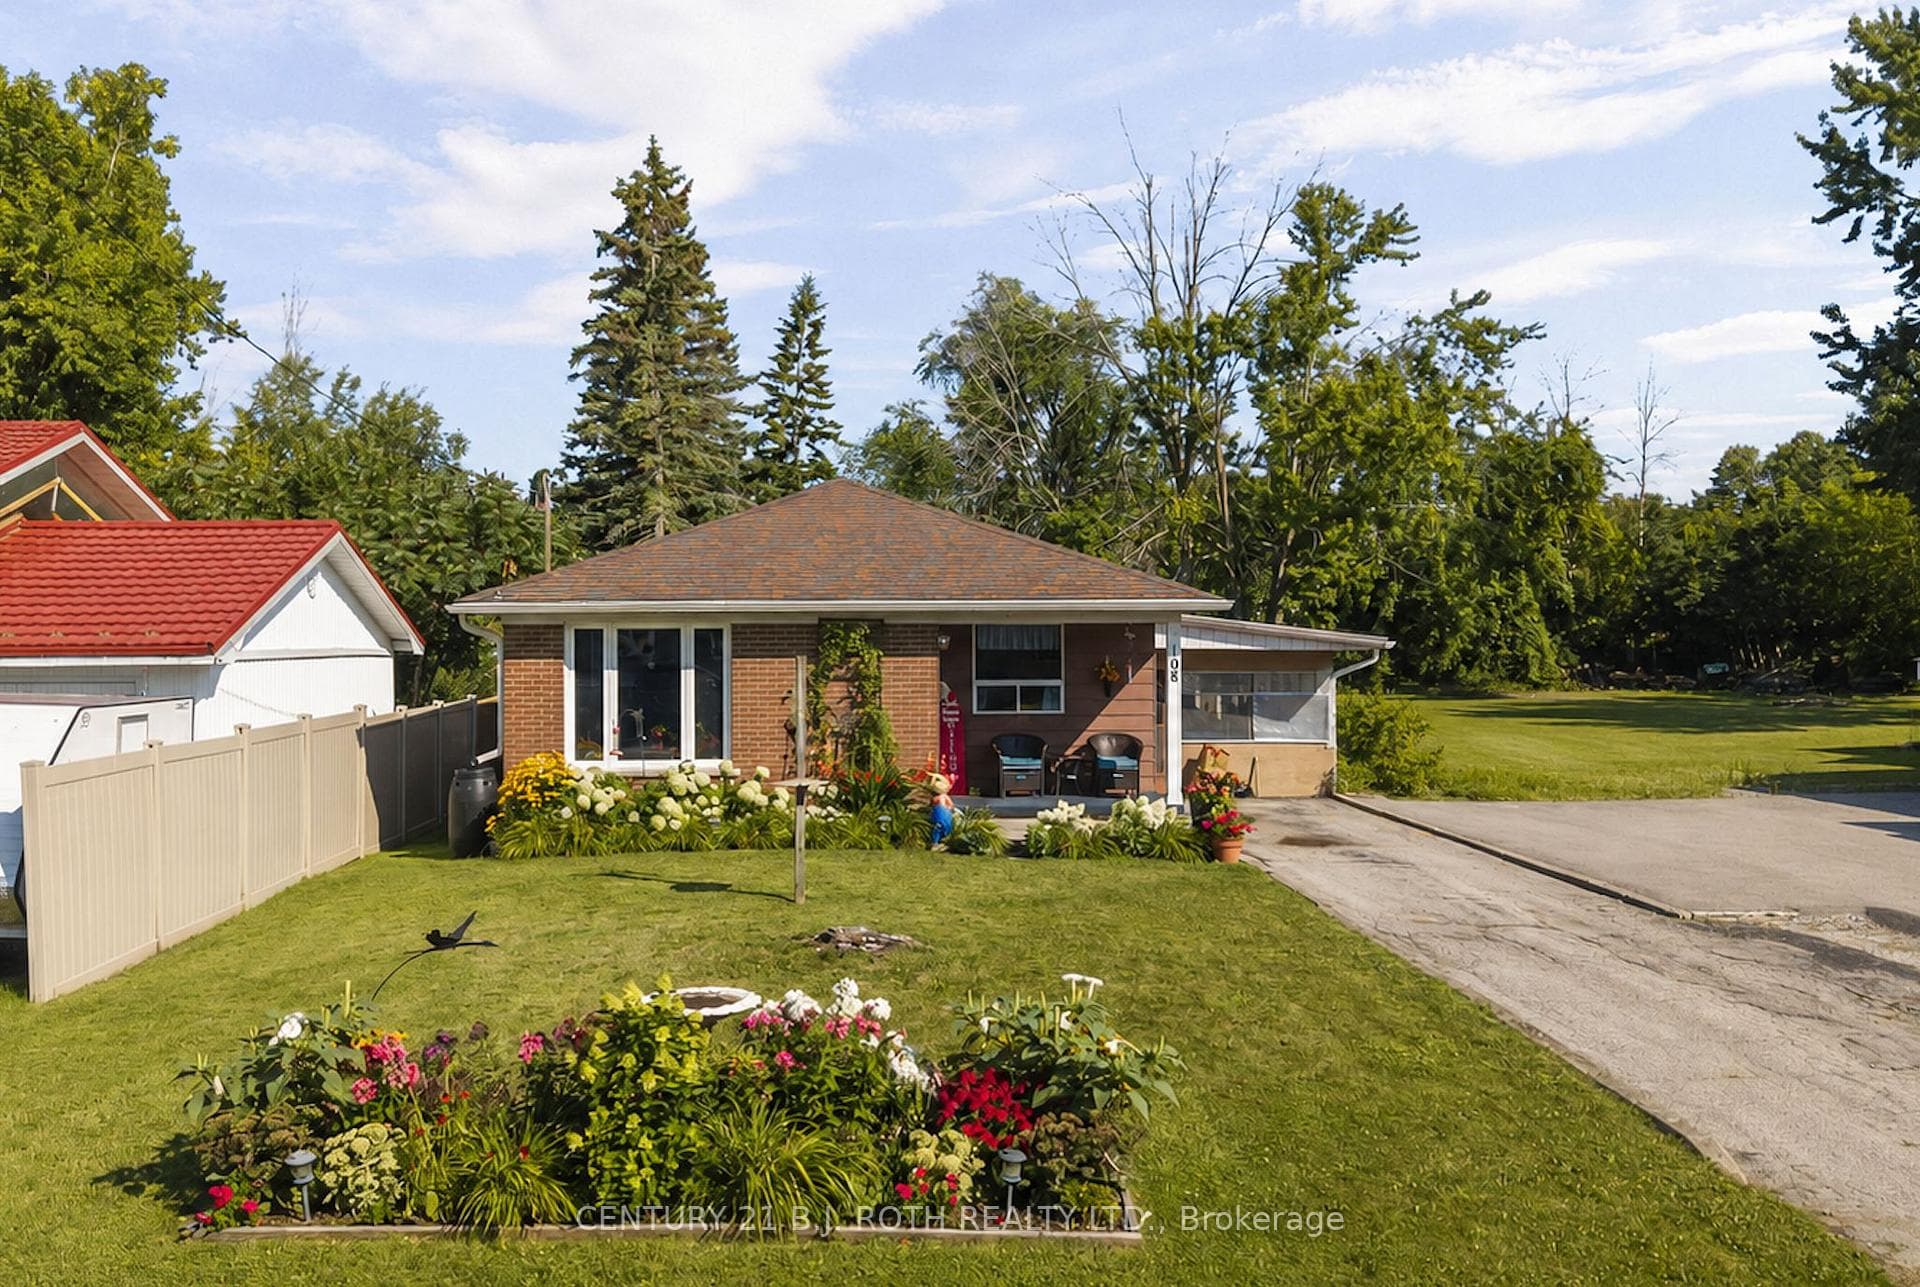
Photo of 108 Shannon StreetJust Listed
$523,900
108 Shannon Street
Move in ready ranch bungalow on a quiet street in Orillia steps to parks, schools, shopping and easy access to the highway 11 and 12 for commuters. Featuring numerous improvements including newer front door, triple pane windows, upgraded attic insulation and newer a/c, pride of ownership is evident. The 1125 sq ft main level is carpet free and offers an open concept kitchen living dining area with a newer sliding glass door that walks out to a spacious deck with a pergola and room for bbq'ing and dining. 3 bedrooms including a king size primary bedroom with semi ensuite access to the updated bathroom with quartz counter complete the main level. Downstairs you'll find a spacious family room with wet bar great for game night or potential in-law, a family sized bedroom, another nicely updated bathroom with walk-in shower and a generous laundry/utility room. The fenced backyard offers a patio as well as the deck and is tastefully landscaped with low maintenance perennials and flowering shrubs. Attached 20' x 15' double car garage is partially insulated and drywalled and offers good storage options, recently paved double wide driveway, central vacuum, forced air natural gas furnace with newer heat exchanger and blower motor, and new a/c unit 2024 - this is an easy one to move into!
| MLS® Number | S8440754 |
| Status | Sold |
| Listing Type | For Sale |
| Property Type | Single Family Home |
| Interior Size | 1,100 sq ft |
| Beds / Baths | 4 bed · 2 bath |
| City | Orillia |
| Postal Code | L3V 7V5 |
| Province | ON |
| Listed Date | June 7, 2026 |
| Brokerage | CENTURY 21 B.J. ROTH REALTY LTD. |
Sign in to reveal recent sold prices in this area.




