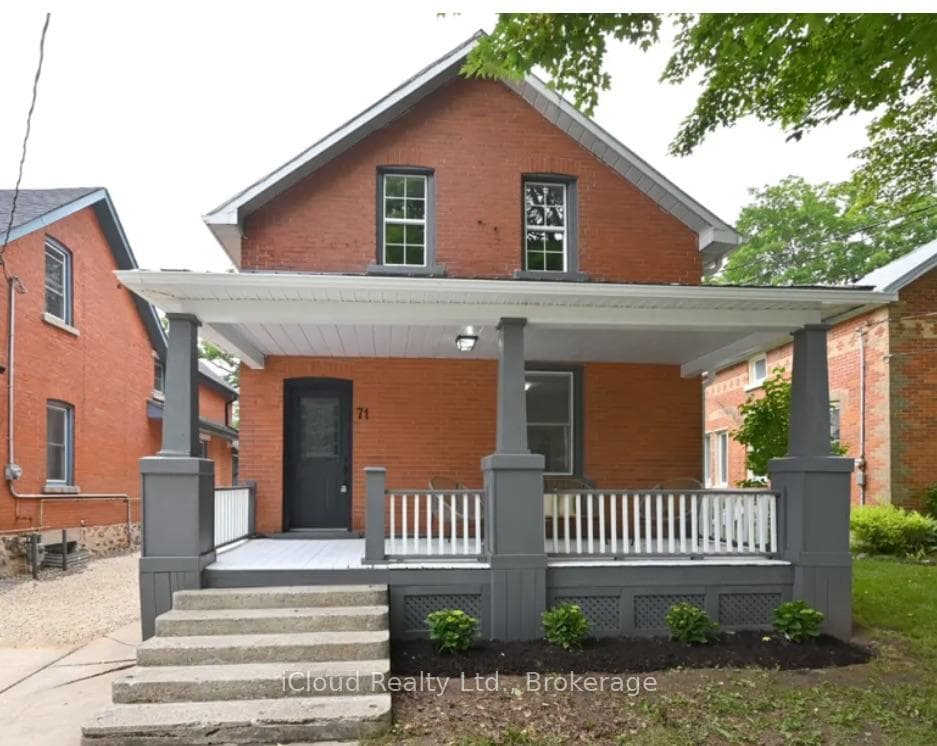
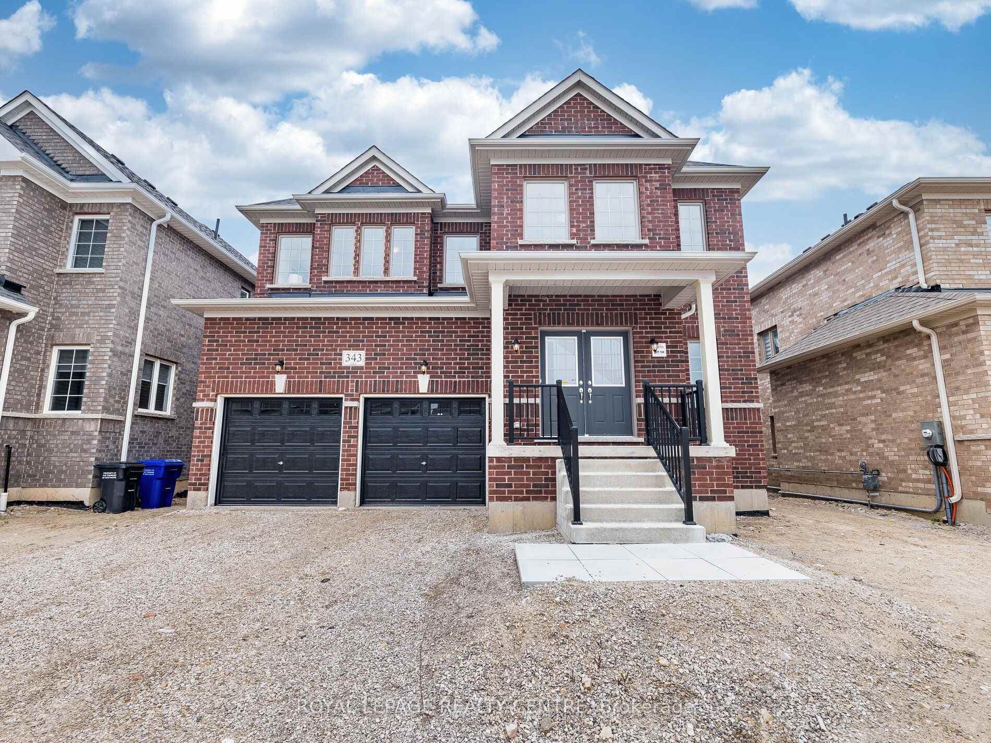
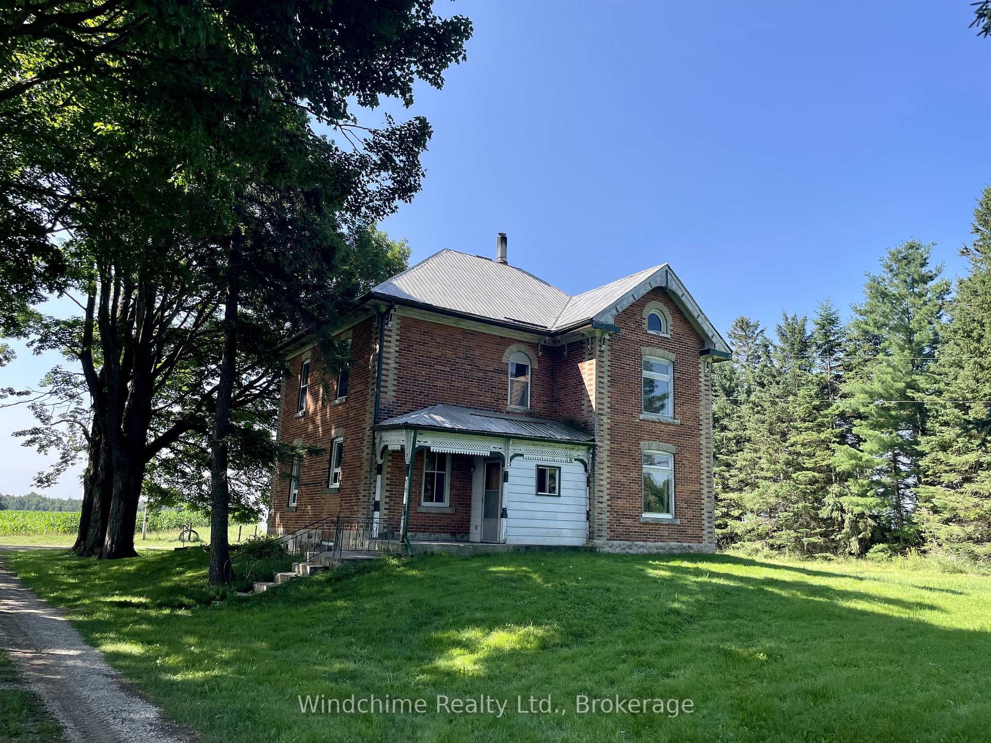
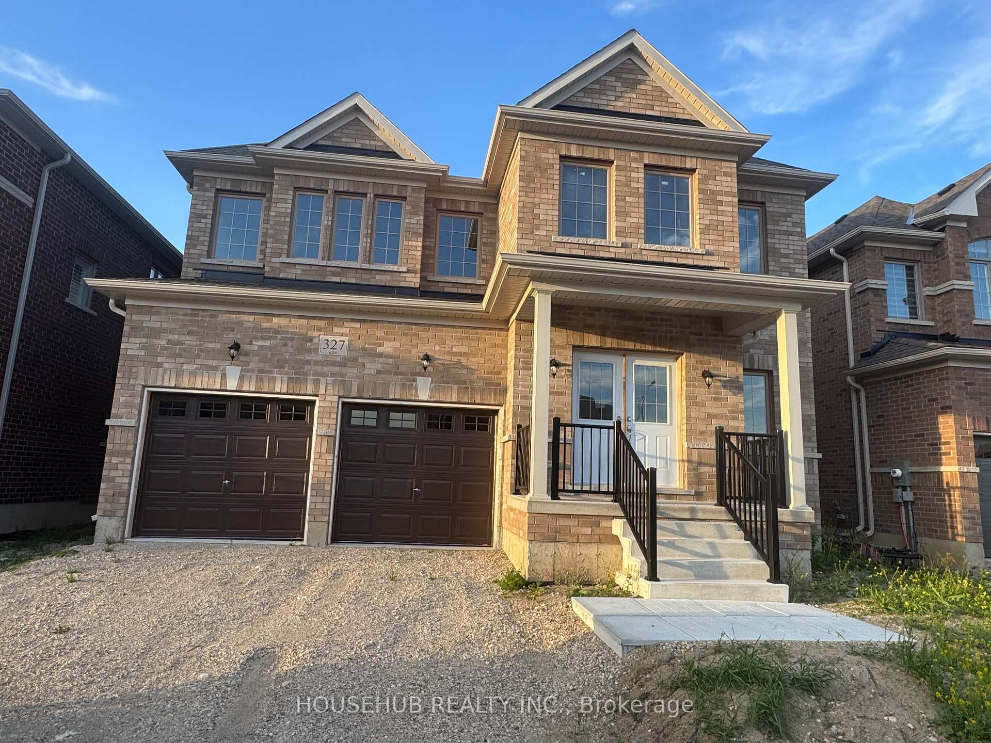
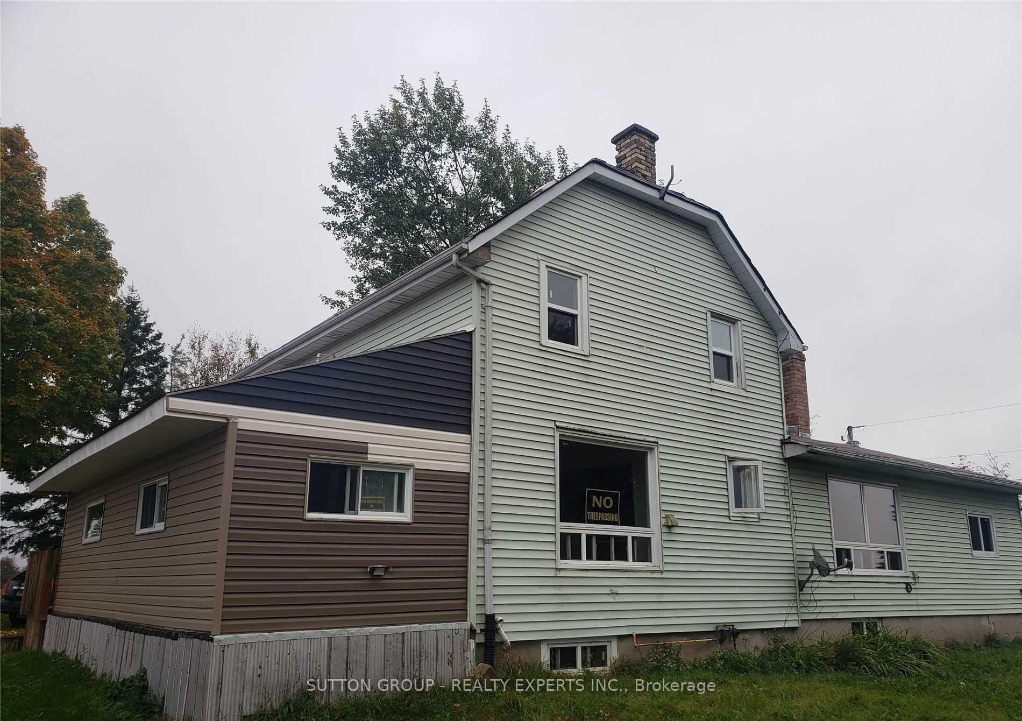
Photo of 260376 Southgate Rd 26 RoadJust Listed

$969,000
260376 Southgate Rd 26 Road
Absolutely Stunning ! This 2023 Built 4 Bedroom House with Finished Walkout Basement and Ravine Lot is a must see . This 2315 square feet (as per Builder) Elevation B is a rear Gem .This home offers an impressive architectural statement with a soaring, voluminous Entrance. The airy, grand foyer transitionally leads into a thoughtfully designed floor plan featuring expansive 9-foot ceilings, enhancing the sense of light and luxury in every room. Double Car Garage with Entrance to Home , Spacious Kitchen having Stainless Steeles Appliances, quartz counter top and backsplash. Main Floor Laundry for extra convenience. No Side Walk , Driveway can park 4 Cars and total 6 Car Parking. Primary Bedroom comes with Walk-in Closet and 5 pc Ensuite Bathroom. 3 Full Bathrooms on the Second Floor every room has access to Bathroom. Fully finished walkout Basement by the builder with 4 pc bathroom. Complete Privacy , Ravine lot No house at the Back .
| MLS® Number | X13233452 |
| Status | Sold |
| Listing Type | For Sale |
| Property Type | Single Family Home |
| Interior Size | 2,000 sq ft |
| Lot Size | 2,315 sq ft |
| Beds / Baths | 5 bed · 5 bath |
| City | Southgate |
| Postal Code | N0C 1B0 |
| Province | ON |
| Listed Date | June 3, 2026 |
| Brokerage | RE/MAX REAL ESTATE CENTRE INC. |
Sign in to reveal recent sold prices in this area.