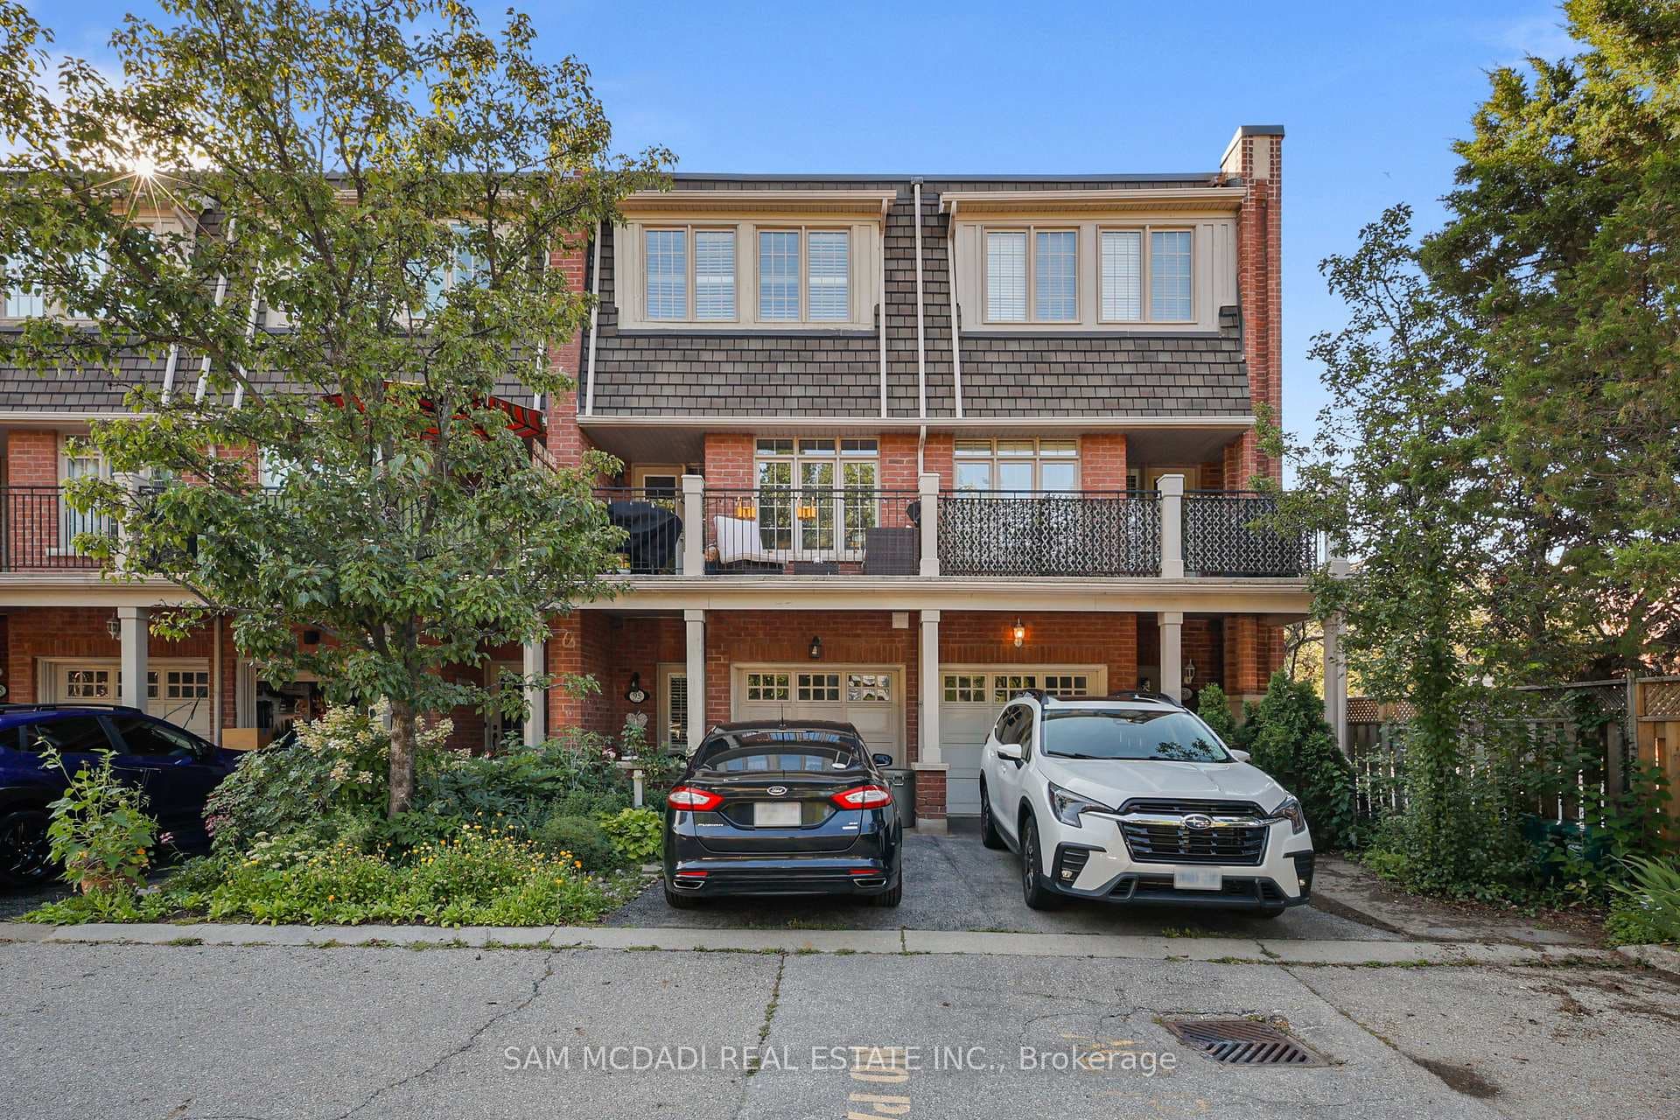
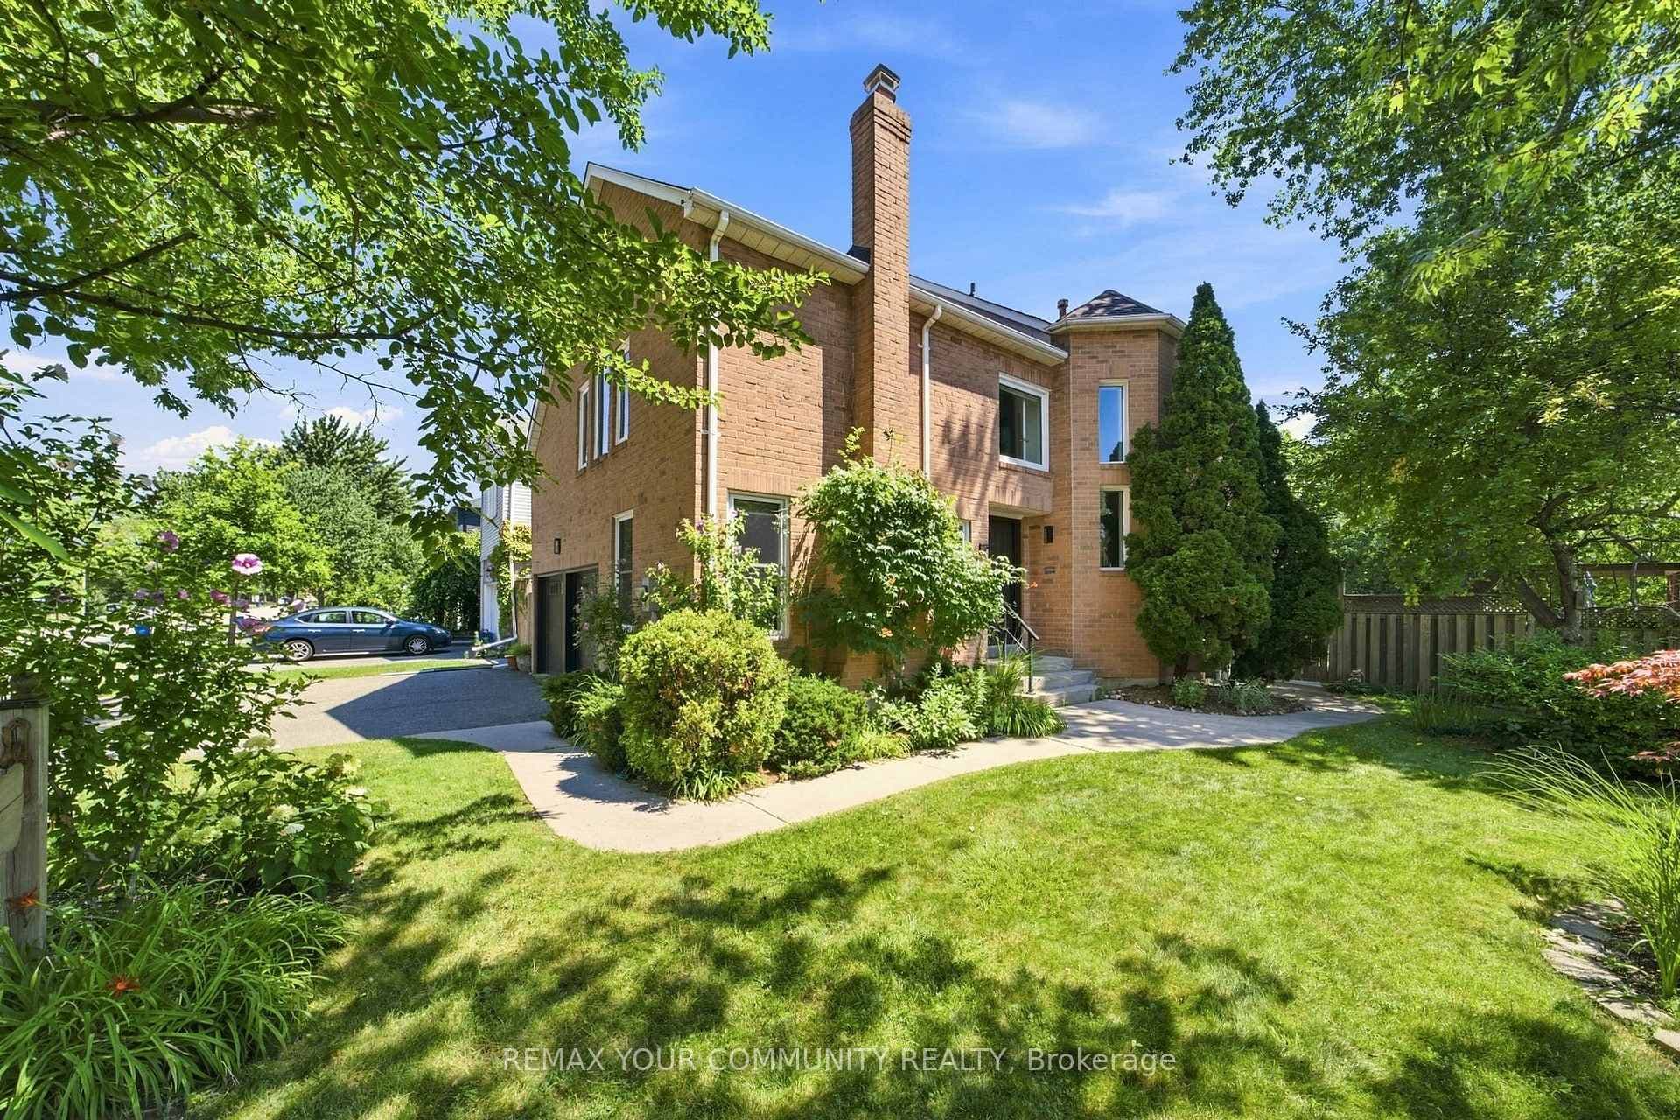
Photo of 2481 Taunton Road Unit 1009For Rent
$2,250
2481 Taunton Road Unit 1009
Discover this spectacular Remington-built residence featuring a striking stone and stucco exterior, ideally situated on a premium ravine lot in the prestigious Preserve community. Offering approximately 4,471 sq. ft. of elegant living space, this home includes a fully finished loft, 10-ft ceilings on the main floor, and 9-ft ceilings on the second floor with a basement separate entrance, all nestled on a quiet, family-friendly street. Thoughtfully enhanced with recently upgraded flooring and modern fixtures throughout, the home showcases exceptional craftsmanship and attention to detail. Highlights include coffered ceilings, hardwood flooring on the main level, and a grand oak staircase with iron pickets. The gourmet kitchen is designed to impress, featuring granite countertops, high-end appliances, a centre island, and valance lighting-perfect for both everyday living and entertaining. The spacious family and living rooms are each anchored by their own fireplace, adding warmth and sophistication. All five generously sized bedrooms offer private ensuite bathrooms with quartz vanities, ensuring comfort and privacy for the entire family. A bright second-floor study with a large window can easily be converted into an additional bedroom. Beautifully interlocked and professionally landscaped, this exceptional property is truly move-in ready.
| MLS® Number | W13432650 |
| Status | Sold |
| Listing Type | For Lease |
| Property Type | Single Family Home |
| Interior Size | 3,500 sq ft |
| Beds / Baths | 5 bed · 5 bath |
| City | Oakville |
| Postal Code | L6M 0X3 |
| Province | ON |
| Listed Date | June 11, 2026 |
| Brokerage | INTERCITY REALTY INC. |
Sign in to reveal recent sold prices in this area.