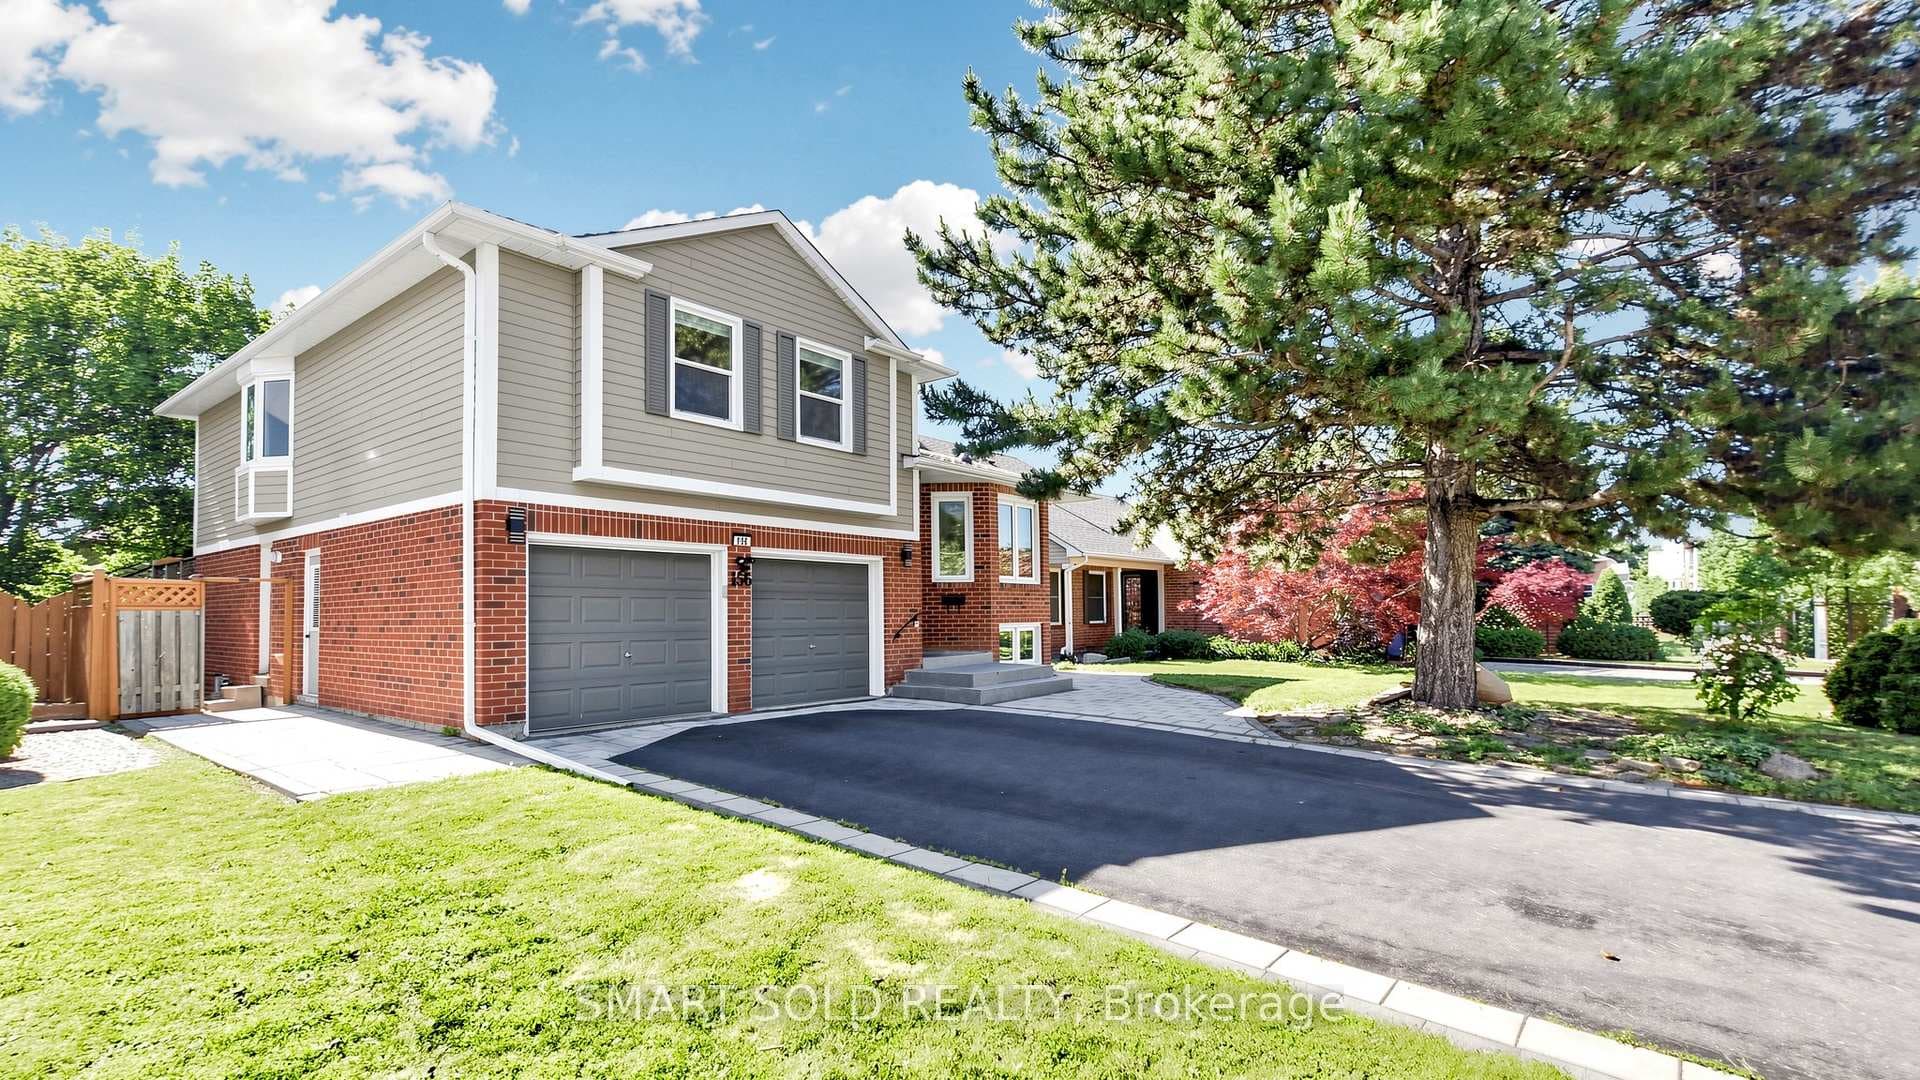
Photo of 156 Brammar StreetJust Listed
$998,000
156 Brammar Street
Welcome to 259 Glenway Circlea rare gem nestled in the prestigious Glenway Estates of Newmarket. This expansive 2-storey detached home boasts over 3,250 sq. ft. of above-grade living space., complemented by a fully finished walk-out basement, offering ample room for families, investors, or multi-generational living.Set on a generous 49.21 ft x 131.23 ft lot, the property backs onto serene town-owned ponds and scenic walking trails, providing unobstructed views and a tranquil backdrop.Inside, the main level features bright and functional living spaces: a formal living room with a bow window, an elegant dining room with French doors, a cozy family room with a fireplace and walk-out to a massive deck, a private home office, and an eat-in kitchen with a center island and walk-out to nature.Upstairs, the oversized primary suite includes a large sitting area, walk-in closet, and ensuite. Three additional bedrooms offer ample space and storage.The fully finished walk-out basement includes a spacious rec room with a fireplace, a fifth bedroom with an ensuite and walk-in closetideal for in-laws, teens, or rental potential.
| MLS® Number | N12157338 |
| Status | Sold |
| Listing Type | For Sale |
| Property Type | Single Family Home |
| Interior Size | 3,000 sq ft |
| Lot Size | 6,458 sq ft |
| Beds / Baths | 6 bed · 4 bath |
| Neighbourhood | Glenway Estates |
| City | Newmarket |
| Postal Code | L3Y 7S8 |
| Province | ON |
| Listed Date | May 19, 2025 |
| Brokerage | EXP REALTY |
Sign in to reveal recent sold prices in this area.