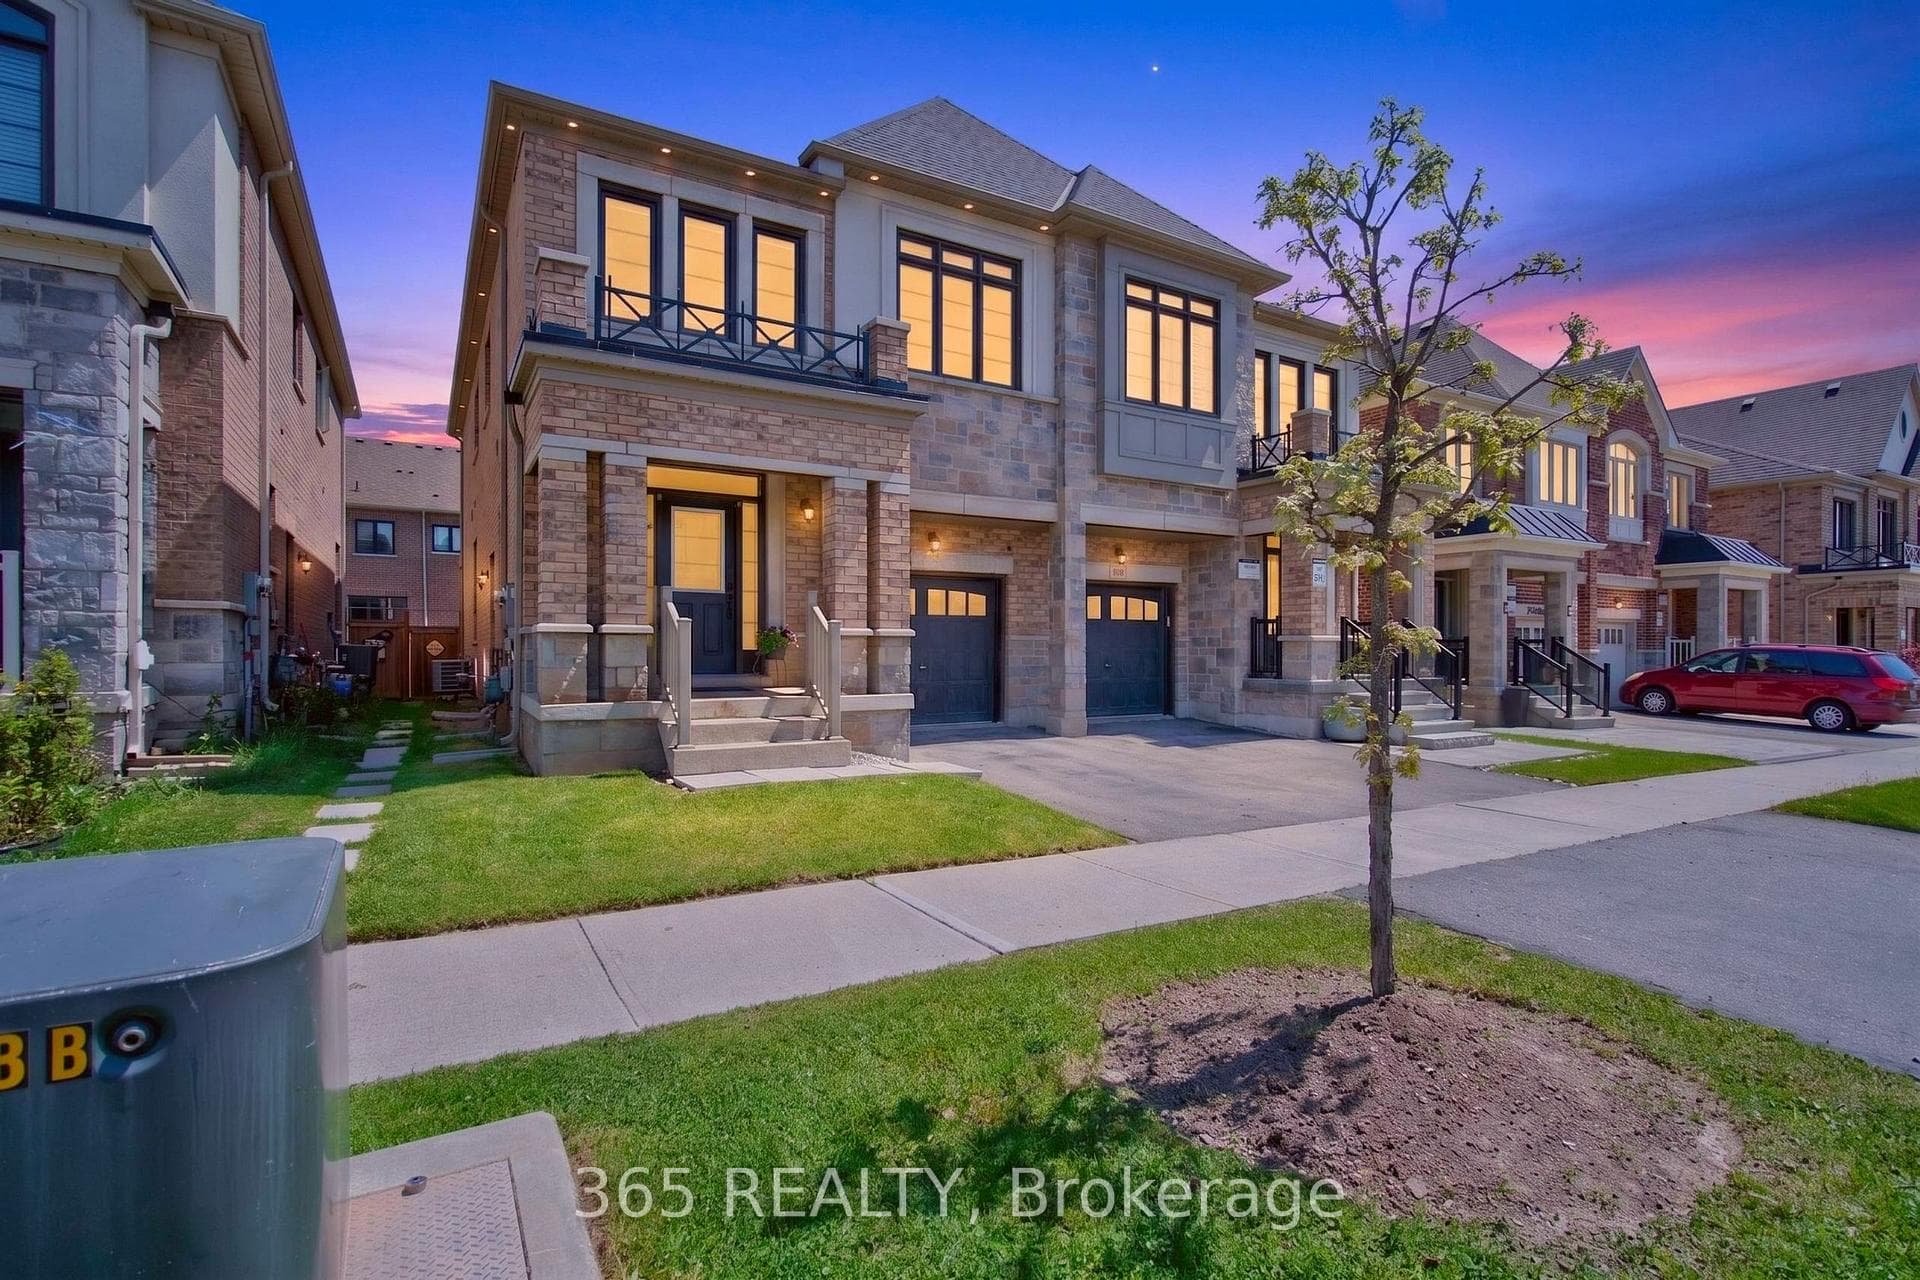
Photo of 1105 Leger Way Unit 129Just Listed

$479,000
1105 Leger Way Unit 129
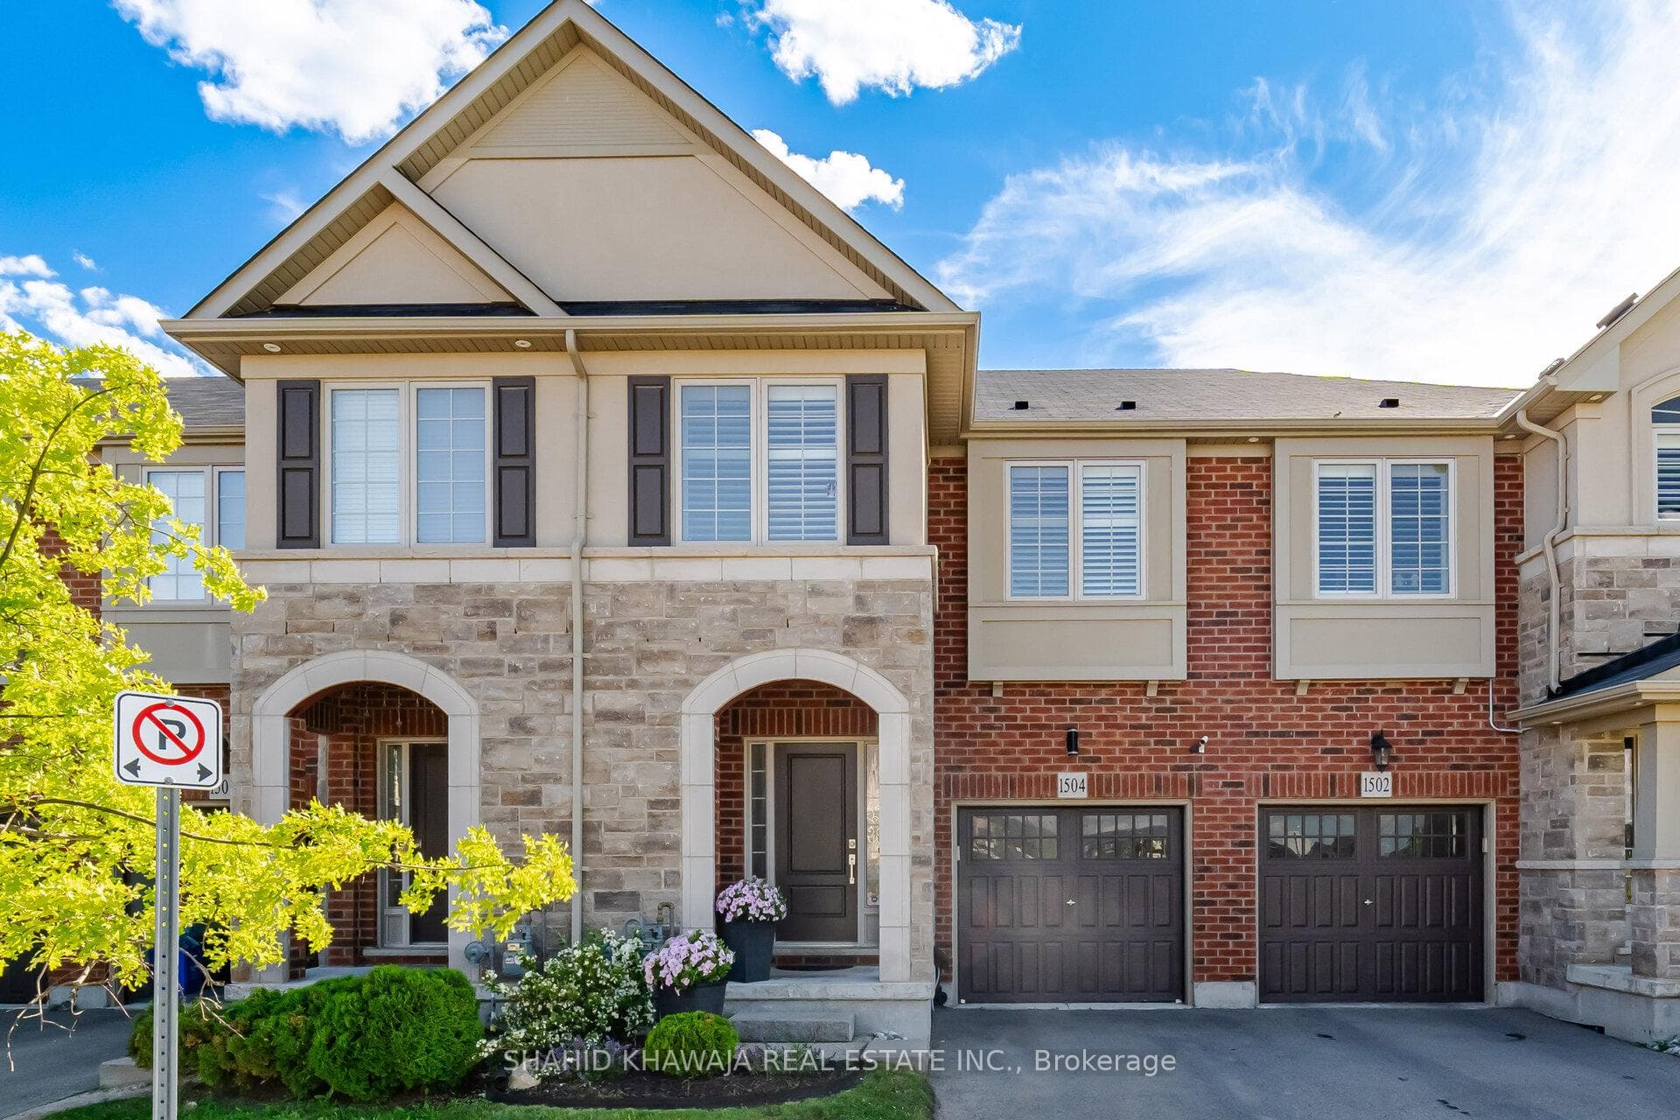
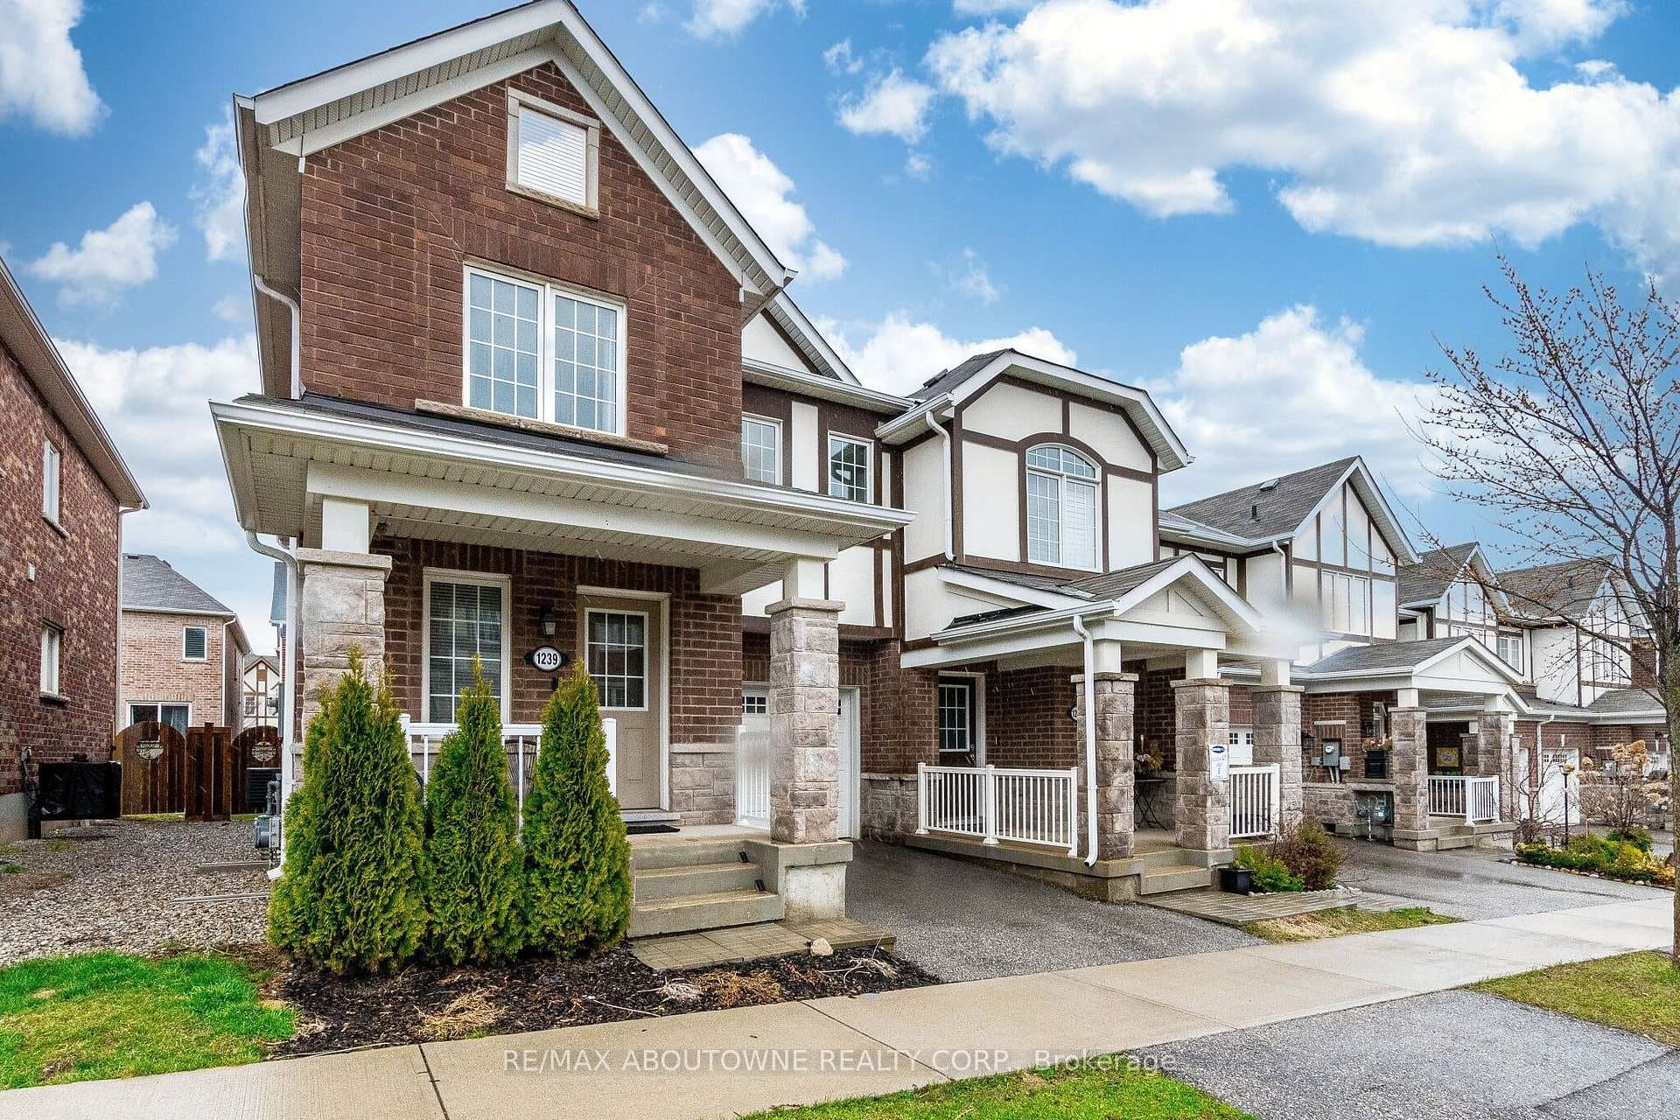
Absolutely Stunning! Mattamy Built Energy Star Fully Landscaped Detached Corner Double Car Garage 'The Lucan Corner' Model Premium Victorian Elevation Home With Finished Basement Apartment With Separate Entrance & 6 Car Total Parking Located In Most Desirable Hawthorne South Village Neighbourhood of Ford Community, Main Floor W/9 Ft Ceilings, Dark Hardwood Staircase W/Upgraded Banister & Iron Pickets, Great Room, Dinette and Kitchen W/Hardwood Floors, Upgraded Kitchen W/Dark Cabinets, Centre Island, Stainless Steel Appliances & Pendant Lights, Great Room W/Modern Fireplace, Stone Accent Wall & Pot Lights, 2nd Floor With Huge Master Bedroom W/4 Pc Ensuite & W/I Closet, 3 Additional Good Sized Bedrooms Plus a Bonus Family Room W/Closet, Pot Lights, Vaulted Ceilings & Potential to Convert into 4th Bedroom, Upper Hallway W/Wooden Railing W/Iron Pickets, 2nd Floor Private Laundry W/Tub and Cabinets, Finished Basement Apartment With Separate Entrance, Laminate Floors, Pot Lights, Bedroom W/Mirrored Closet, Full 3-PC Bath, Modern Kitchen, Spacious Living / Dinning Rooms, Separate Laundry & Cold Room. Fully Landscaped including Backyard With Deck, Gazebo & Shed. 6 Car Total Parking including 4 Cars on Driveway W/No Sidewalk.
| MLS® Number | W12562746 |
| Status | Sold |
| Listing Type | For Sale |
| Property Type | Single Family Home |
| Interior Size | 1,500 sq ft |
| Lot Size | 3,272 sq ft |
| Beds / Baths | 4 bed · 4 bath |
| Neighbourhood | 1032 - FO Ford |
| City | Milton |
| Postal Code | L9E 1C8 |
| Province | ON |
| Listed Date | November 20, 2025 |
| Brokerage | MINMAXX REALTY INC. |
Sign in to reveal recent sold prices in this area.