Photo of 617 Trailview DriveJust Listed
$449,000
617 Trailview Drive
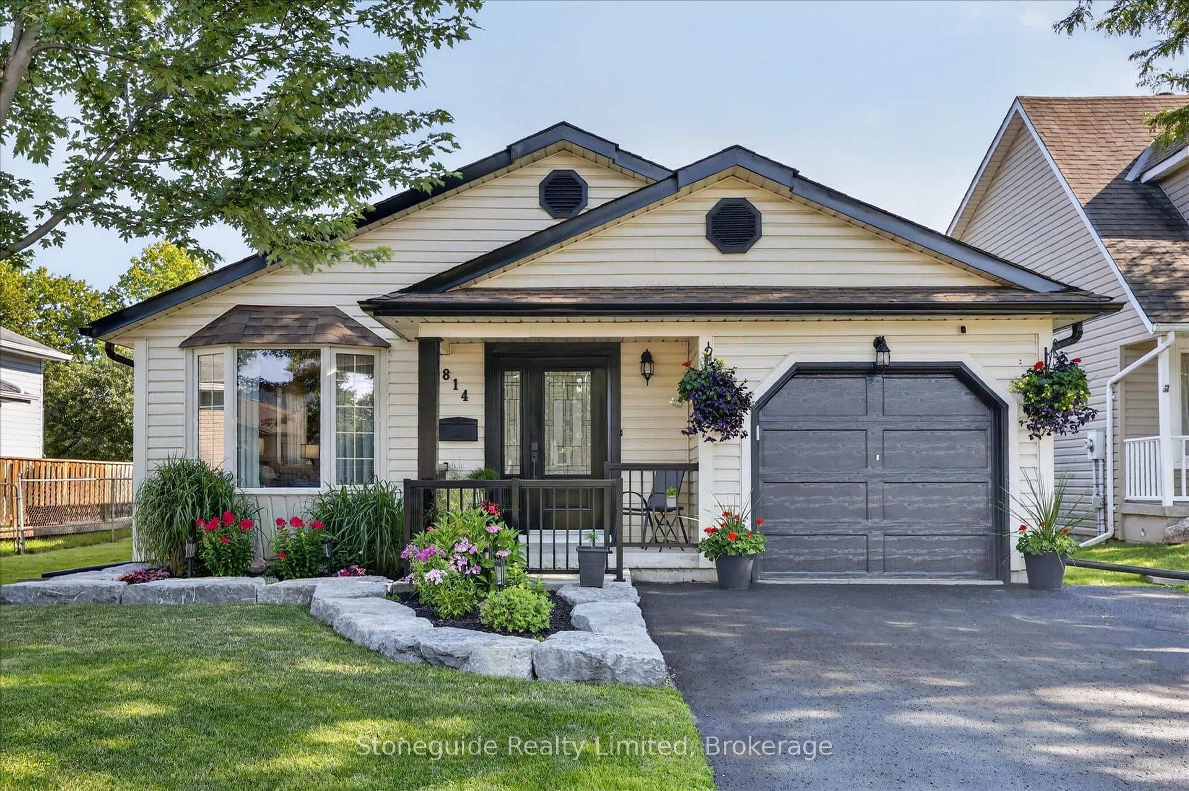
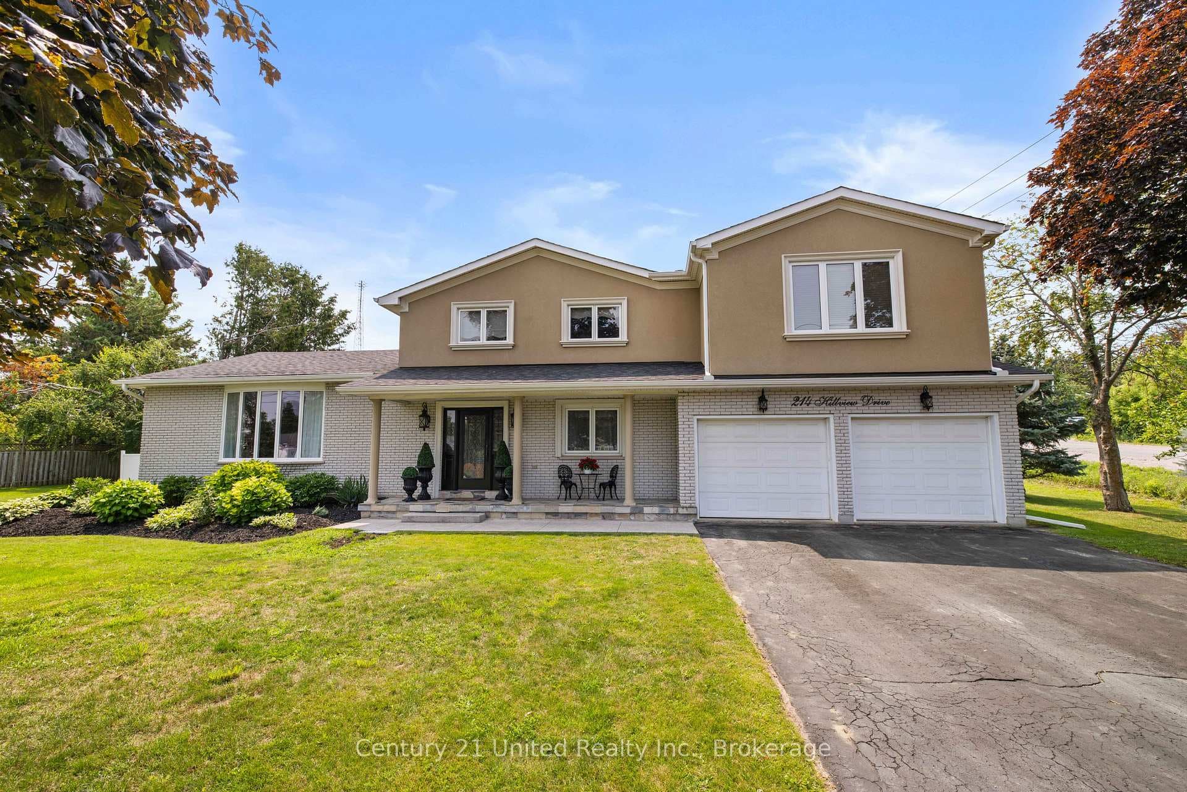
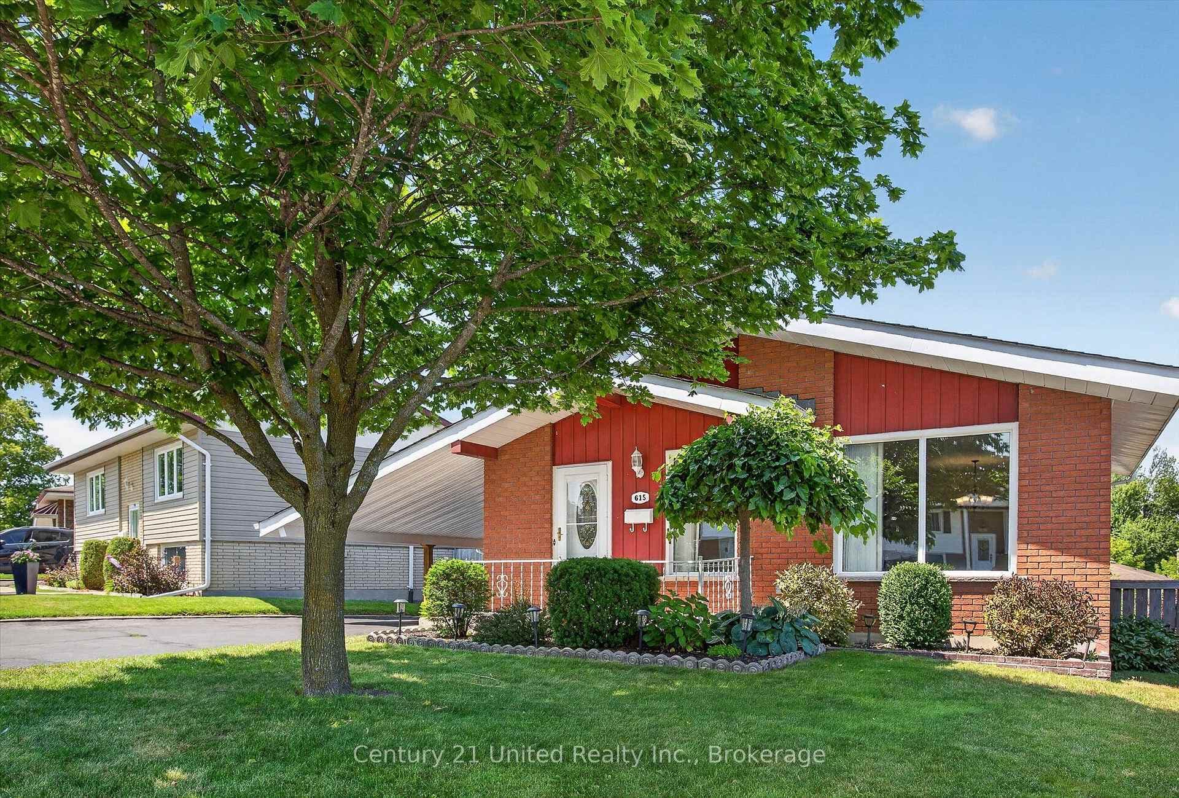
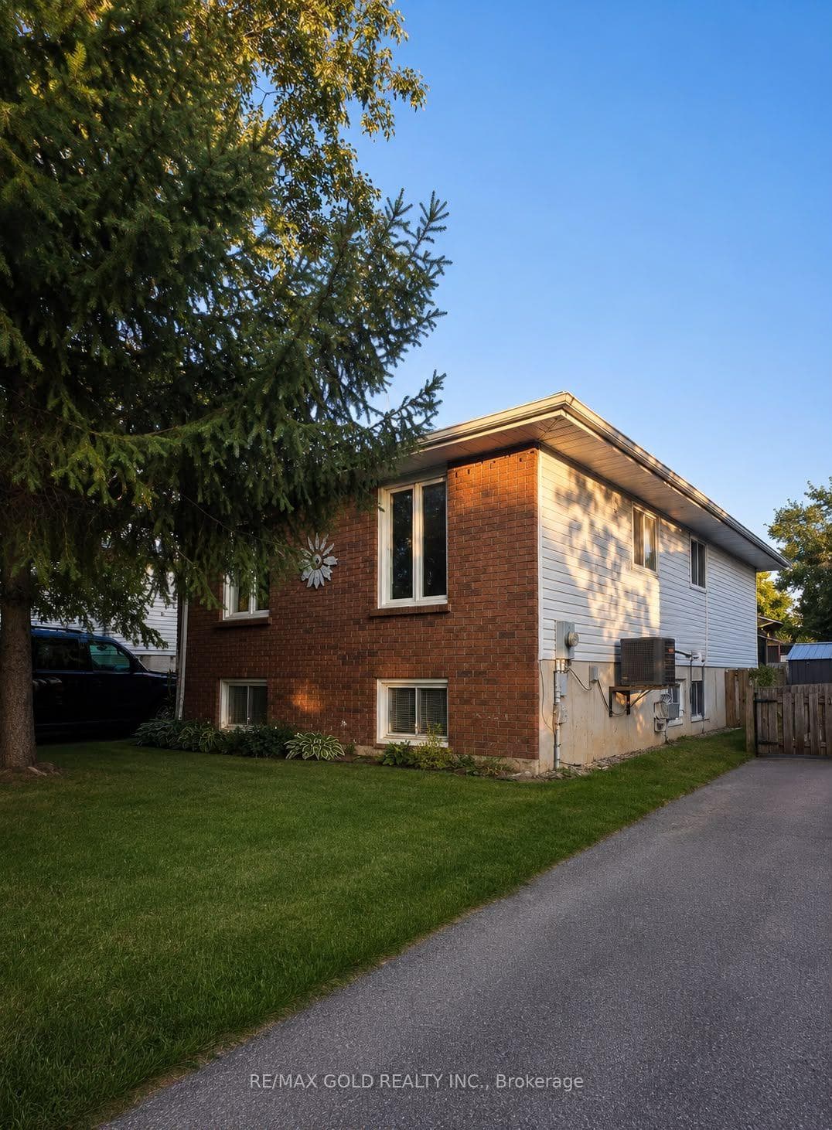
Located in a prime west end neighborhood on a quiet cul-de-sac this gorgeous executive all brick Bungaloft features a bright & welcoming entrance, high ceilings, open concept living/dining, main floor family room w/vaulted ceilings and gas fireplace, a beautiful eat-in kitchen equipped w/pantry and laundry, patio doors out to a covered deck w/stairs down to yard, 2 main floor bedrooms and a 4pc bath. The upper loft master suite has vaulted ceilings, his/her closets, ensuite bath with a stand alone shower and soaker jet tub. Lower level is complete with a kitchen, a large recreation space w/lookout windows, 2 good size bedrooms, 4pc bath and laundry/utility. IDEAL FOR MULTI-GENERATION FAMILIES! A custom insulated garage door provides ease of access thru man door into main and lower level. Lovely low maintenance property. Privacy fenced. Close to hospital, shopping, bypass, transit. Walk to neighborhood schools, parks and everyday convenience. See multimedia link for illustrated floor plans and virtual tour. **EXTRAS** Roof re-shingled 4/5 yrs ago. Furnace & AC replaced within last 3 yrs. Main floor Fridge & Stove about 3 yrs old. Stand-up Freezer 5yrs old. 200amp panel. Gas fireplace new in 2019. Home built 2005
| MLS® Number | X11950548 |
| Status | Sold |
| Listing Type | For Sale |
| Property Type | Single Family Home |
| Interior Size | 0 sq ft |
| Beds / Baths | 5 bed · 3 bath |
| City | Peterborough |
| Postal Code | K9K 2N8 |
| Province | ON |
| Listed Date | March 3, 2026 |
| Brokerage | ICI SOURCE REAL ASSET SERVICES INC. |
Sign in to reveal recent sold prices in this area.