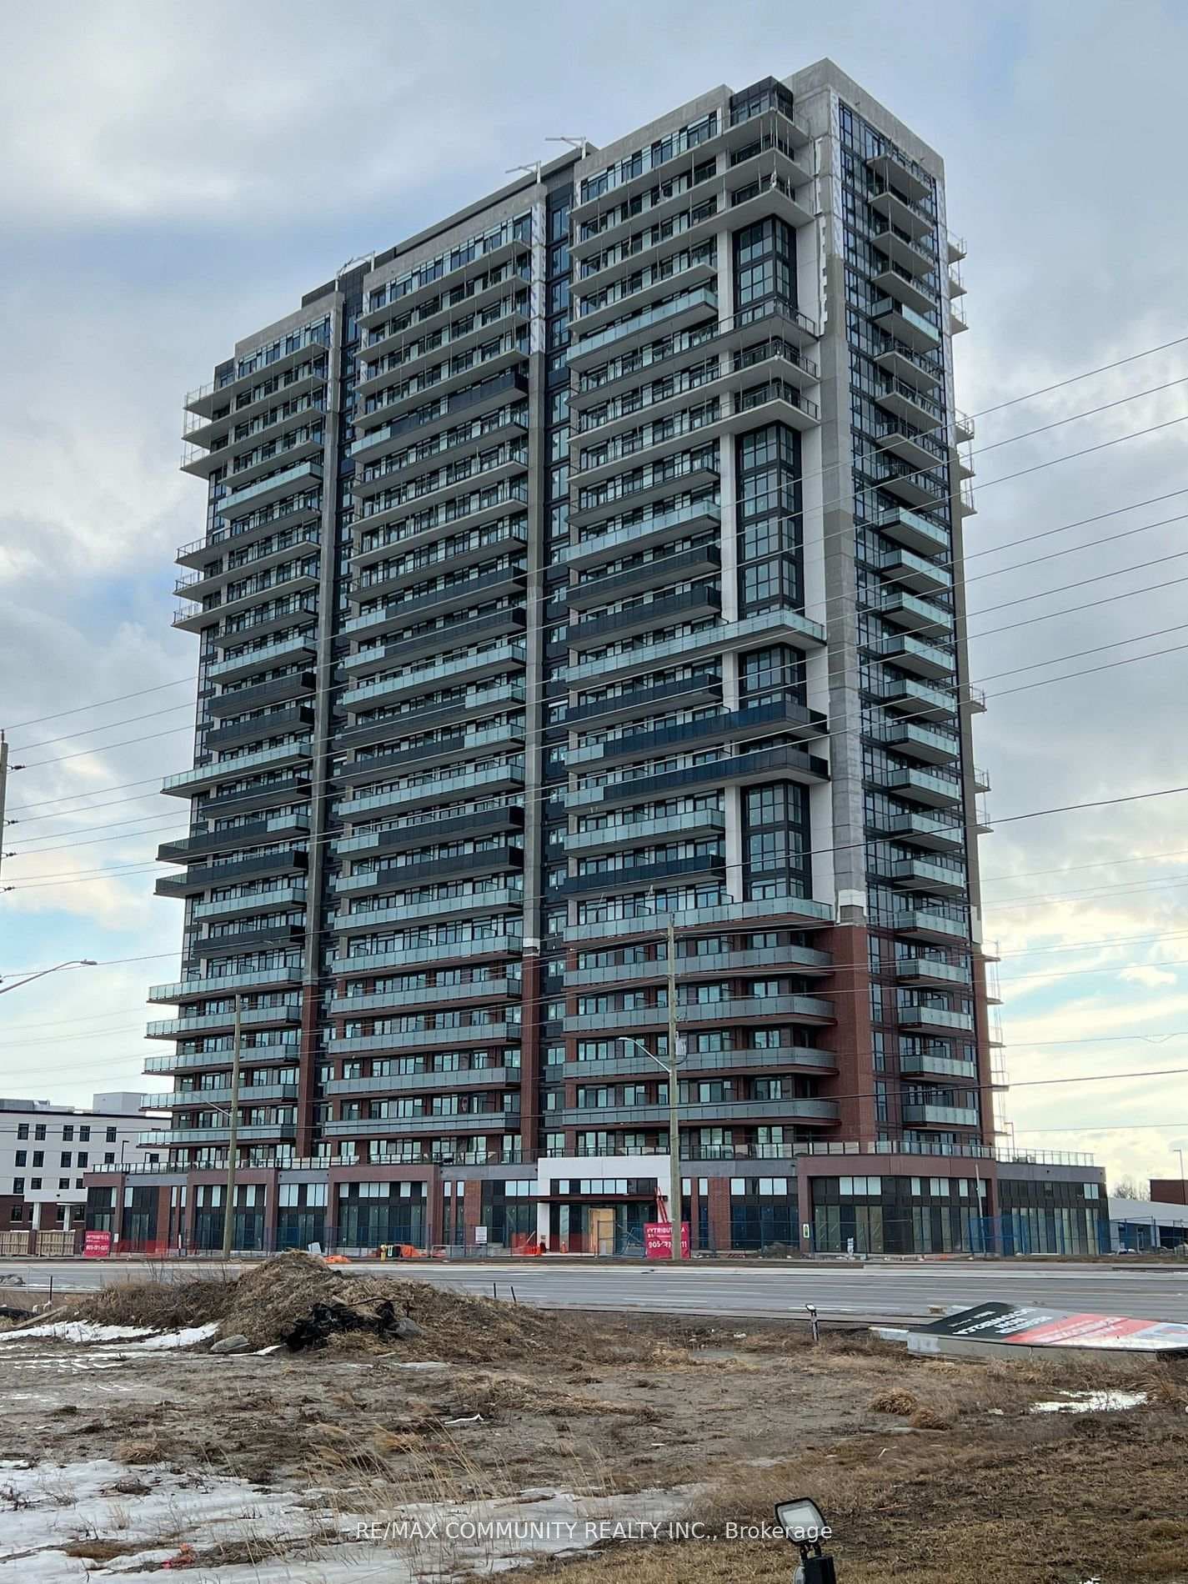
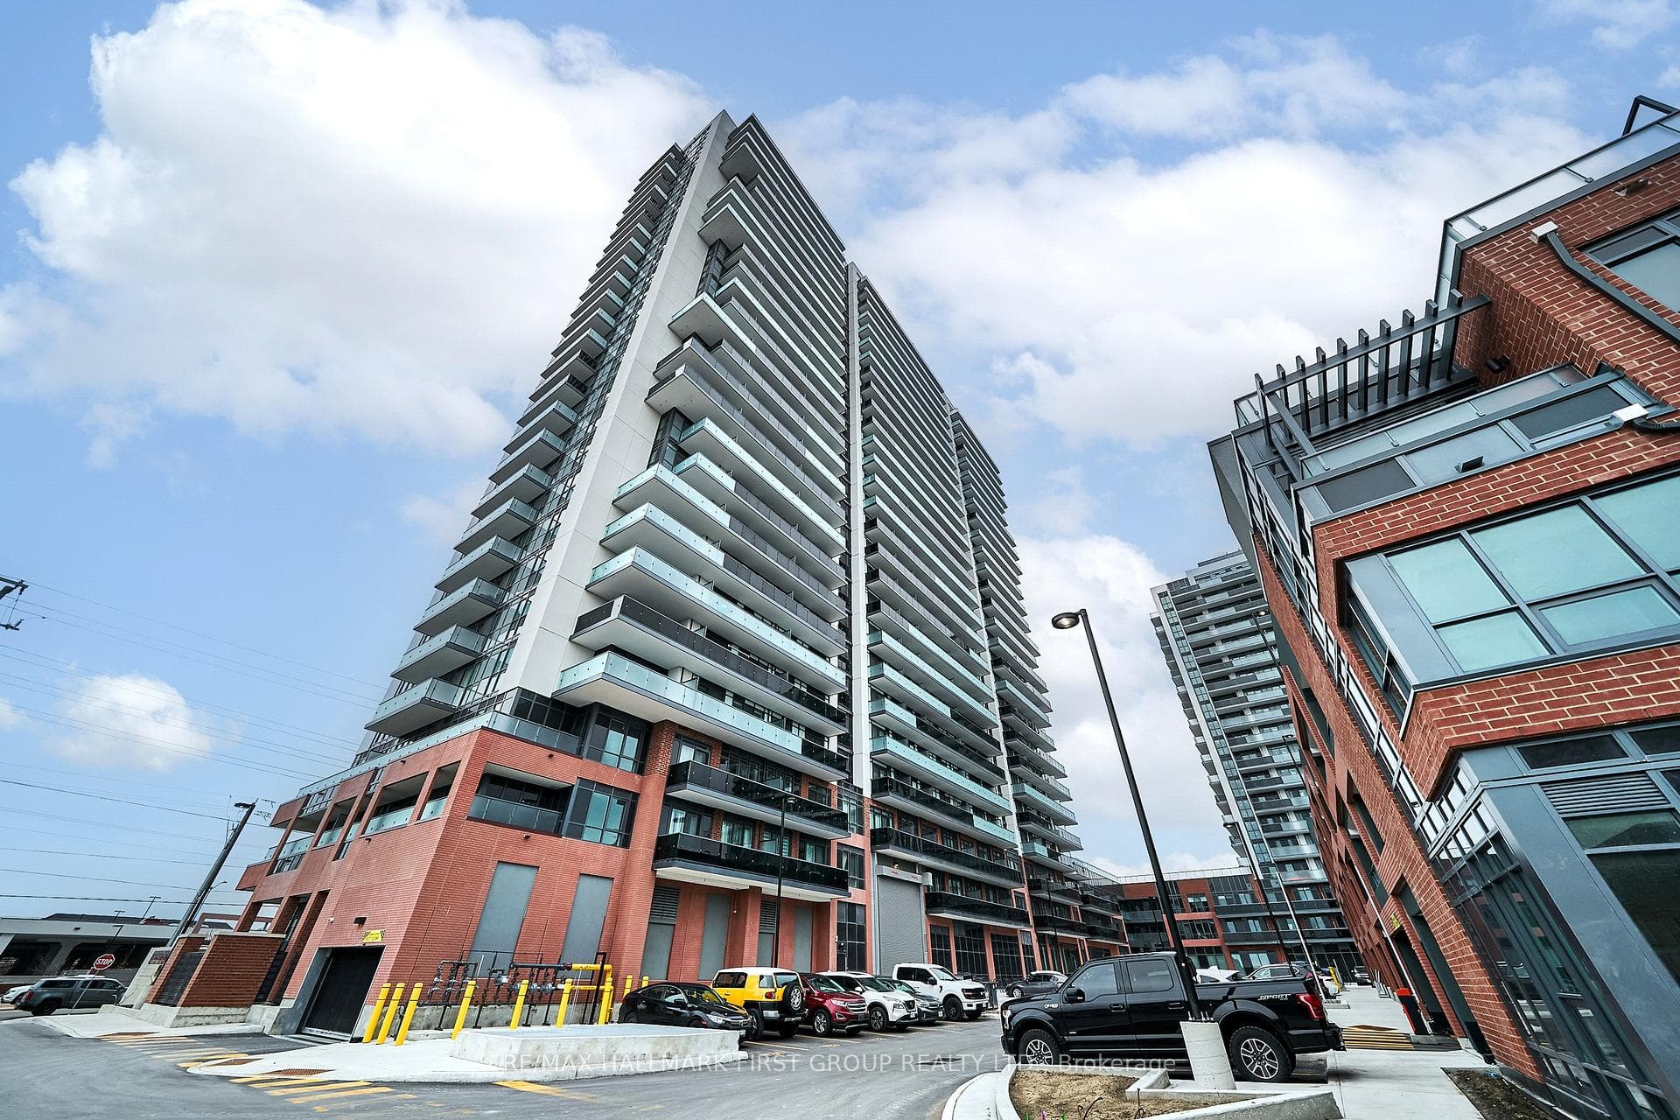
Photo of 2545 Simcoe Street Unit 2708For Rent
$2,500
2545 Simcoe Street Unit 2708
Experience elevated living in this bright and thoughtfully designed 2-bedroom, 2-bathroom corner suite featuring stunning unobstructed panoramic views through expansive floor-to-ceiling windows. This beautifully appointed residence offers a modern open-concept layout, sleek hardwood flooring, and a fully wheelchair-accessible design, providing both comfort and ease of movement throughout. The contemporary kitchen is equipped with stainless steel appliances, quartz countertops, and ample cabinetry, seamlessly connecting to the spacious living and dining areas, ideal for everyday living or entertaining guests. The primary bedroom serves as a private retreat with a spa-inspired ensuite and generous closet space, while the second bedroom offers excellent flexibility for a home office, guest room, or additional living area. Residents enjoy access to an exceptional selection of resort-style amenities, including two fitness centres, a theatre room, a games room, a business centre, a resident lounge with complimentary Wi-Fi, and a large outdoor terrace complete with BBQs and lounge seating. Conveniently located close to grocery stores, restaurants, shops, banks, public transit, and Highway 407, this home delivers the perfect blend of lifestyle, accessibility, and everyday convenience. One locker included and the parking is covered.
| MLS® Number | E13609046 |
| Status | Active |
| Listing Type | For Lease |
| Property Type | Condo |
| Interior Size | 800 sq ft |
| Beds / Baths | 2 bed · 2 bath |
| Locker | Owned |
| Exposure | South West |
| Balcony | Open |
| Neighbourhood | Windfields |
| City | Oshawa |
| Postal Code | L1L 0R5 |
| Province | ON |
| Listed Date | July 27, 2026 |
| Days on Market | 10 |
| Price per Sq Ft | $3 |
| Brokerage | RE/MAX PLUS CITY TEAM INC. |
Sign in to reveal recent sold prices in this area.