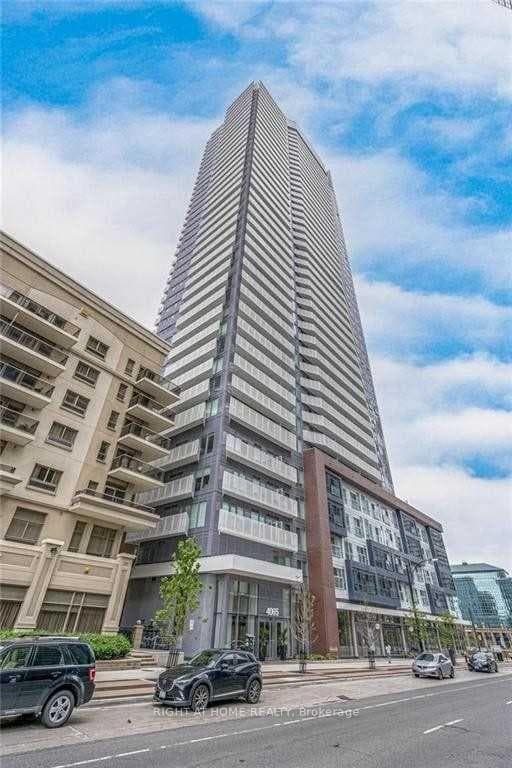
Photo of 4015 the exchange N/A Unit 2001For Rent
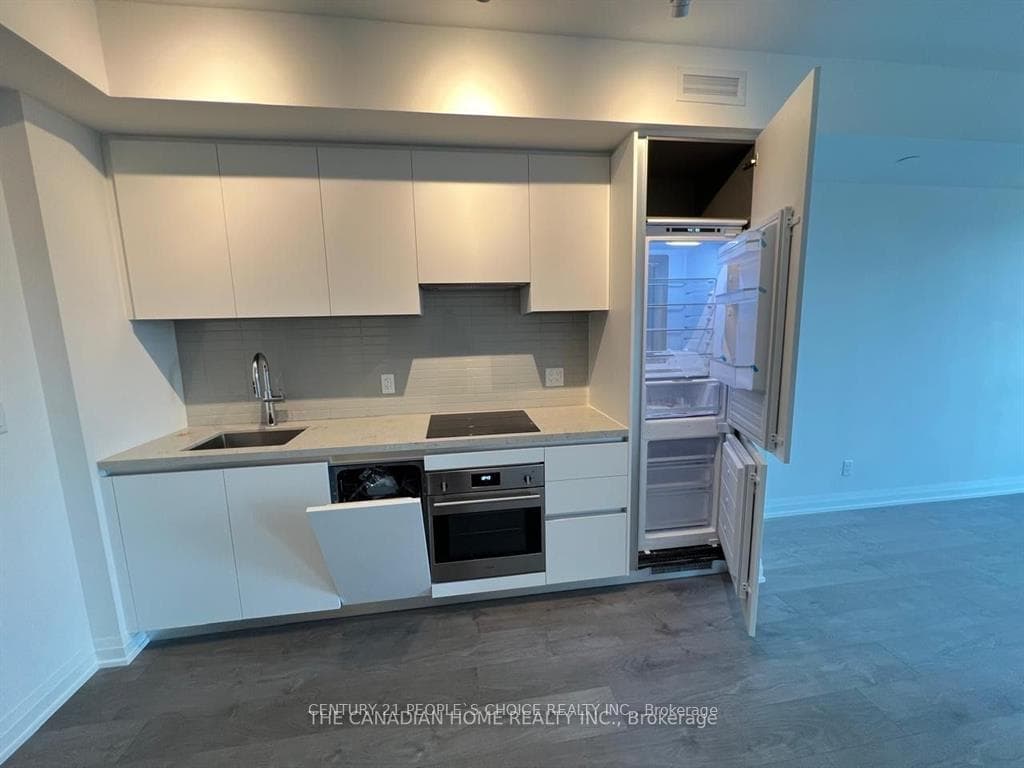
$2,450
4015 the exchange N/A Unit 2001
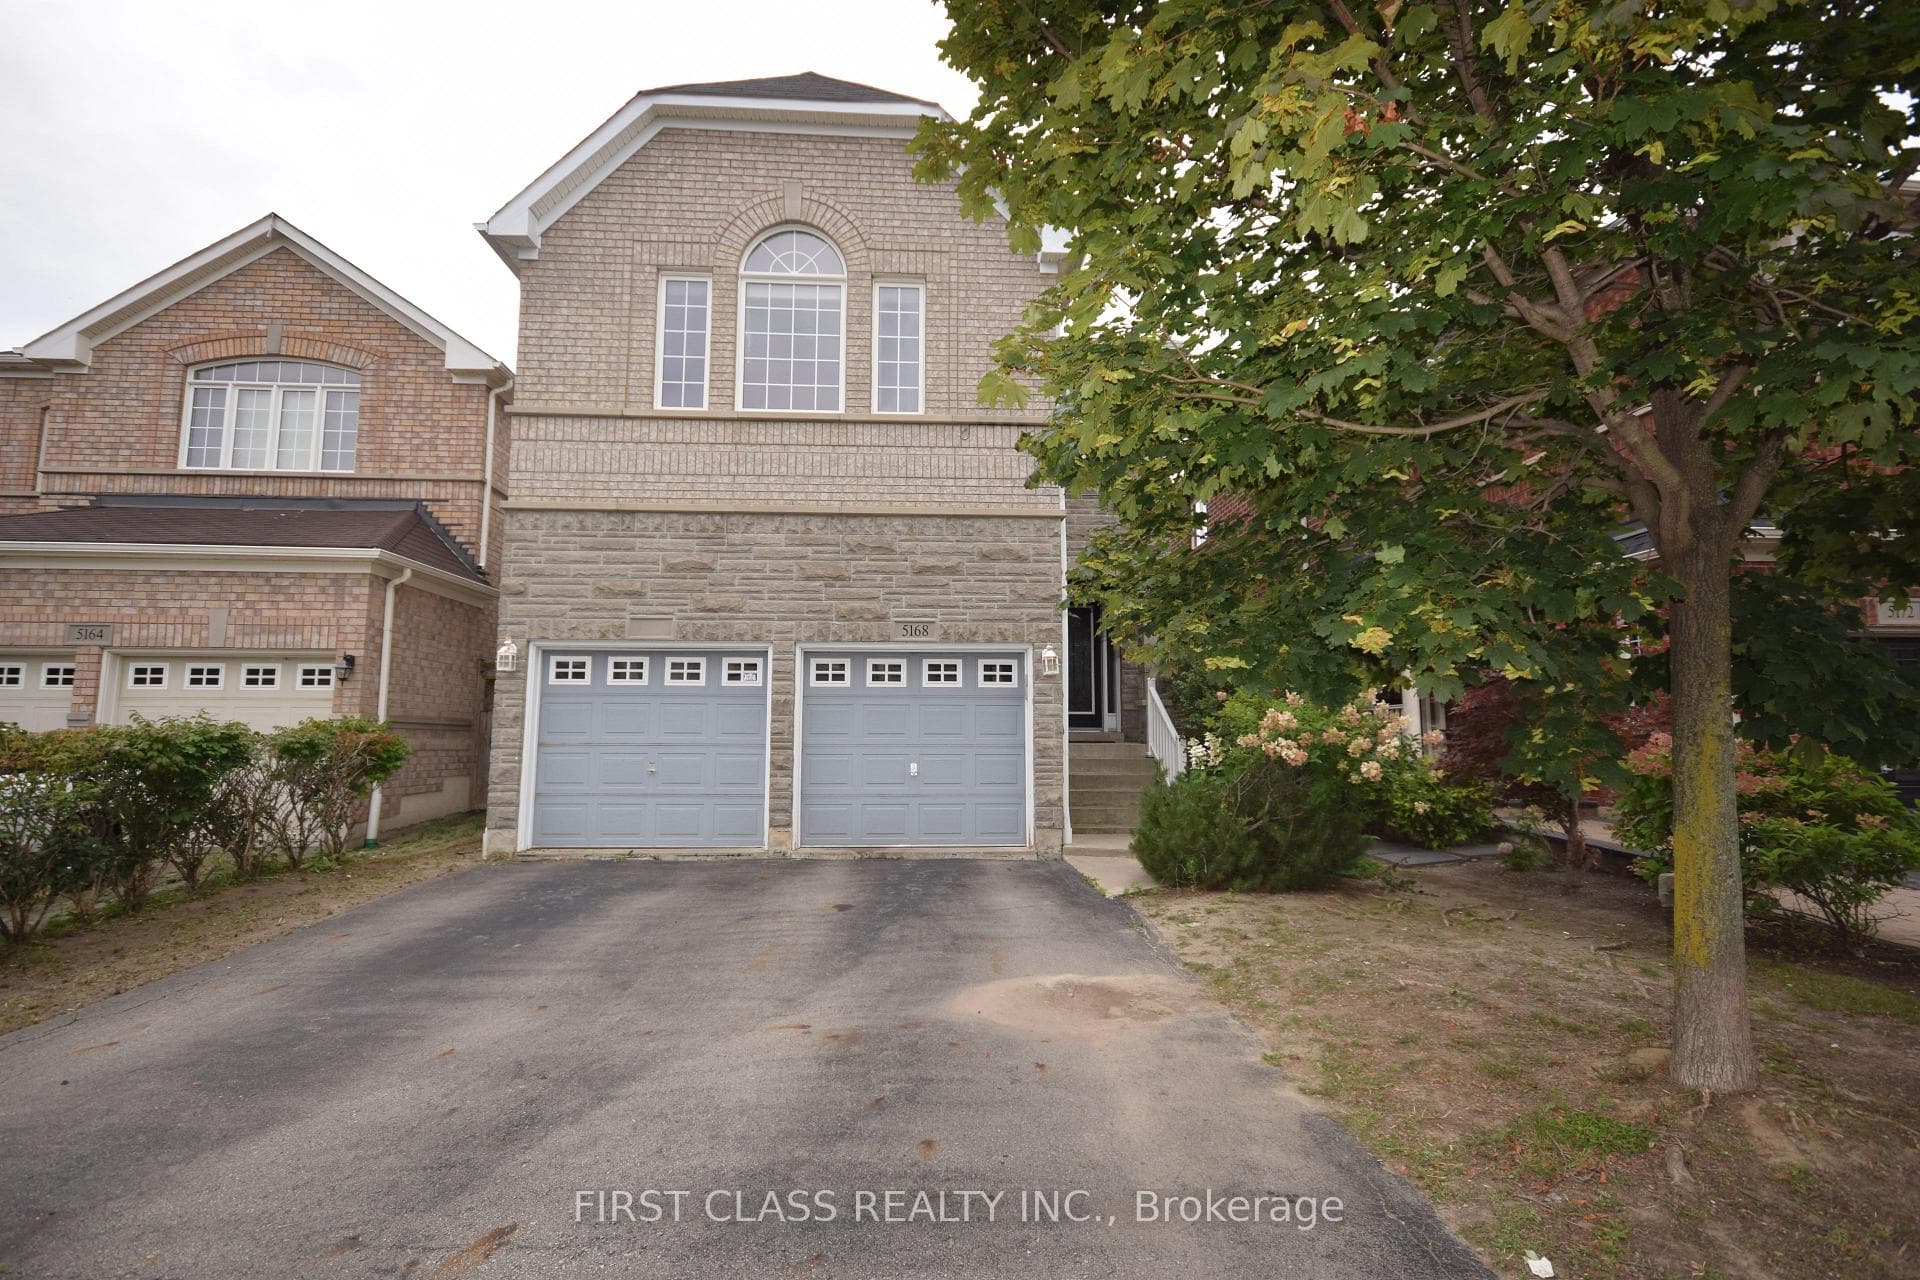
This Lovely 3 Bedrooms Home plus ground floor office could be 4th Bed + Finished Basement . Open Concept Design On Main Flr. Hardwood Flrs In Liv/Din Rm. Extra Long Driveway For 4 Cars W/No Sidewalk, Large Eat-In Kitchen. Granite Countertop, S/S Fridge, S/S Stove, Dishwasher, Family Rm W/Fireplace & Vaulted Ceilings . Close To Hwy 401/403, Transit, Parks & Go Station, Community Centre...New Renovated Bsmt With Bedroom, Rec room Available Immediate In John Fraser Secondary School and Gonzaga Secondary School
| MLS® Number | W13226298 |
| Status | Sold |
| Listing Type | For Lease |
| Property Type | Single Family Home |
| Interior Size | 1,500 sq ft |
| Beds / Baths | 4 bed · 3 bath |
| City | Mississauga |
| Postal Code | L5M 5L1 |
| Province | ON |
| Listed Date | June 2, 2026 |
| Brokerage | AVION REALTY INC. |
Sign in to reveal recent sold prices in this area.