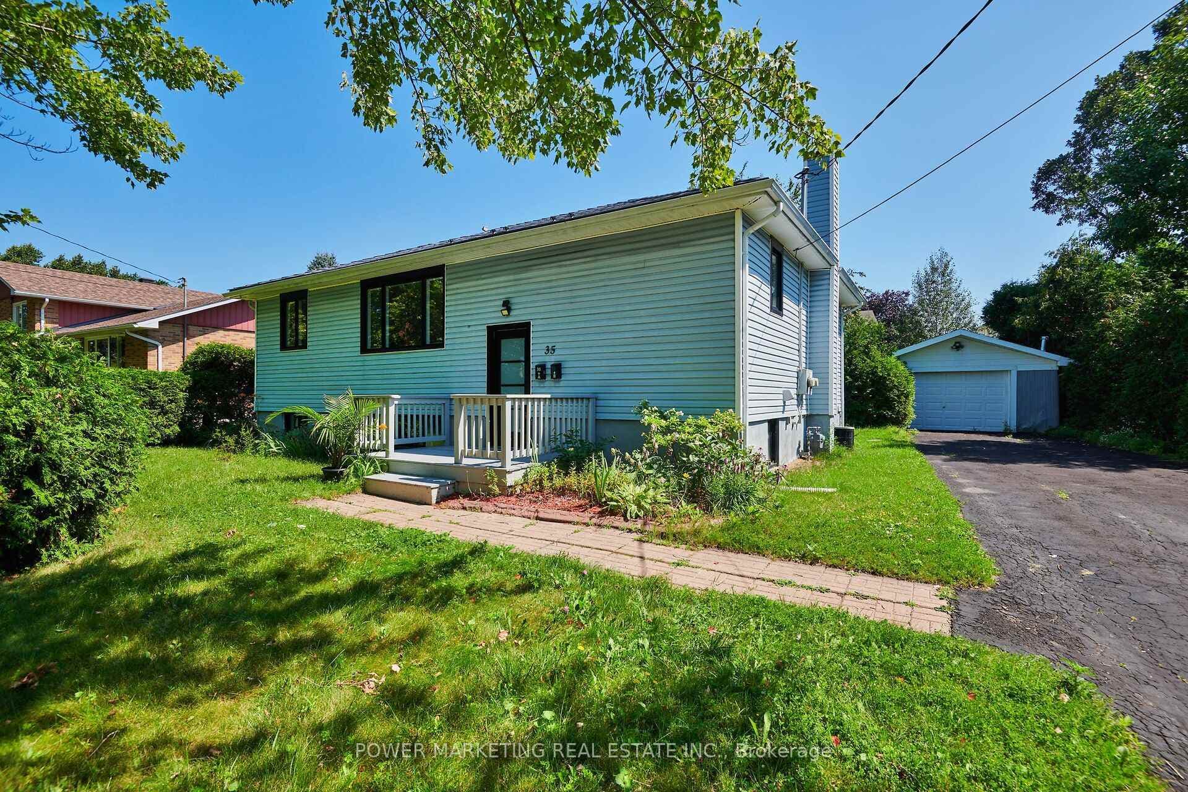
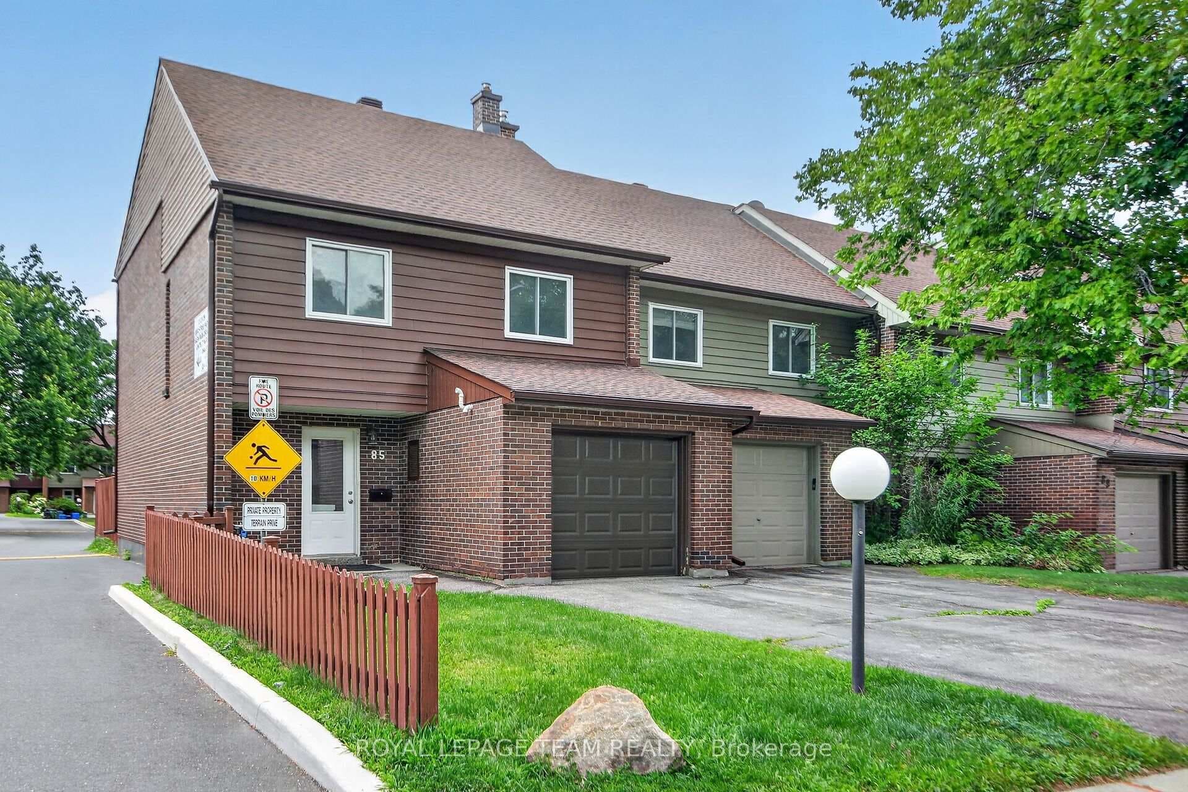
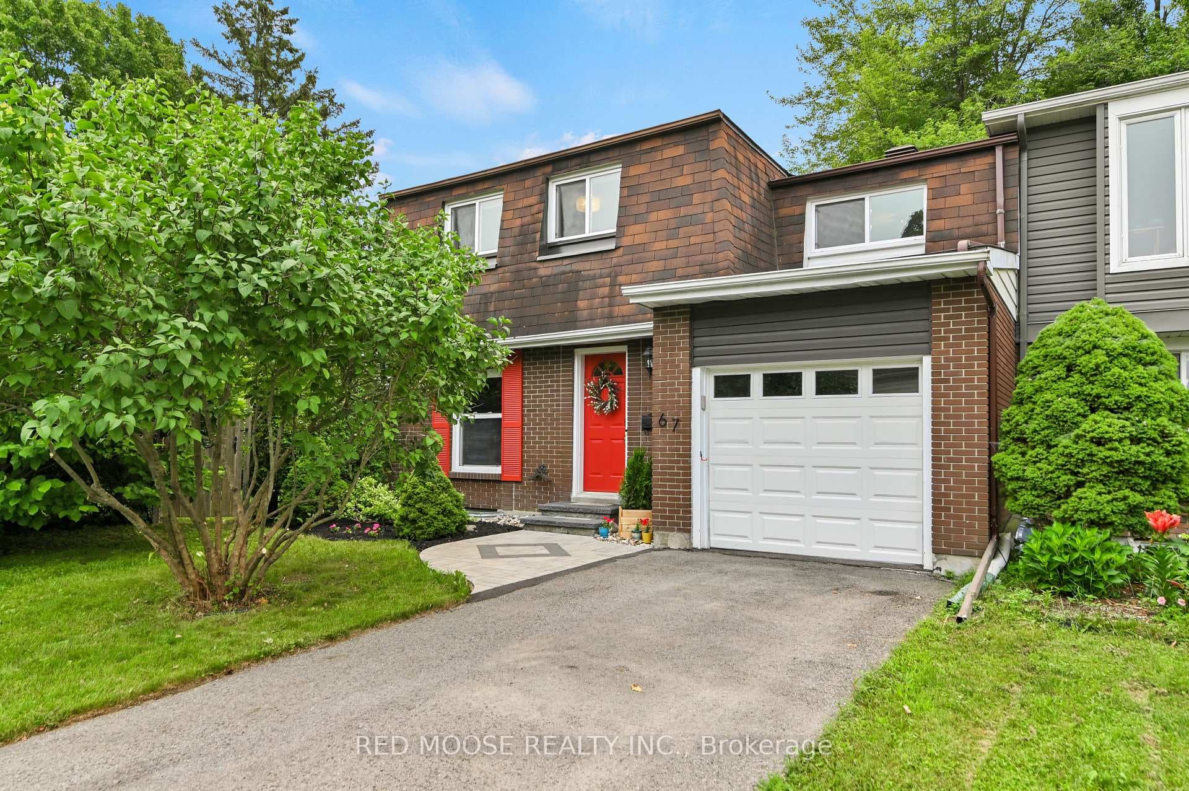
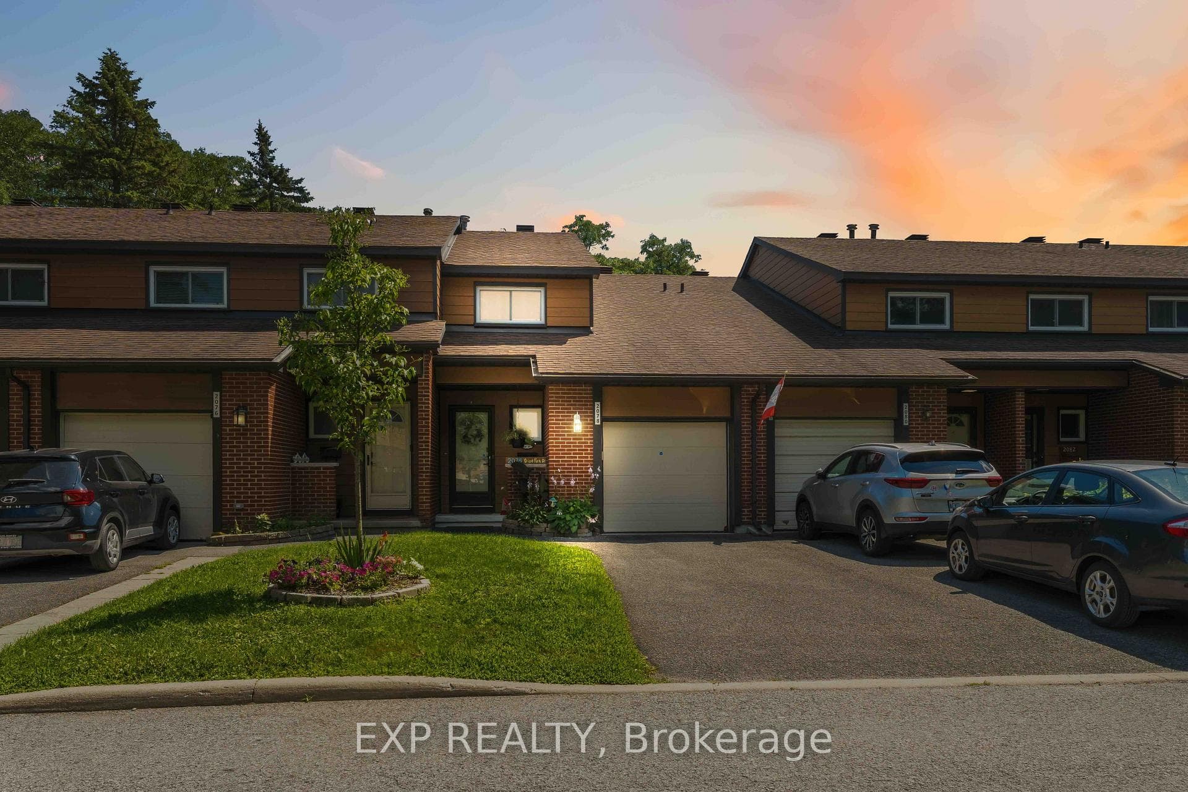
Photo of 2078 Orient Park Drive Unit 52Just Listed
$424,900
2078 Orient Park Drive Unit 52
This bungalow is perfect for entertaining with its spacious and private backyard, salt water inground pool, gas BBQ hookup and gazebo storage shed. The custom oak kitchen and open concept eat-in kitchen includes SS appliances with gas range and views facing South overlooking the pool and garden. Double French doors lead to the family room with a view of the front garden from the large triple-glazed fiberglass bay window. This 3-bedroom home has hardwood maple floors, laminate and tiles with a 4-piece bathroom and oak custom vanity. You will be surprised to see this double-size heated garage with 3 skylights, extra lighting and easy access via the through-and-through double garage doors, single access doors and windows. This garage was built to create your dream workshop. The finished basement offers additional living space with a family room/rec room, and open concept office. There is a private office with a three-piece en-suite bathroom. The large laundry room has ample storage., Flooring: Tile, Flooring: Hardwood, Flooring: Laminate
| MLS® Number | X9446718 |
| Status | Sold |
| Listing Type | For Sale |
| Property Type | Single Family Home |
| Interior Size | 0 sq ft |
| Beds / Baths | 3 bed · 2 bath |
| City | Blackburn Hamlet |
| Postal Code | K1B 3A3 |
| Province | ON |
| Listed Date | March 3, 2026 |
| Brokerage | OREB INTERBOARD LISTING |
Sign in to reveal recent sold prices in this area.