Photo of 2 George Street Unit 304Just Listed

$739,900
2 George Street Unit 304
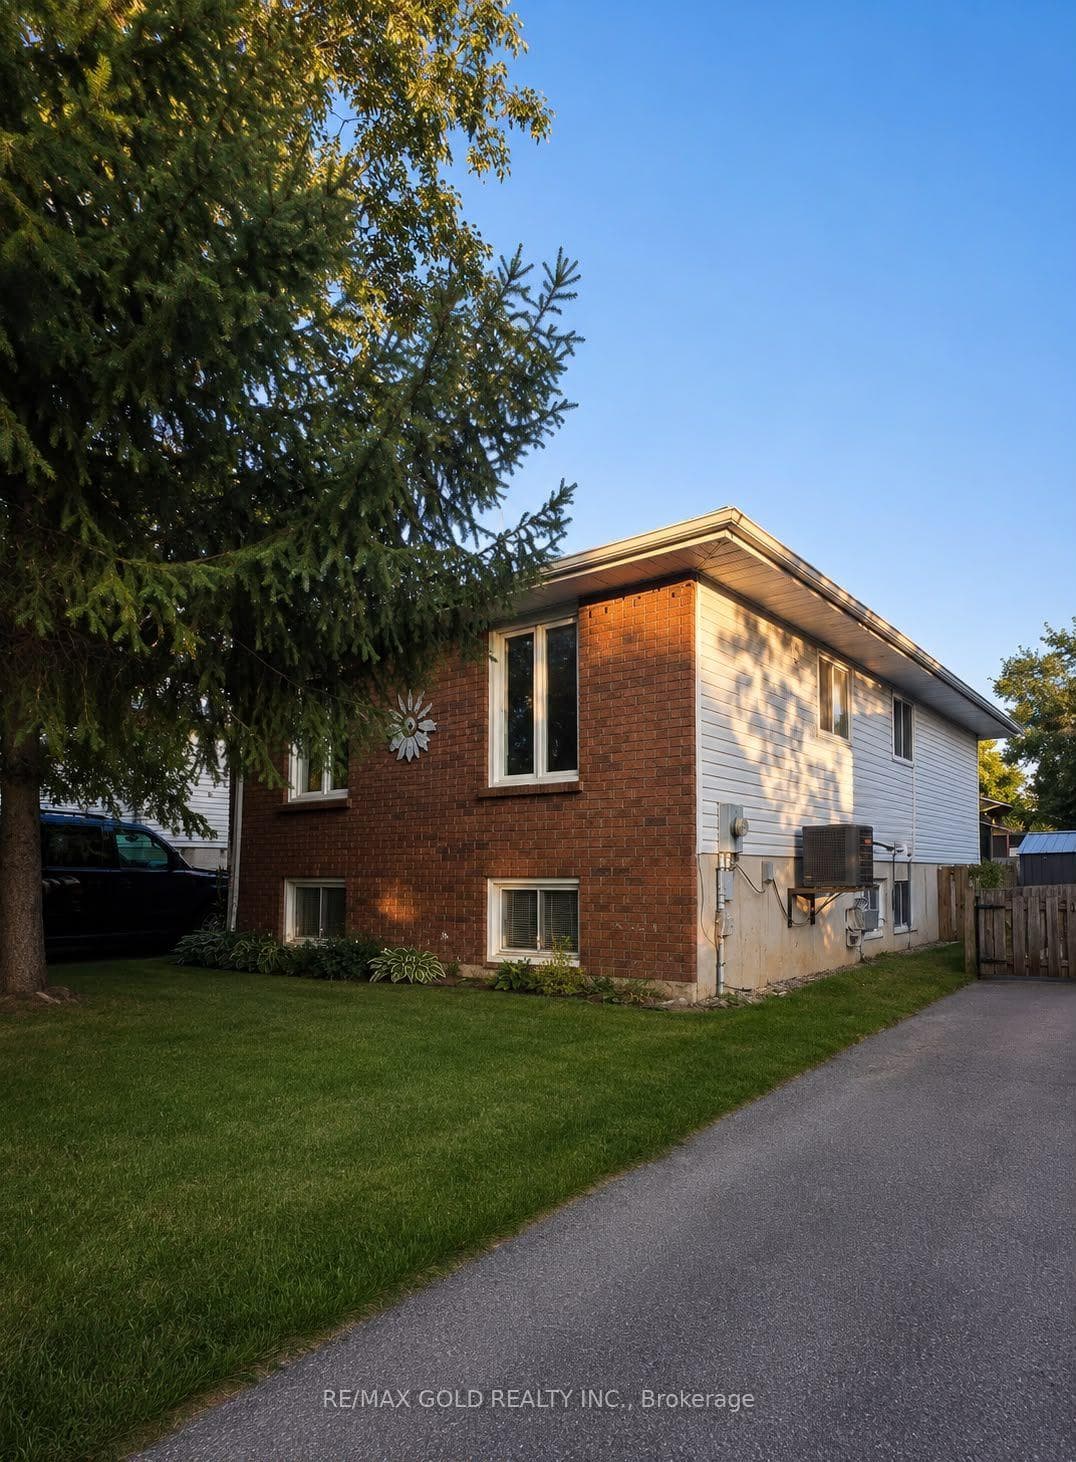
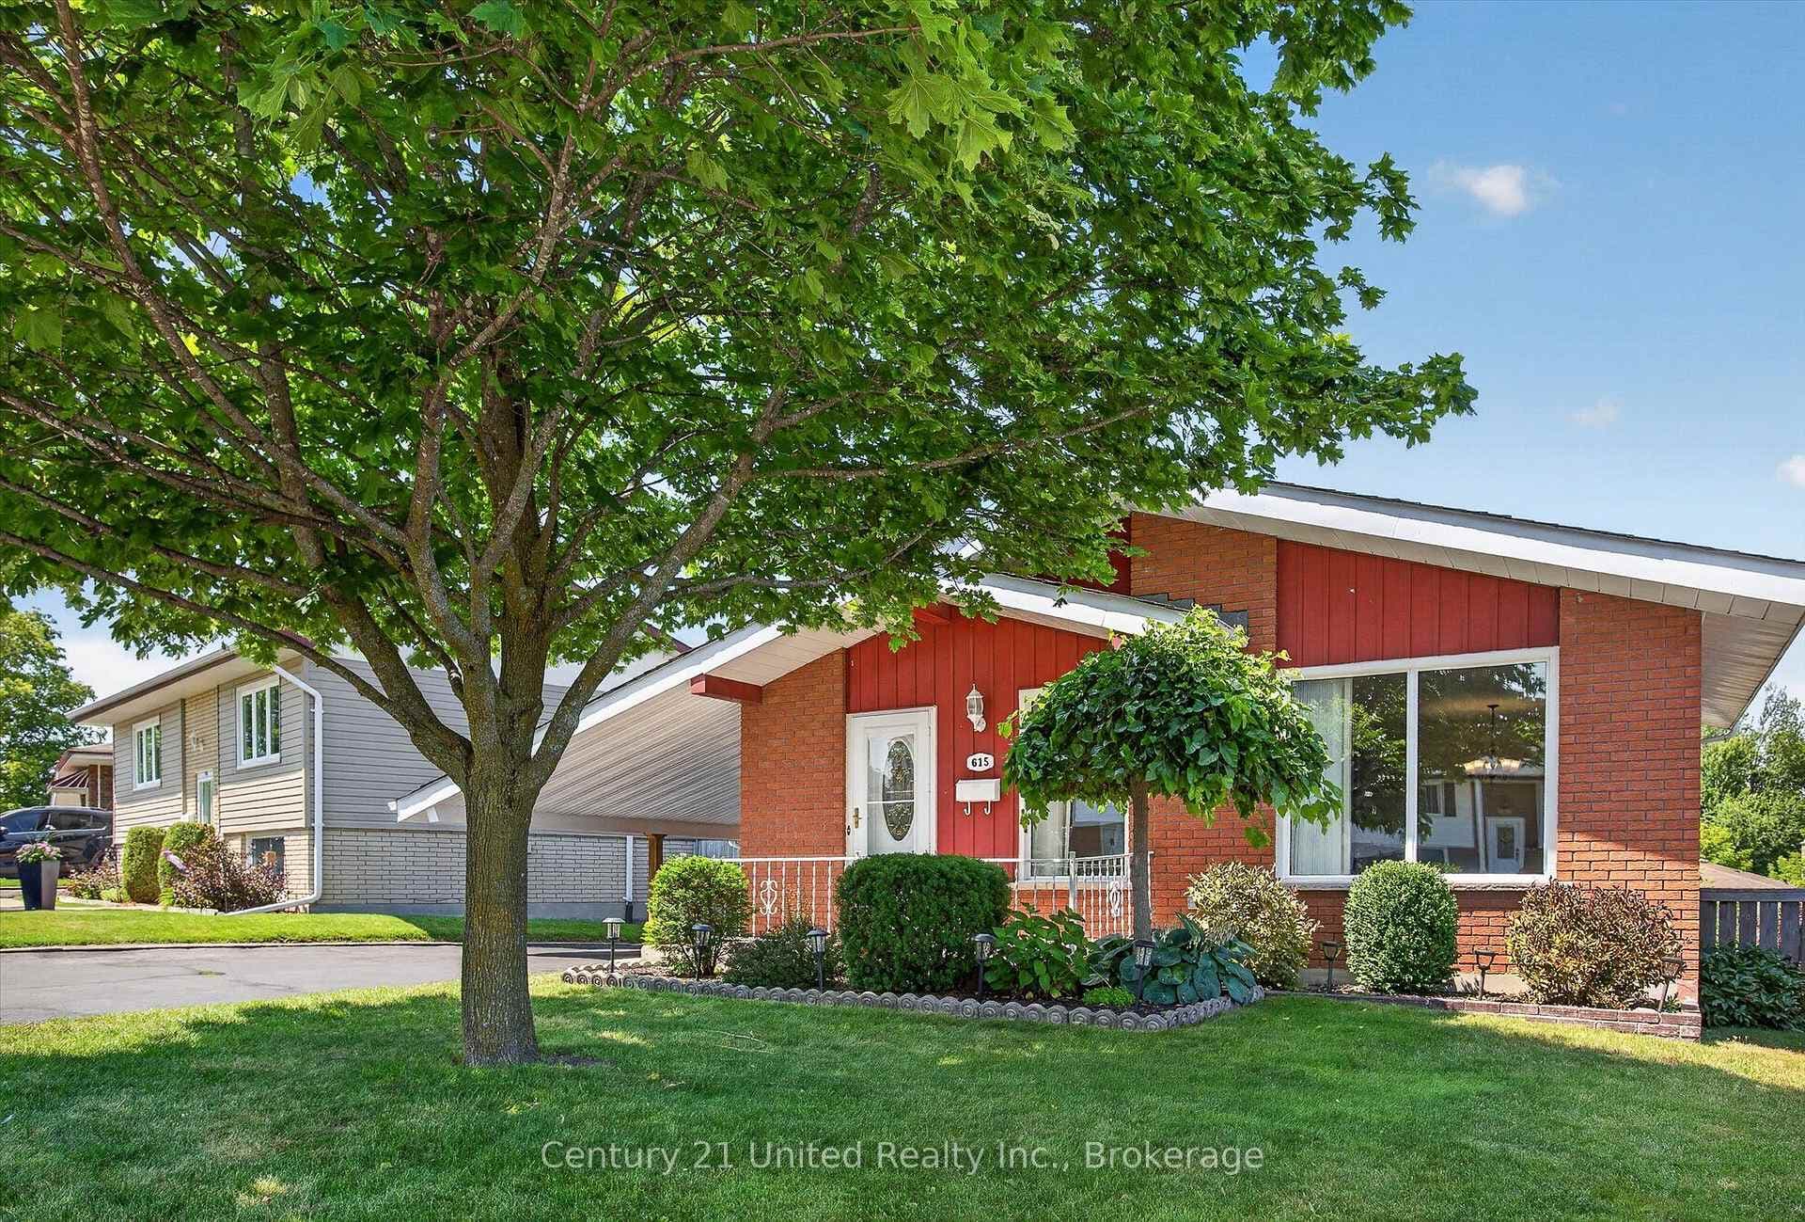
Rarely offered all-brick builder's model in the desirable west end, offering over 3,800 sq. ft. of finished living space, 5 bedrooms, 4 bathrooms, and a bright walkout lower level with a 2-bedroom in-law suite, ideal for multi-generational living or extended family. Located in an area known for great schools, this spacious home features beautiful wide-plank white oak flooring, a bright and spacious living and dining room, and an updated kitchen with tall cabinetry, a large centre island, and a walkout to a covered deck. A dramatic 20-foot foyer leads to the stunning family room with 15-foot ceilings and a gas fireplace with a premium marble surround. The lower level offers excellent flexibility with a bright walkout in-law suite complete with a full kitchen, separate washer and dryer, gas fireplace, and updated bath. Additional finished space includes a separate studio area with a 4-piece bath, ideal for guests, hobbies, or home office use .Enjoy the beautifully landscaped yard with bearing fruit cherry and pear trees, a hot tub, gazebo/pergola, garden shed, mature gardens, and a striking blue spruce. Situated on a large 60' x 132' lot, this property also offers ample parking and a second driveway. Numerous updates include newer HVAC, updated kitchens and bathrooms, concrete work under the back deck and front entrance, a new front door, updated rear deck railings and stair treads, and a durable metal tile roof with hurricane clips. A real pleasure to show.
| MLS® Number | X12924872 |
| Status | Sold |
| Listing Type | For Sale |
| Property Type | Single Family Home |
| Interior Size | 1,500 sq ft |
| Beds / Baths | 5 bed · 4 bath |
| City | Peterborough |
| Postal Code | K9K 2S6 |
| Province | ON |
| Listed Date | March 26, 2026 |
| Brokerage | RE/MAX HALLMARK EASTERN REALTY |
Sign in to reveal recent sold prices in this area.