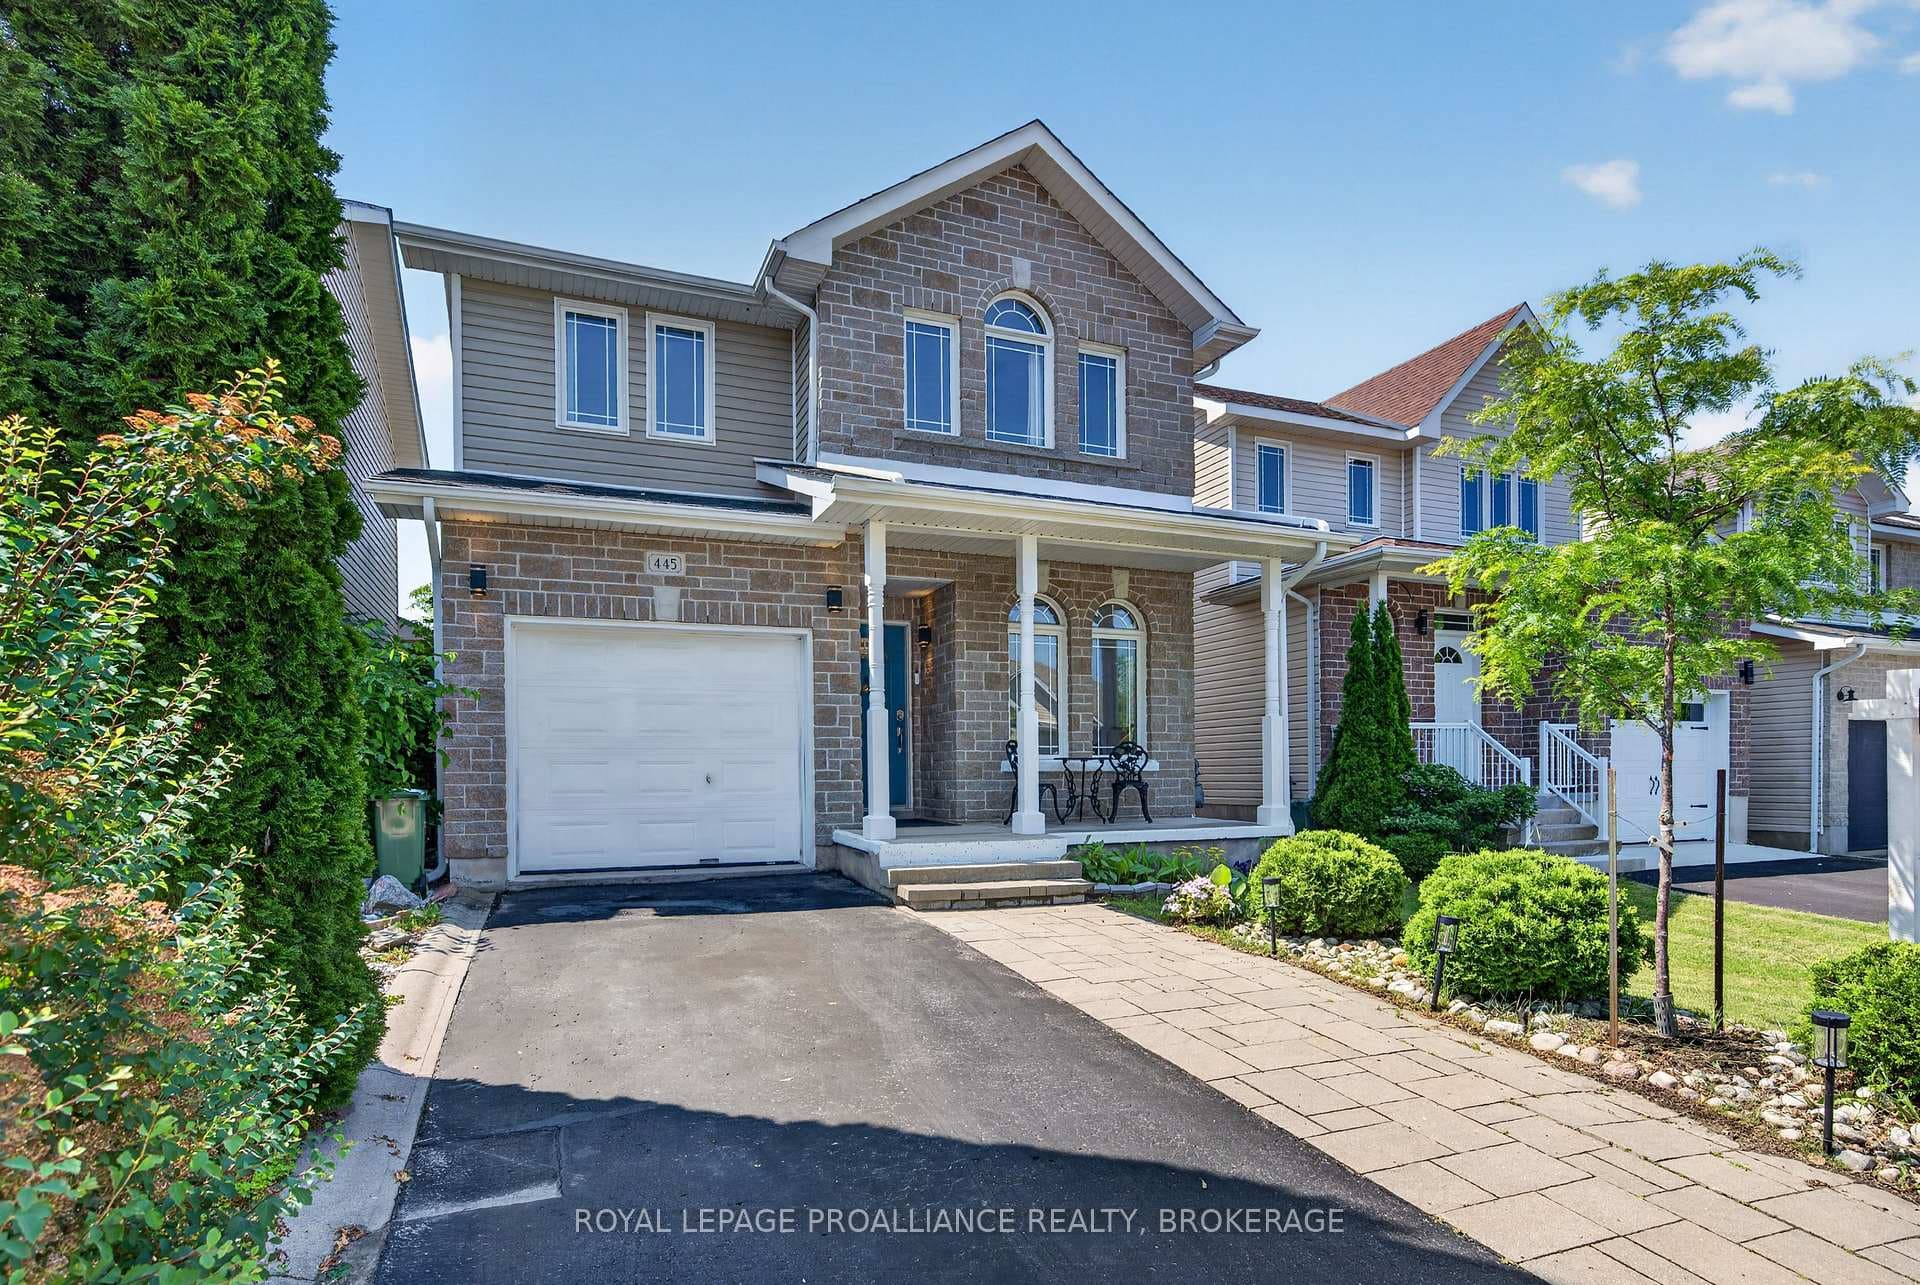
Photo of 445 Maureen StreetJust Listed
$620,000
445 Maureen Street
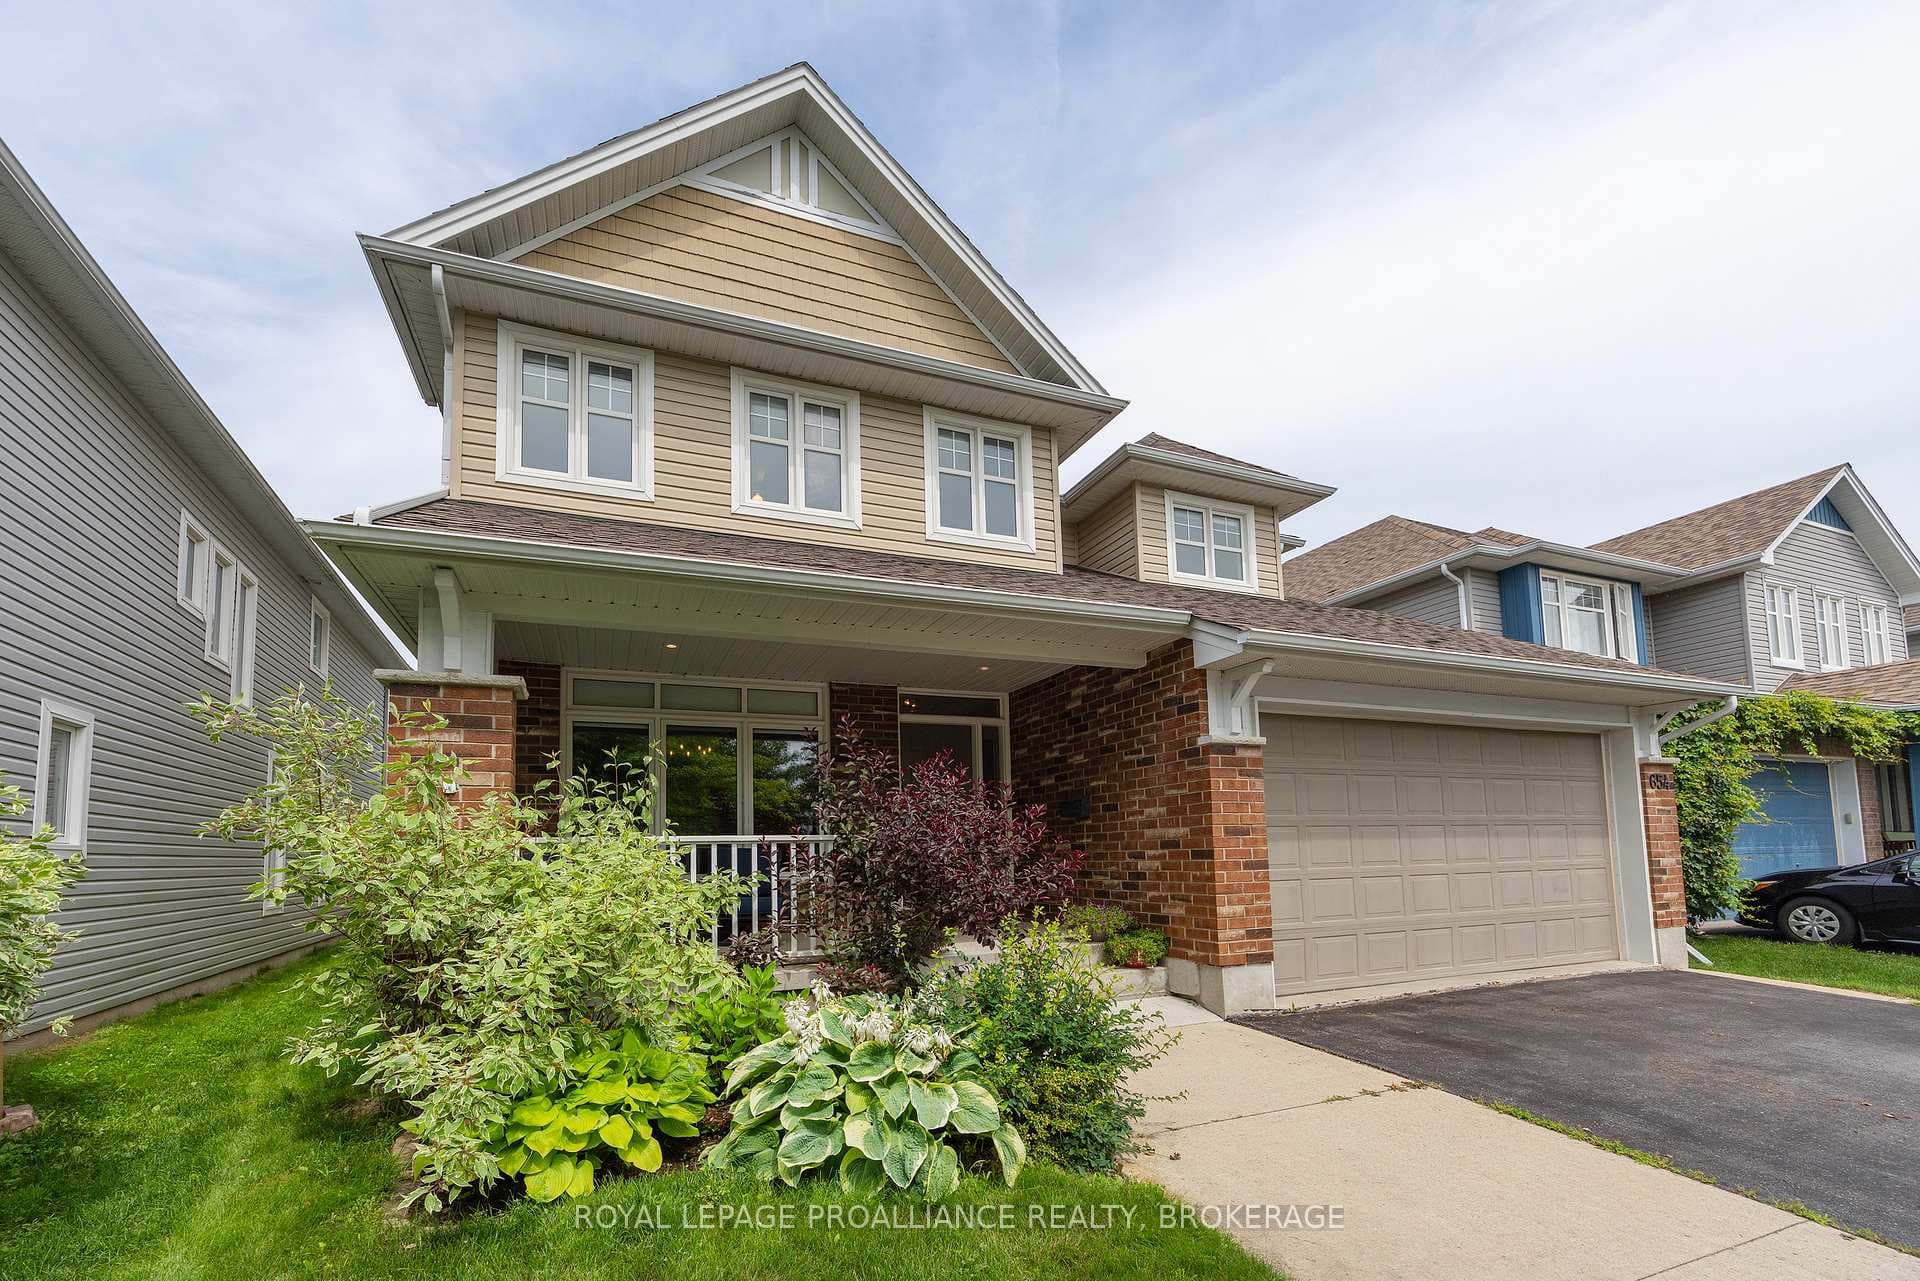
Perched above the Cataraqui River in Barriefield Village, this exceptional custom-built home blends timeless elegance with modern sophistication. With over 3,500 sq. ft. of beautifully finished living space, this four-bedroom, five-bathroom residence showcases impeccable craftsmanship and thoughtful design. Striking curb appeal sets the tone from the moment you arrive, while inside, refined finishes and warm architectural details create a home that feels inviting. The main level offers an ideal layout for family living, featuring a spacious family room, formal dining area, bright eat-in kitchen, convenient powder room, and main-floor laundry. Upstairs, exposed beams add character and charm to the expansive second level, while west-facing windows capture beautiful natural light and glimpses of the water beyond. The fully finished lower level provides even more versatile living space, perfect for a rec room, home gym, guest retreat, or growing family needs. Outside, the private backyard oasis is framed by lush mature landscaping surrounding the saltwater pool, creating the perfect setting for relaxing or entertaining all summer long. Surrounded by some of Kingston's most stunning custom homes, this property offers a rare opportunity to own a truly special home in one of the city's most beautiful neighbourhoods. A home of this calibre must be experienced in person to be fully appreciated.
| MLS® Number | X13157122 |
| Status | Active |
| Listing Type | For Sale |
| Property Type | Single Family Home |
| Interior Size | 2,500 sq ft |
| Beds / Baths | 4 bed · 5 bath |
| Neighbourhood | 13 - Kingston East (Incl Barret Crt) |
| City | Kingston |
| Postal Code | K7K 6W4 |
| Province | ON |
| Listed Date | May 21, 2026 |
| Days on Market | 77 |
| Price per Sq Ft | $560 |
| Brokerage | ROYAL LEPAGE PROALLIANCE REALTY, BROKERAGE |
Sign in to reveal recent sold prices in this area.