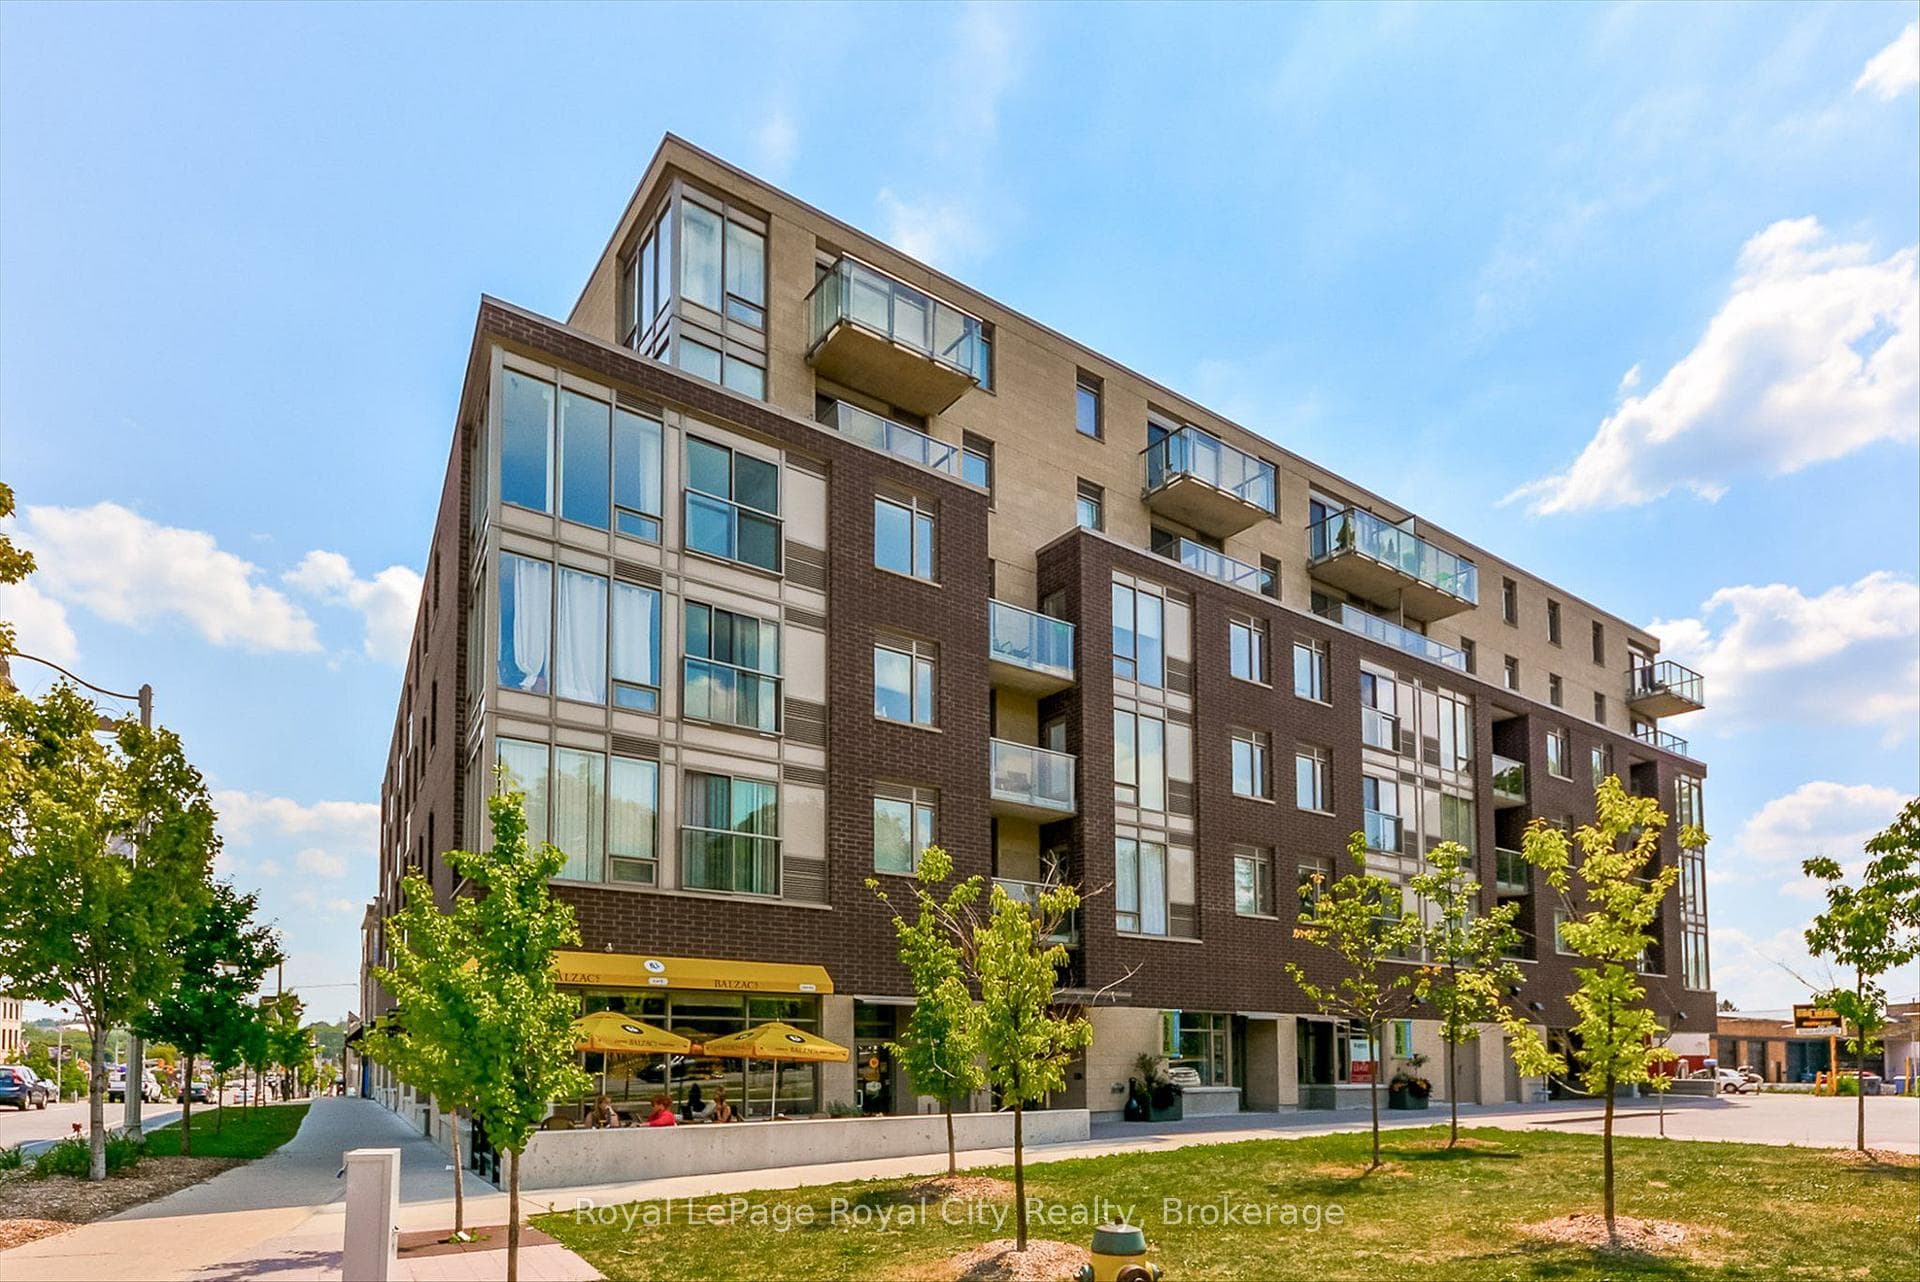
Photo of 107 Bagot Street Unit 610Just Listed
$359,900
107 Bagot Street Unit 610
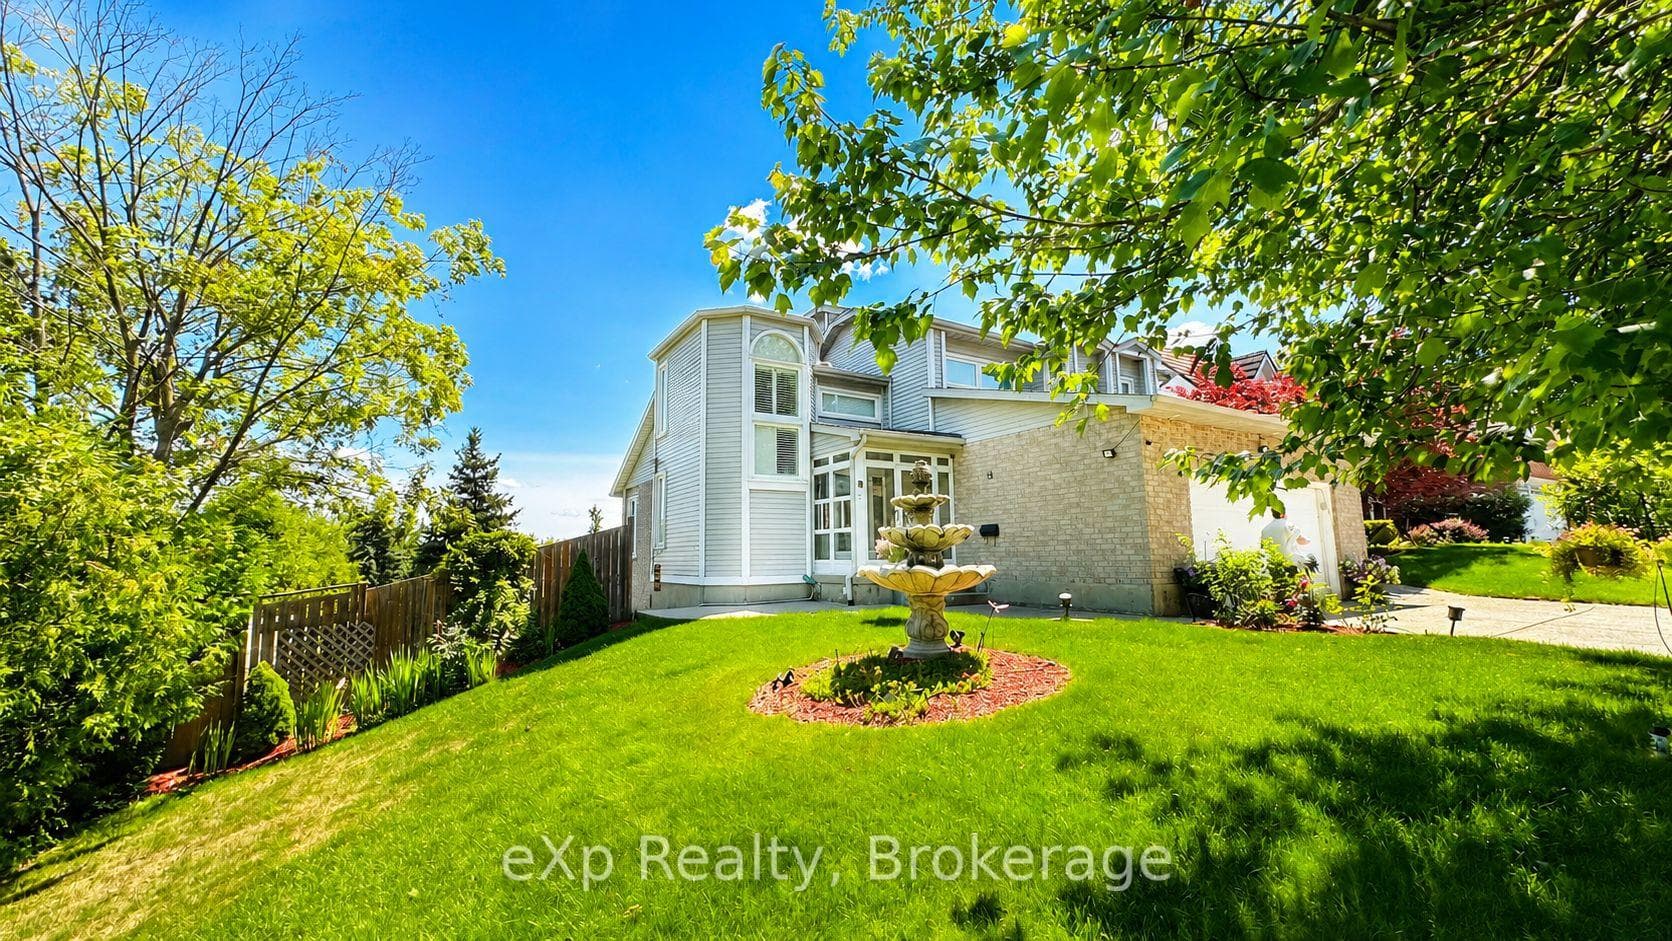
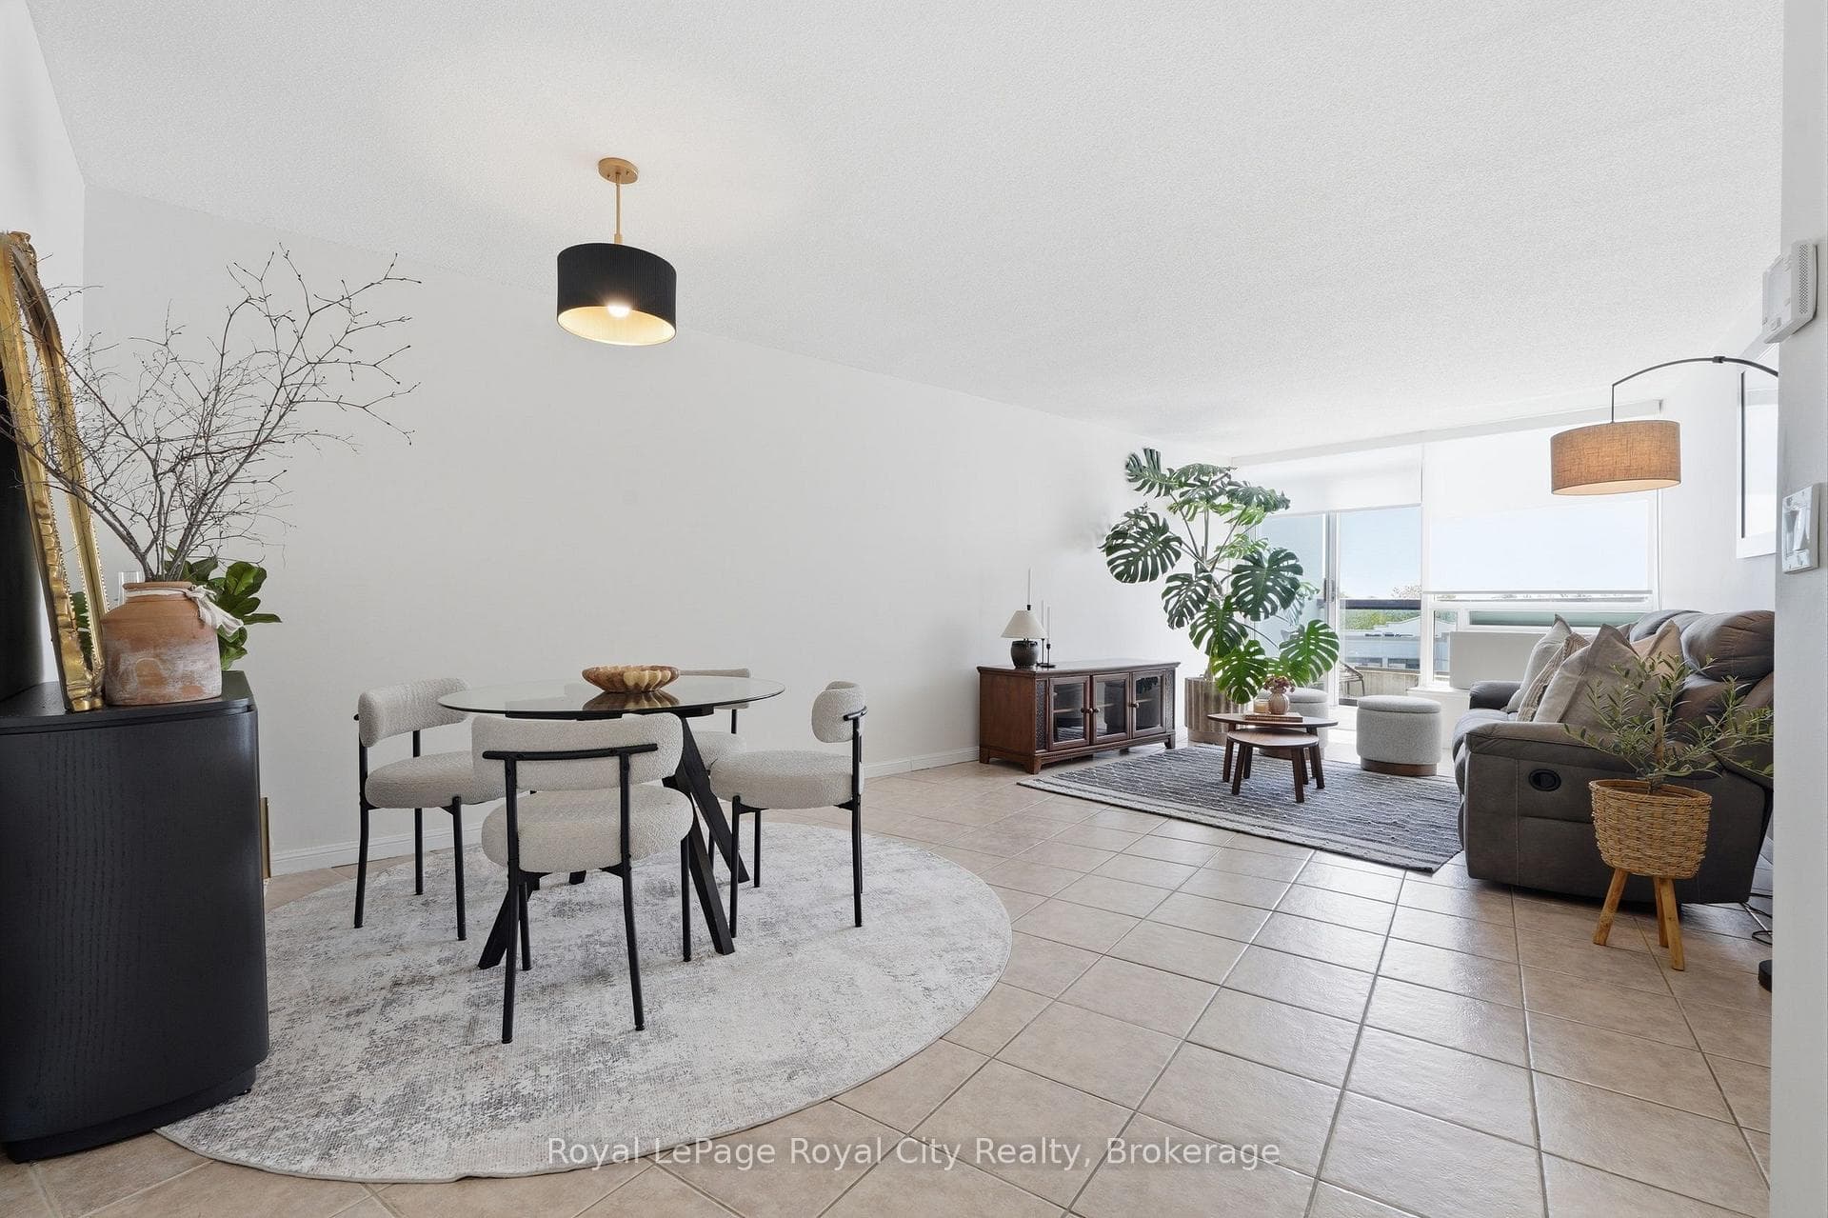
One-of-a-kind, spectacular home. This Thomasfield built home was completely custom designed. Modern Classic, spacious & welcoming interior featuring flowing hickory hardwood floors & baseboards. Natural light fills the entire home & can be filtered through the custom Coastal wood shutters throughout. The premium end unit location was designed to maximize natural light. The kitchen is a hef's dream, fully integrated with state-of-the-art appliances, making entertaining a breeze. Custom cabinetry, Stonex Granite & Quartz, & full height feature wall. Open concept living & dining room is a perfect place to gather the whole family to watch the sunset. Sliders off the kitchen lead to a cozy deck overlooking the new trees beginning to blossom to enhance gardens. Spacious upstairs layout offers oversized primary suite, with walk-in closet & luxurious ensuite, clad in granite & glass. The ensuite features a digital shower control & heated floors. This stunning home is truly ONE OF A KIND!
| MLS® Number | X8123802 |
| Status | Sold |
| Listing Type | For Sale |
| Property Type | Condo |
| Interior Size | 2,000 sq ft |
| Beds / Baths | 3 bed · 3 bath |
| Locker | None |
| Exposure | North West |
| Balcony | None |
| City | Guelph |
| Postal Code | N1L 0M4 |
| Province | ON |
| Listed Date | March 3, 2026 |
| Brokerage | KELLER WILLIAMS HOME GROUP REALTY |
Sign in to reveal recent sold prices in this area.