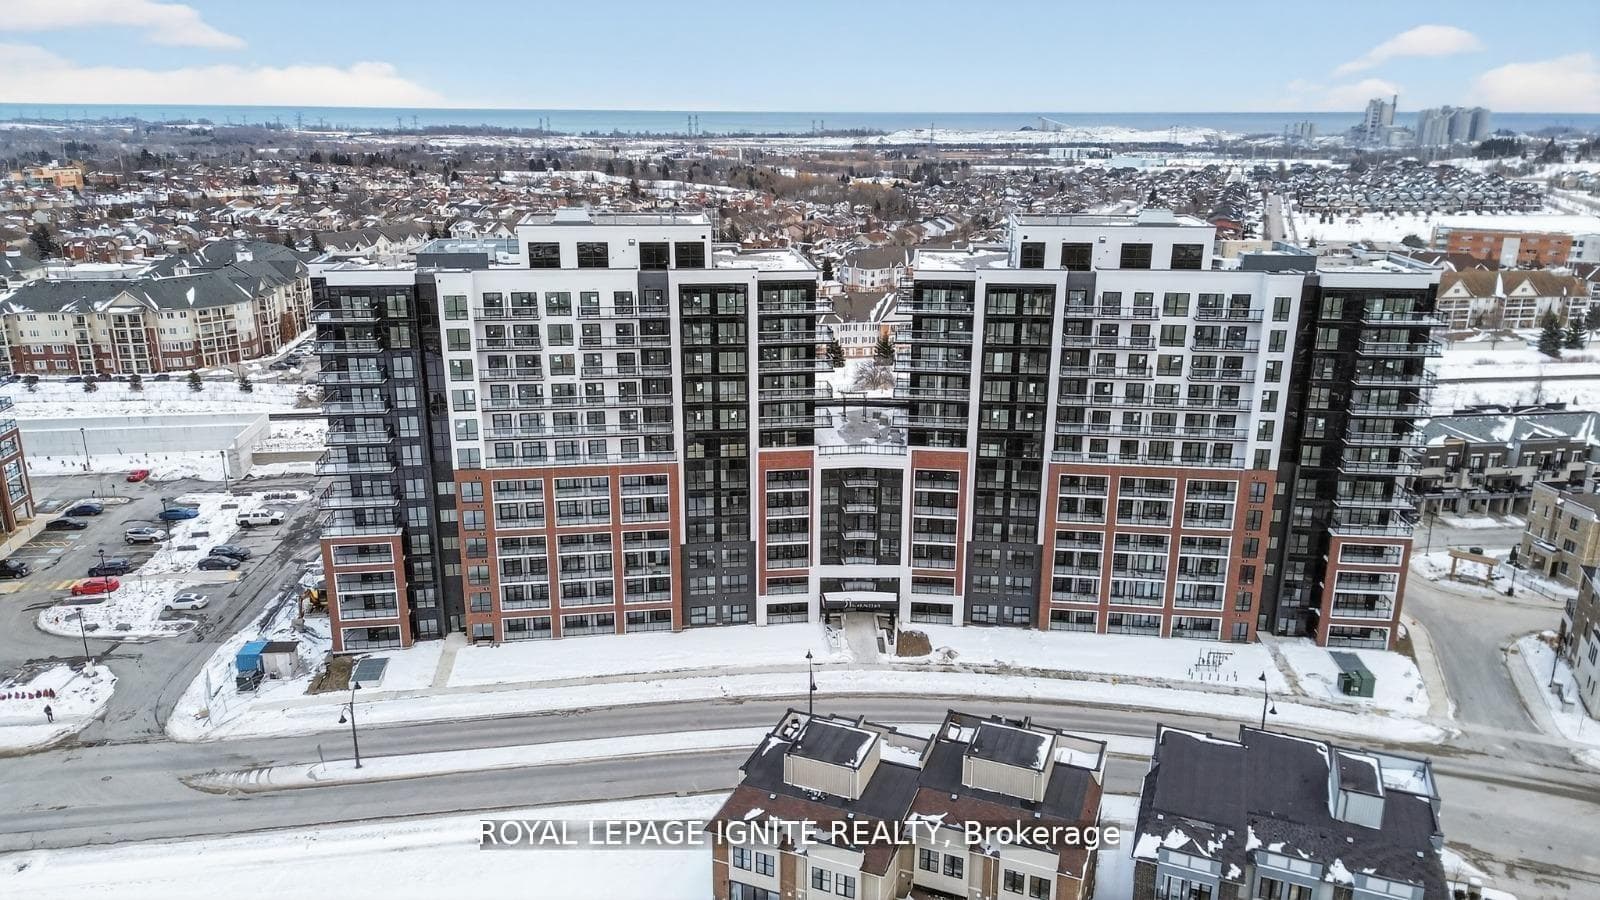
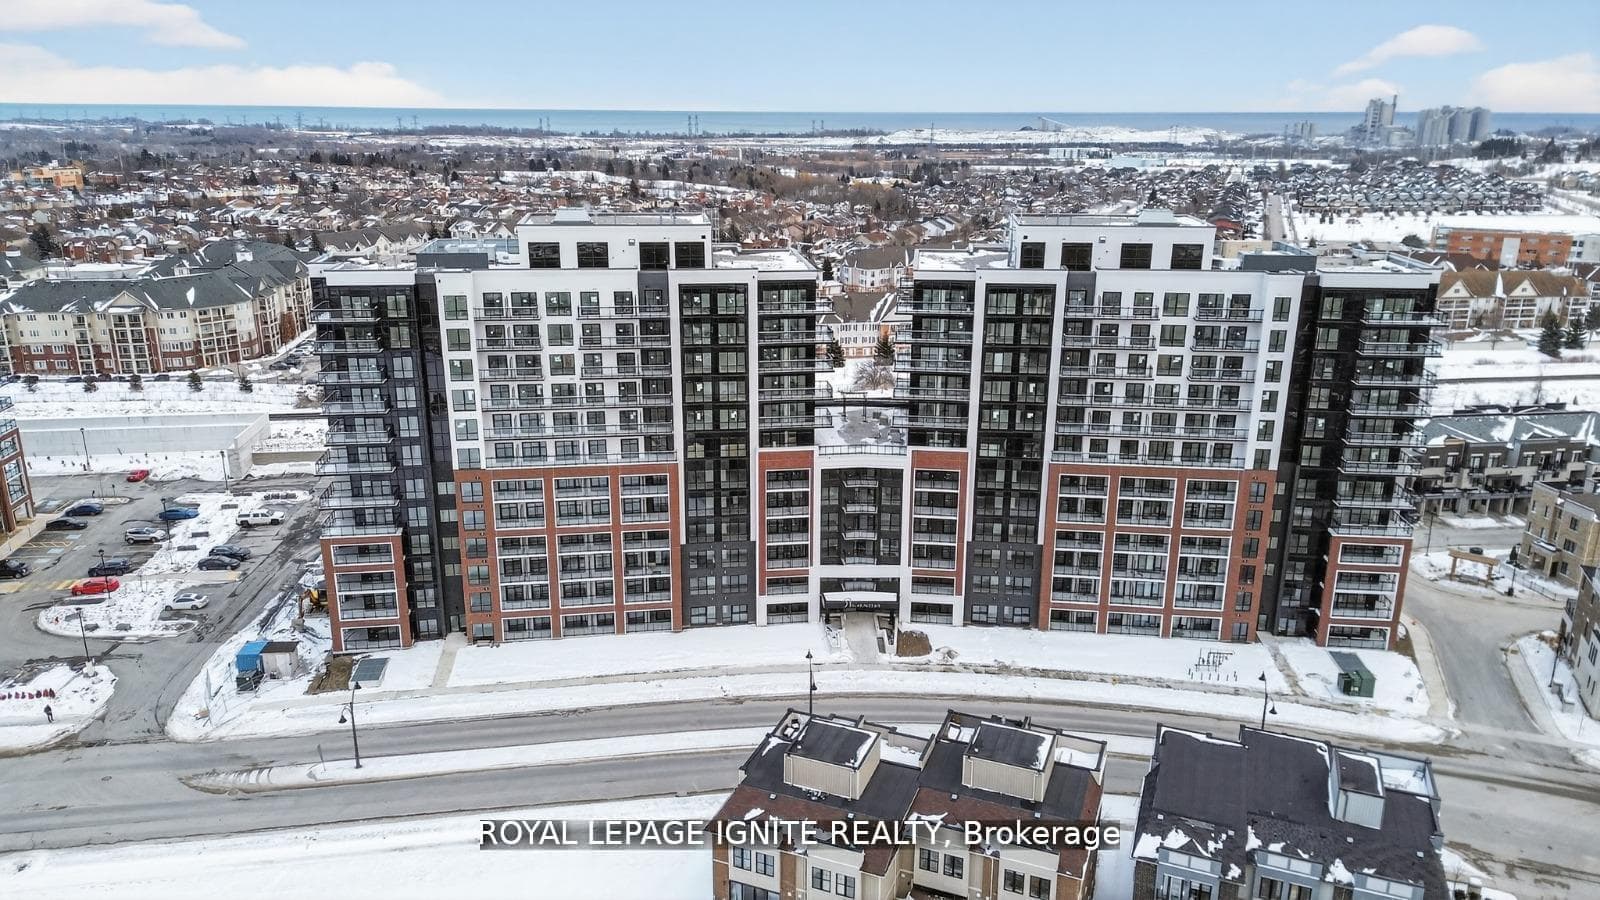
Photo of 55 Harry Lee CrescentJust Listed

$1,549,999
55 Harry Lee Crescent
Ideally located close to schools, transit, restaurants, and shopping, this spacious three-bedroom townhome offers comfortable living in a convenient setting. A covered front porch welcomes you into the foyer featuring tile flooring and a double closet, while an interior access from the garage leads to a practical mudroom, perfect for everyday life. The main floor boasts an open-concept layout with a generous living room, laminate flooring, and a large window that fills the space with natural light. The charming kitchen features tile flooring, a stylish backsplash, and an updated single bowl sink, and flows seamlessly into the dining area accented with wainscoting and a walk-out to the backyard, ideal for entertaining or barbeques. Upstairs, you'll find three good-sized bedrooms, all with closets and recently installed broadloom. The primary bedroom is complete with a convenient three-piece ensuite. As well, there is a handy, second floor laundry. Step outside to enjoy the fully fenced backyard, offering a private space to relax, garden, or entertain. There is an entrance from the garage to backyard as well. Visitor parking and parkette are nearby. Move right in to this charming home. POTL Fee Of $246.98/Month Covers water, snow removal on road & Shared Area Maintenance.
| MLS® Number | E12782954 |
| Status | Sold |
| Listing Type | For Sale |
| Property Type | Townhouse |
| Interior Size | 1,500 sq ft |
| Beds / Baths | 3 bed · 3 bath |
| Neighbourhood | Bowmanville |
| City | Clarington |
| Postal Code | L1C 0G6 |
| Province | ON |
| Listed Date | February 12, 2026 |
| Brokerage | REAL BROKER ONTARIO LTD. |
Sign in to reveal recent sold prices in this area.