
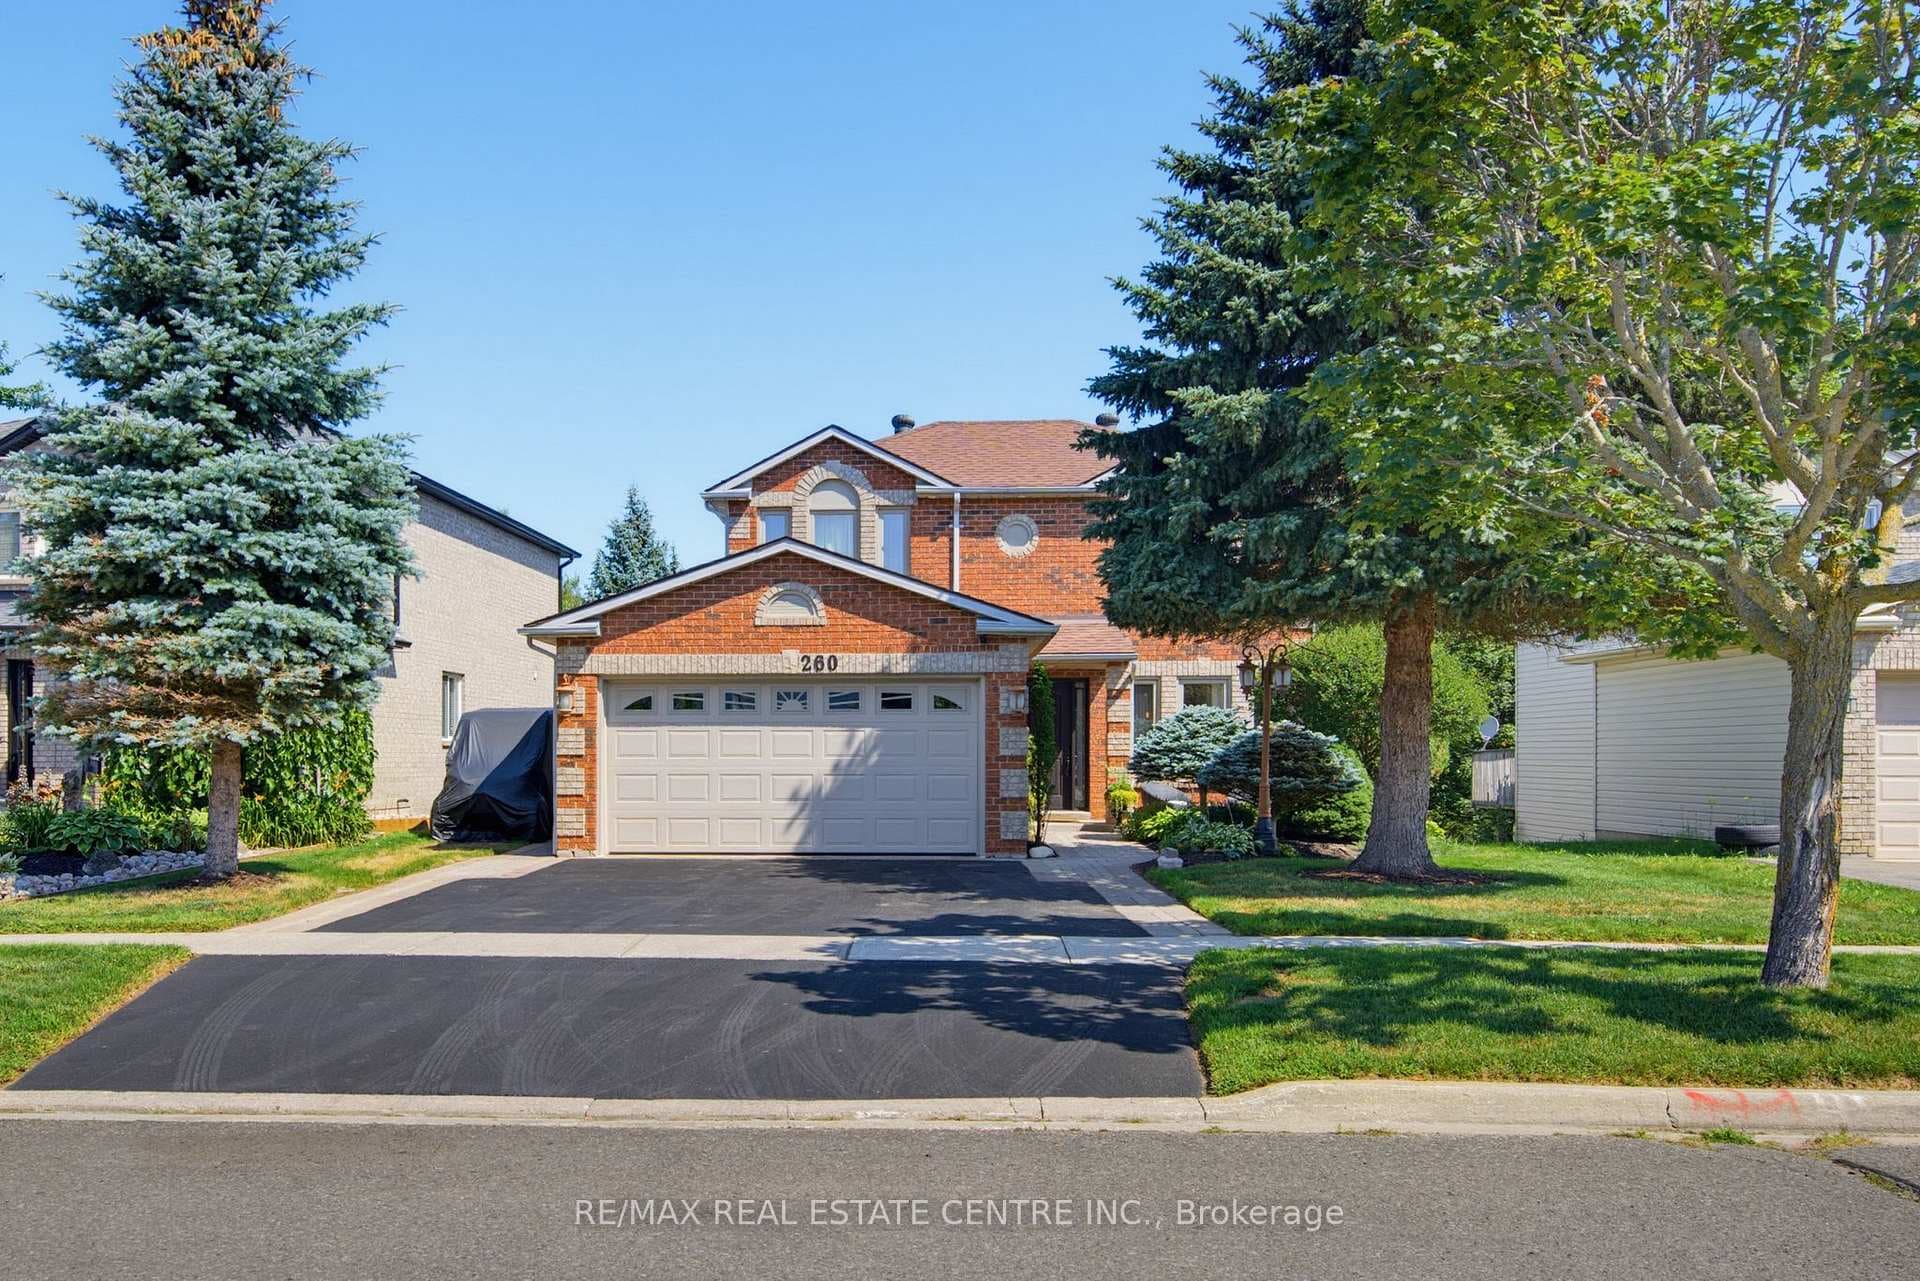
Photo of 260 Lisa Marie DriveJust Listed
$959,999
260 Lisa Marie Drive
This charming three-bedroom, two-story residence offers a perfect blend of modern comfort with timeless appeal. Nestled on an expansive pie-shaped lot in a well-established and mature neighborhood, this meticulously designed home is sure to impress. As you step inside, you're greeted by a thoughtfully laid-out floor plan on the main level connecting the living, dining, and kitchen areas. Natural light floods the interior, highlighting the contemporary finishes and creating an inviting atmosphere. The kitchen boasts modern appliances and ample storage, perfect for casual dining or formal entertaining. A walk out to the large deck welcomes you to a generous fenced-in yard complete with gazebo and firepit spaces. Upstairs, three generous bedrooms provide a cozy retreat for the family. The lower level offers additional versatile spaces to suit various needs such as a bedroom, office, or family room, a rough-in to add a 3rd bathroom for added convenience . Notable features include a double-car garage for convenient parking and storage, along with an expansive driveway and no sidewalk, adding to the overall convenience and flexibility of parking options. **A must see property in the town**
| MLS® Number | W8190212 |
| Status | Sold |
| Listing Type | For Sale |
| Property Type | Single Family Home |
| Interior Size | 0 sq ft |
| Beds / Baths | 4 bed · 2 bath |
| City | Orangeville |
| Postal Code | L9W 4P4 |
| Province | ON |
| Listed Date | March 5, 2026 |
| Brokerage | RE/MAX REAL ESTATE CENTRE INC. |
Sign in to reveal recent sold prices in this area.




