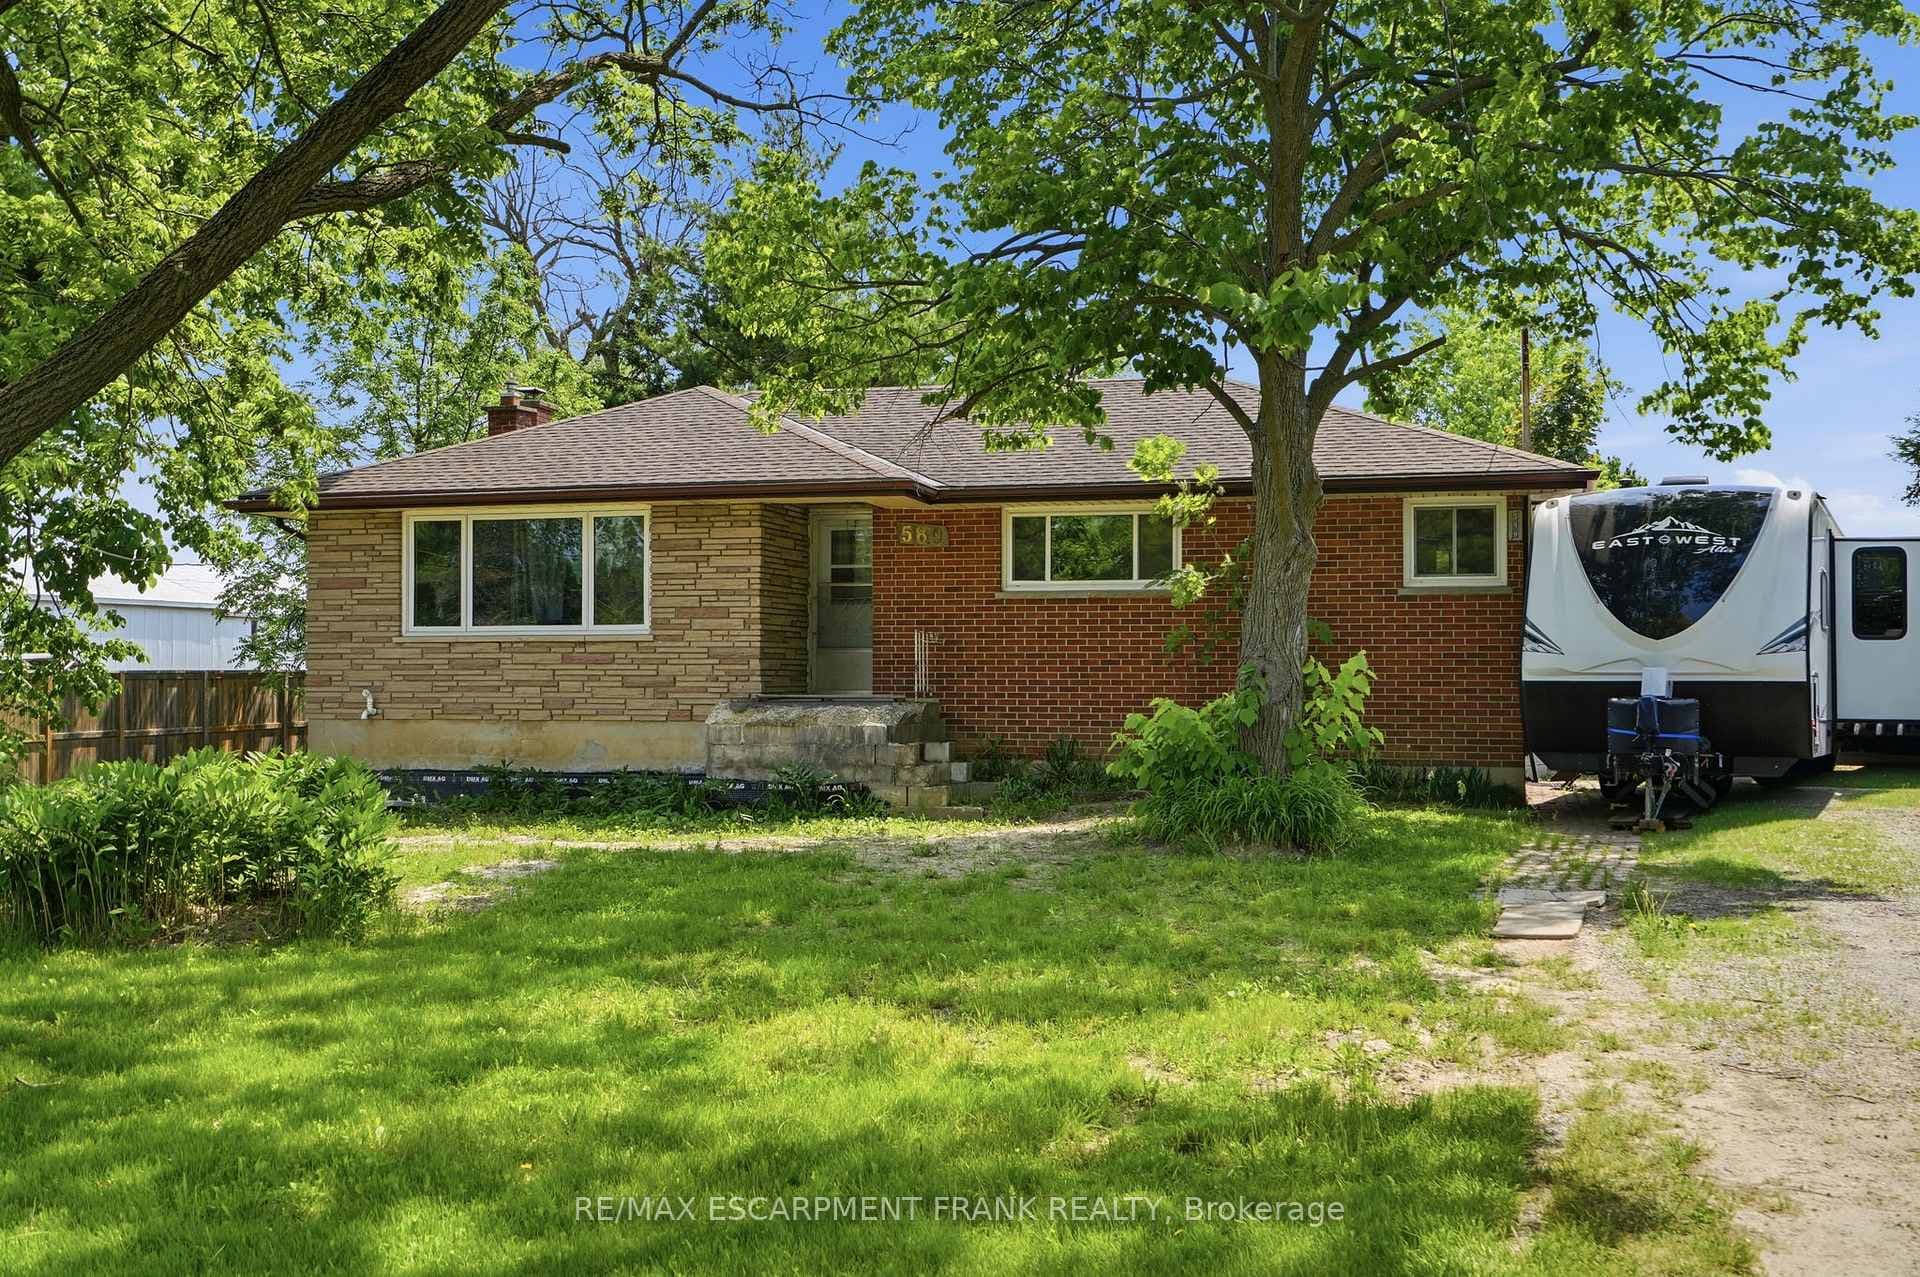
Photo of 589 Glover RoadJust Listed
$829,999
589 Glover Road
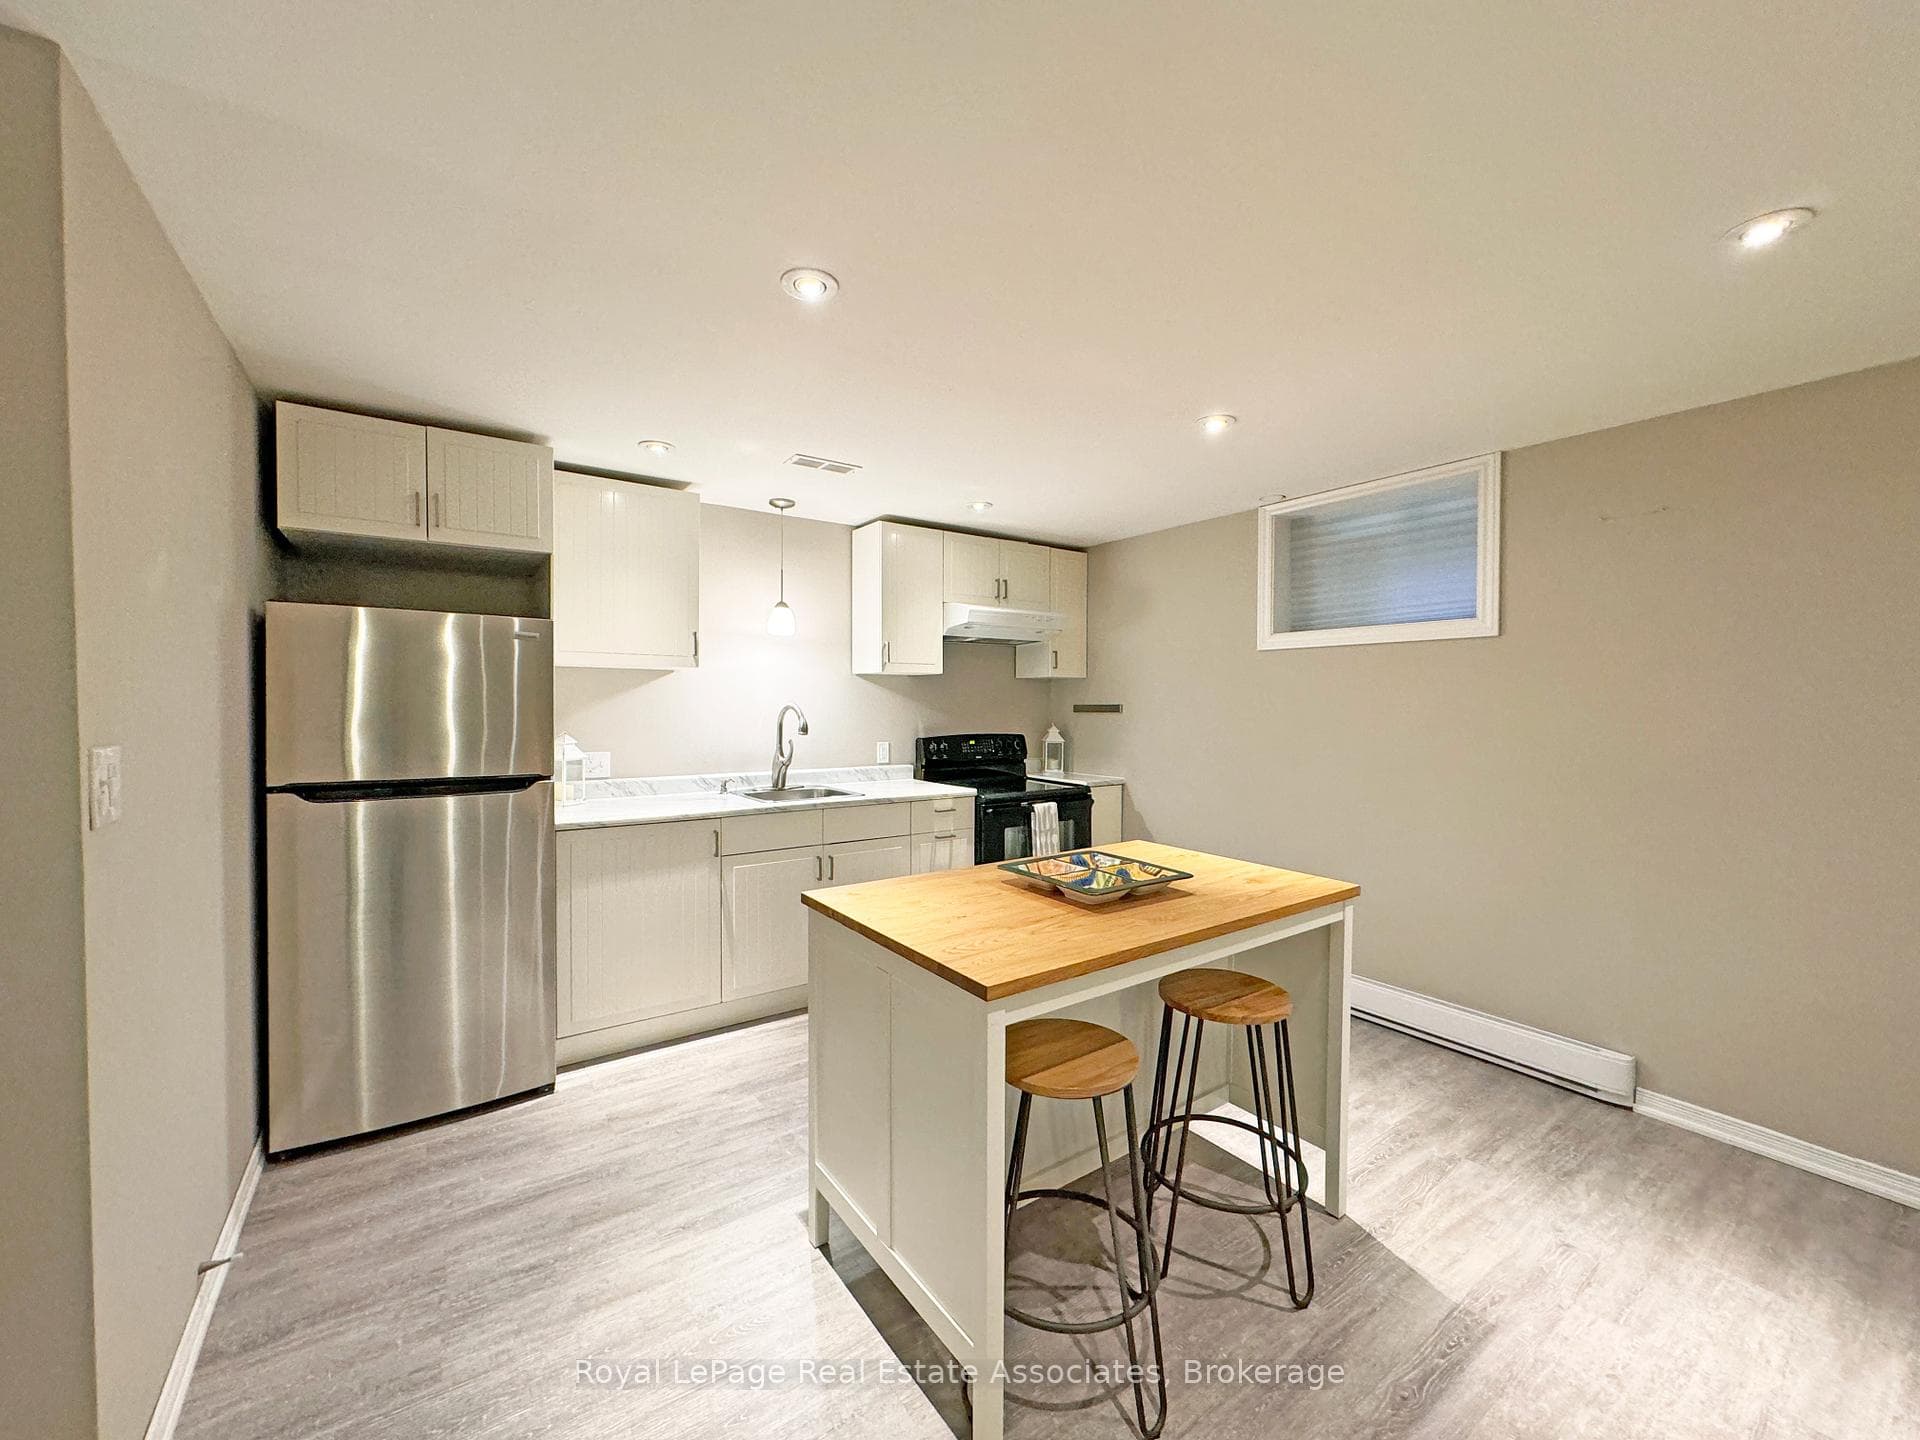
Rare opportunity! Custom-built home on double size deep 63'x217' lot. Over 3,500 sqft above grade, plus lower level with in-law suite & separate entrance! Double car garage plus detached 28' x 28 heated outbuilding with hoist. Ideal for contractor/mechanic. High end finishes, ceramic & hardwood throughout carpet-free! 9' ceilings on main level & basement. Main level primary suite w ensuite & extra bedroom/office. Custom kitchen has large island, granite counters, extended cabinetry & SS appliances. Kitchen opens to dinette area & stunning Great Room boasting vaulted ceilings, fireplace & walk-out to patio. Spacious dining room with plenty of seating. Large covered veranda off great room is perfect for entertaining. Upstairs, 2nd master suite w another ensuite, plus 2 more bedrooms and bathroom. Large balcony on bedroom level is perfect for watching the sun set. Lifetime metal roof & many upgrades. 2 primary suites, 2 kitchens, double lot, tons of parking . . . unique offering!
| MLS® Number | X9265459 |
| Status | Sold |
| Listing Type | For Sale |
| Property Type | Single Family Home |
| Interior Size | 3,500 sq ft |
| Beds / Baths | 4 bed · 5 bath |
| Neighbourhood | Rural Glanbrook |
| City | Hamilton |
| Postal Code | L9G 3K9 |
| Province | ON |
| Listed Date | August 22, 2024 |
| Brokerage | RE/MAX REAL ESTATE CENTRE INC. |
Sign in to reveal recent sold prices in this area.