Photo of 50 Charles Street Unit 3603For Rent
$2,580
50 Charles Street Unit 3603
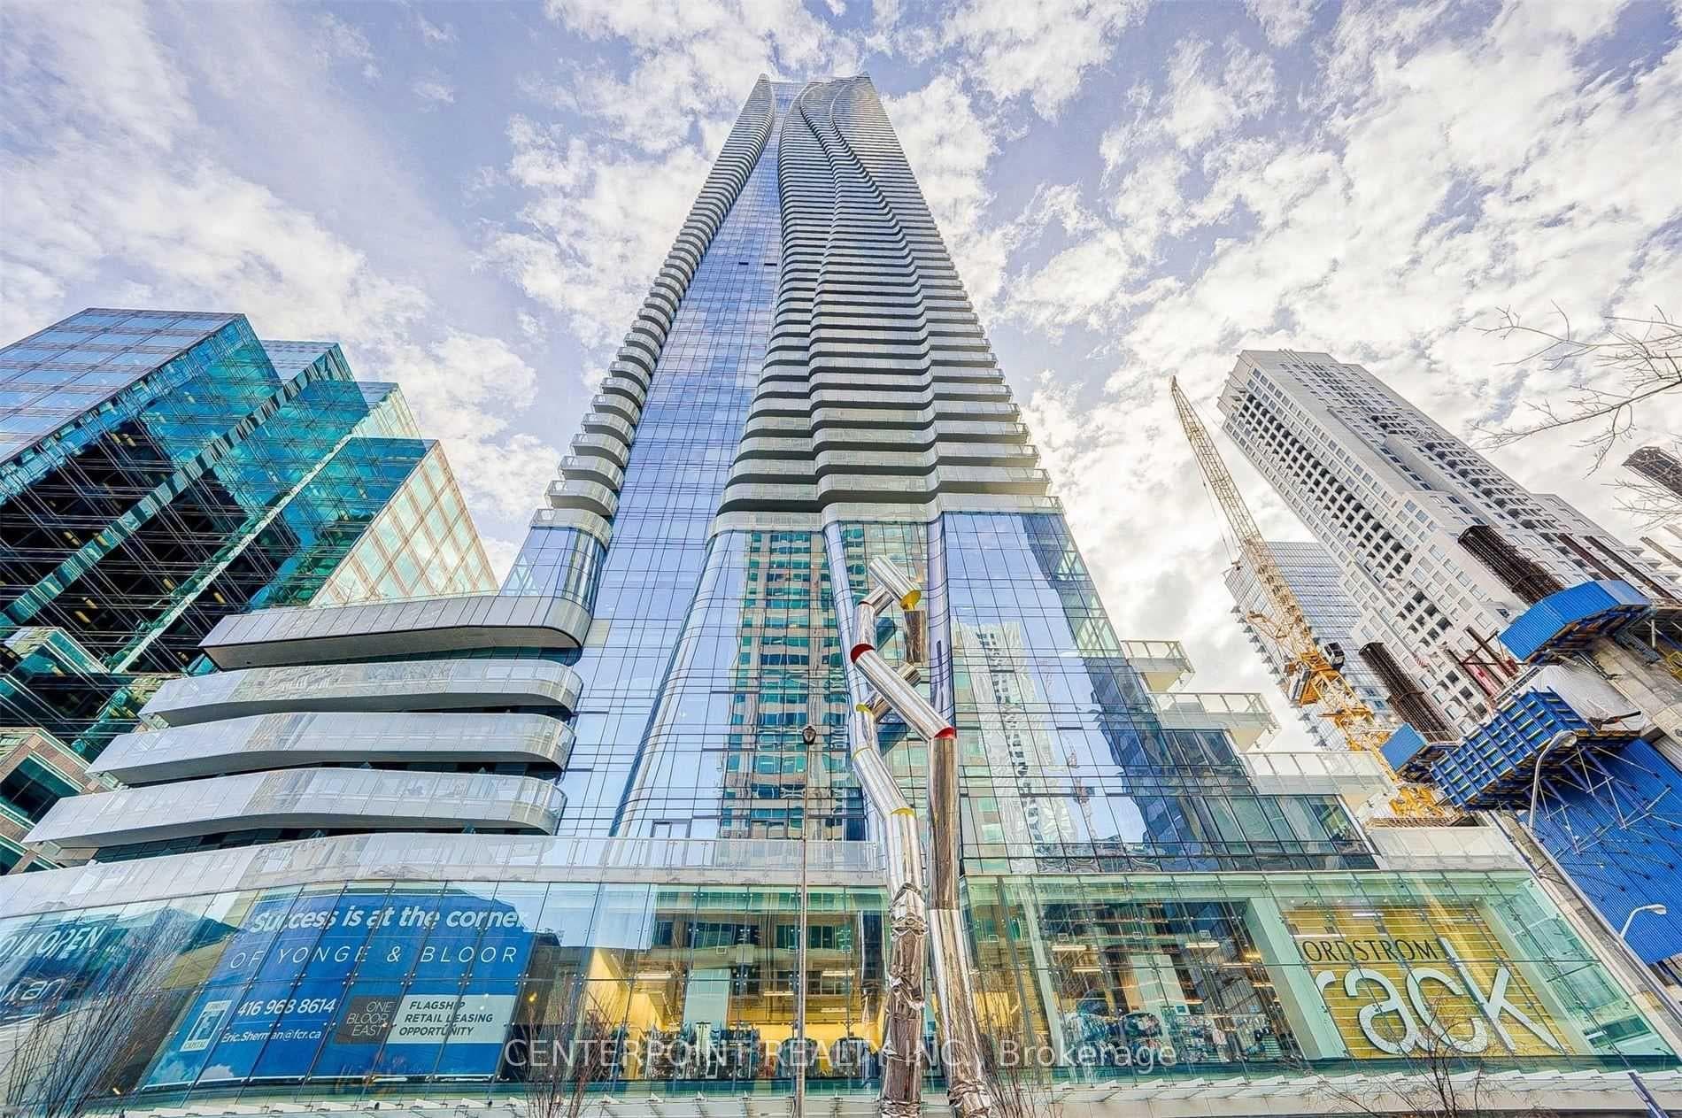
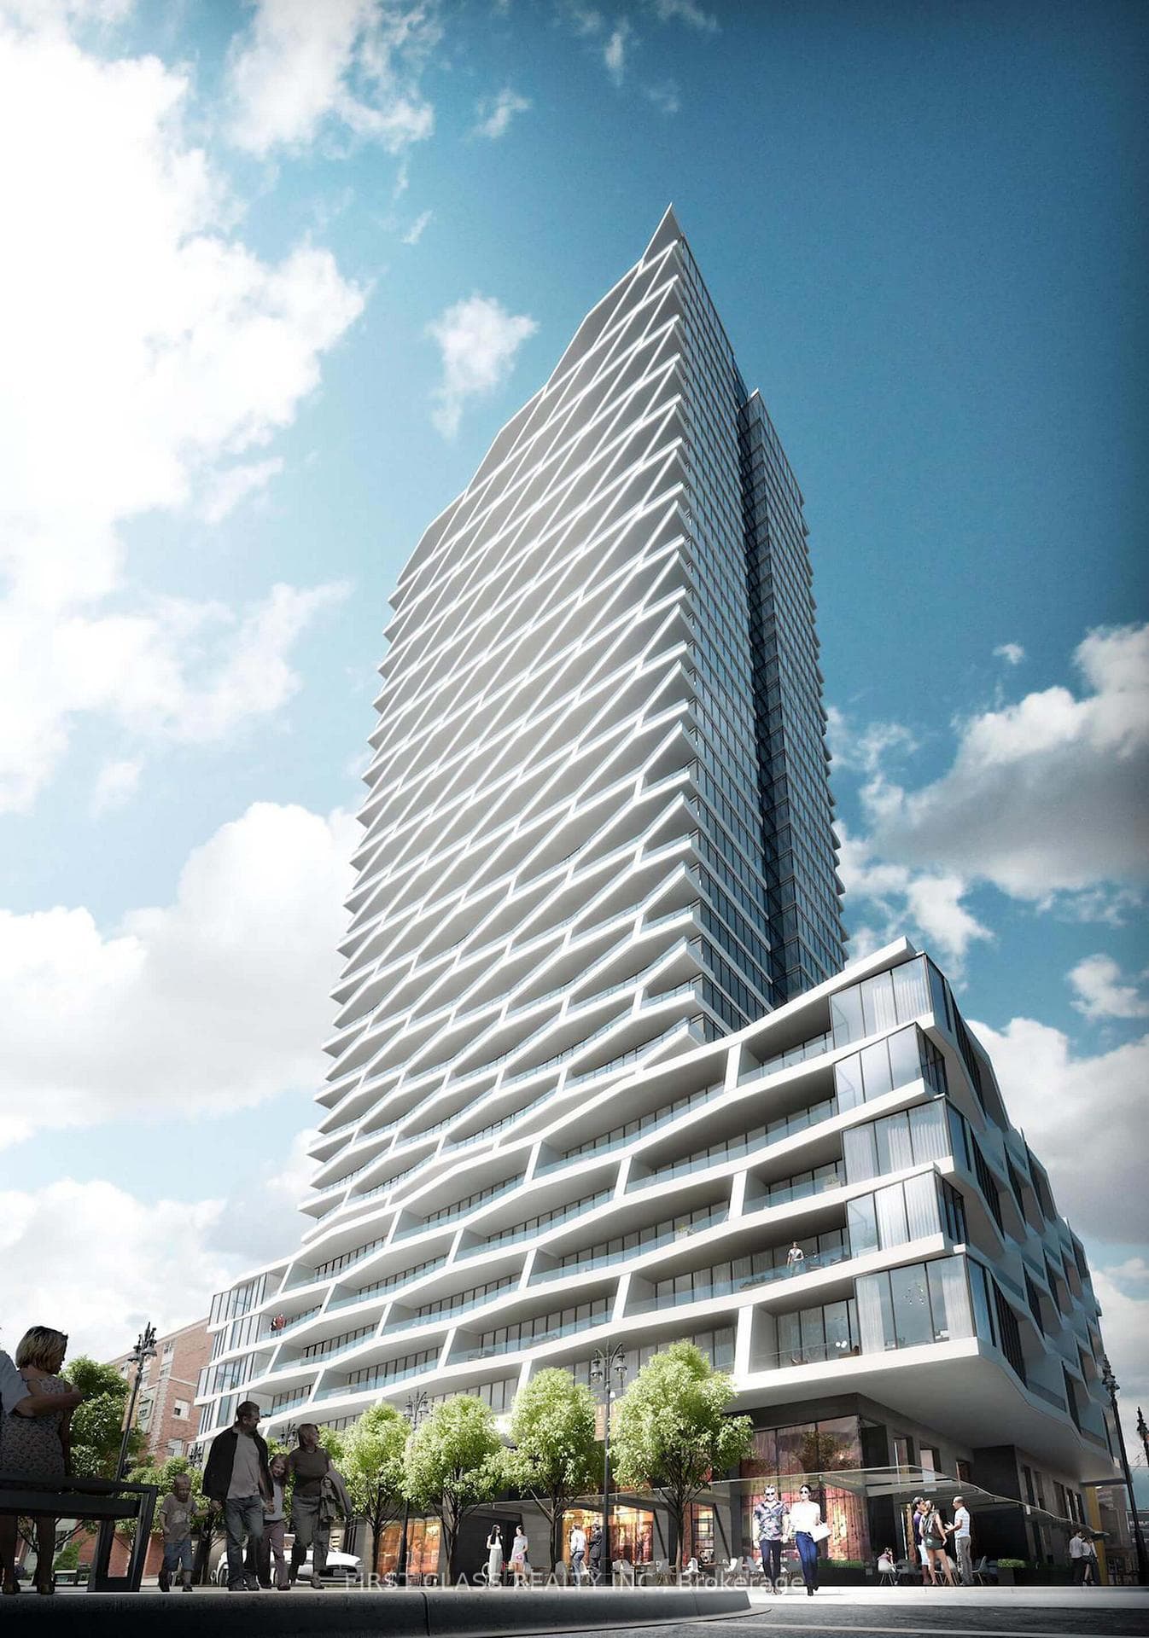
Sun Drenched 2 Bedroom Corner Suite On High Floor For Lease At Dundas Square Gardens! Bright & Efficient Layout Featuring Unobstructed Panoramic Views. Massive 245 Sq Ft Wrap Around Balcony Perfect For Outdoor Living. Both Bedrooms Equipped With Large Windows Offering Tons Of Natural Light. High End Finishes Include Floor To Ceiling Windows, Stainless Steel Appliances, Laminate Flooring, & Quartz Counters. Unbeatable Location Opposite To Toronto Metropolitan University, Starbucks Conveniently Located Downstairs. Steps To U Of T, George Brown, Yonge St, Subway Station, Eaton Centre & Dundas Square. Streetcar At Your Doorsteps & Short Walk To Financial District. Amazing Building Amenities Including Outdoor Pool, Exercise Room, Party Room & Rooftop Terraces.
| MLS® Number | C13628794 |
| Status | Active |
| Listing Type | For Lease |
| Property Type | Condo |
| Interior Size | 500 sq ft |
| Beds / Baths | 2 bed · 1 bath |
| Locker | Owned |
| Exposure | North East |
| Balcony | Open |
| Neighbourhood | Church-Yonge Corridor |
| City | Regent Park / Cabbagetown / St. James Town |
| Postal Code | M3B 0C3 |
| Province | ON |
| Listed Date | August 1, 2026 |
| Days on Market | 5 |
| Price per Sq Ft | $5 |
| Brokerage | RE/MAX REALTRON REALTY INC. |
Sign in to reveal recent sold prices in this area.