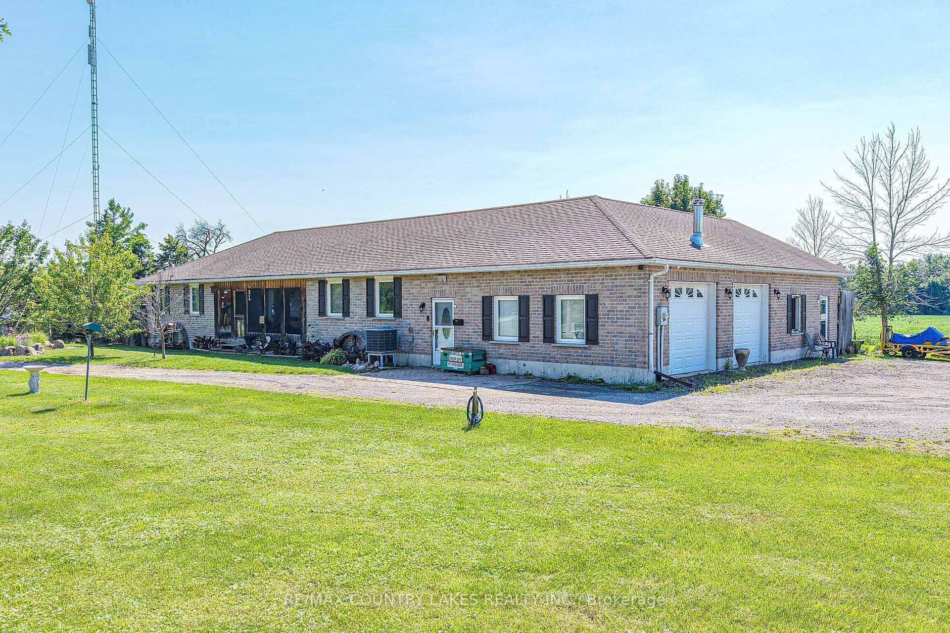
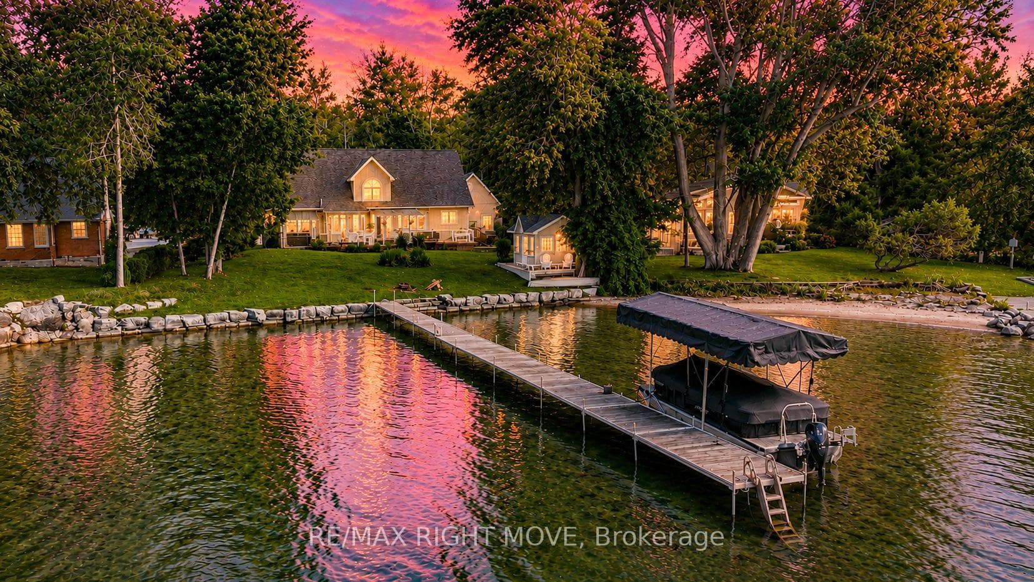
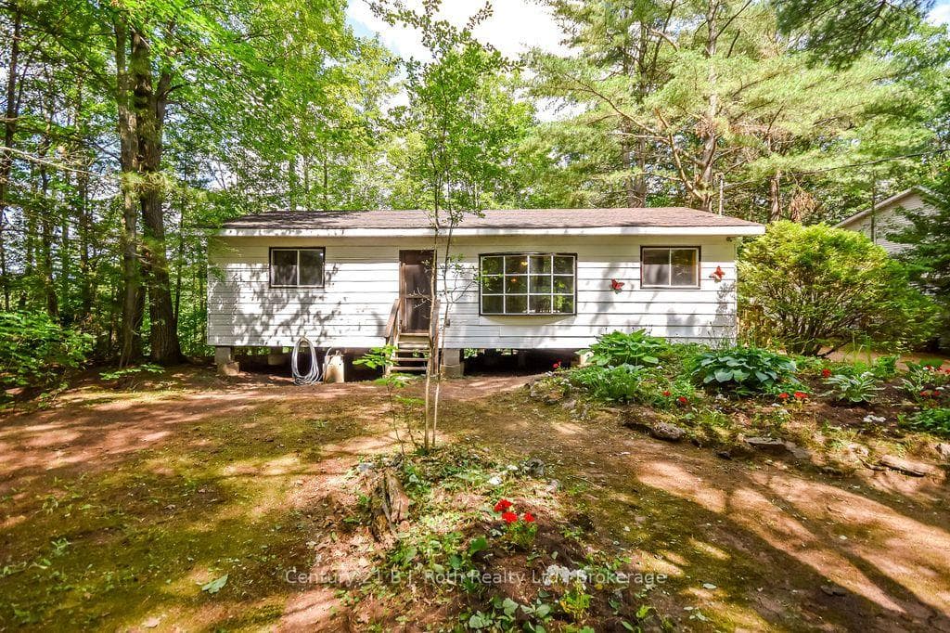
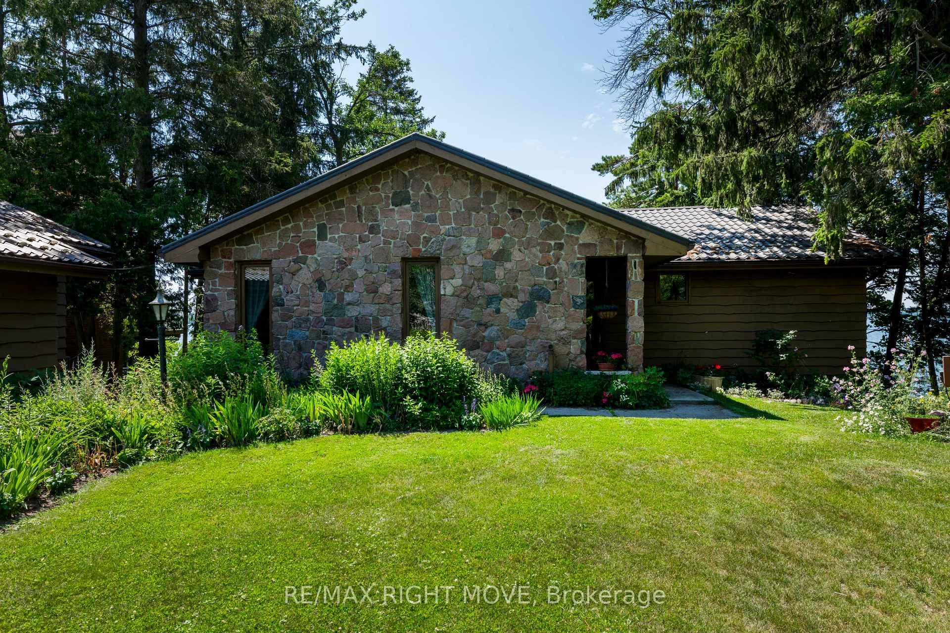
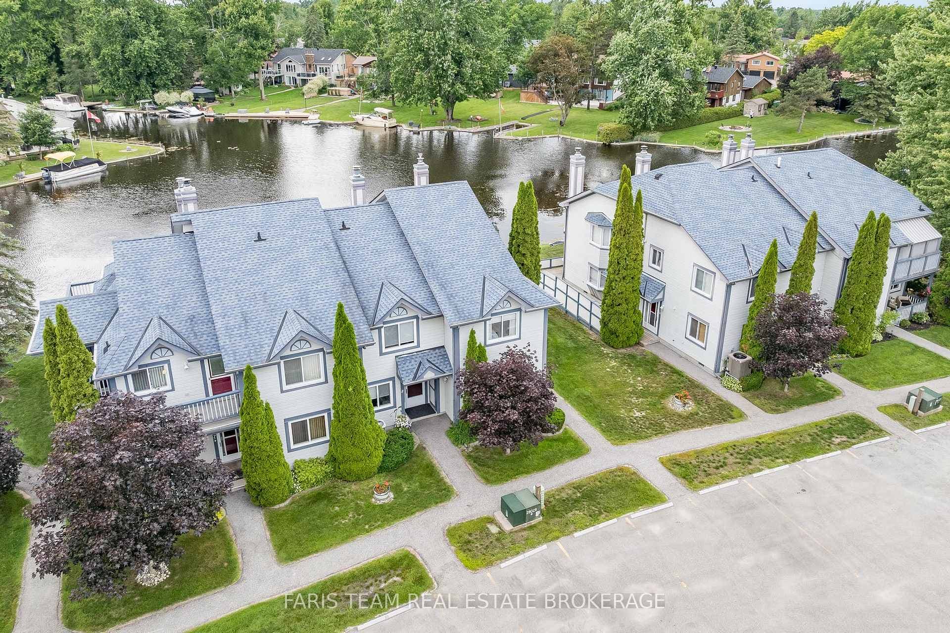
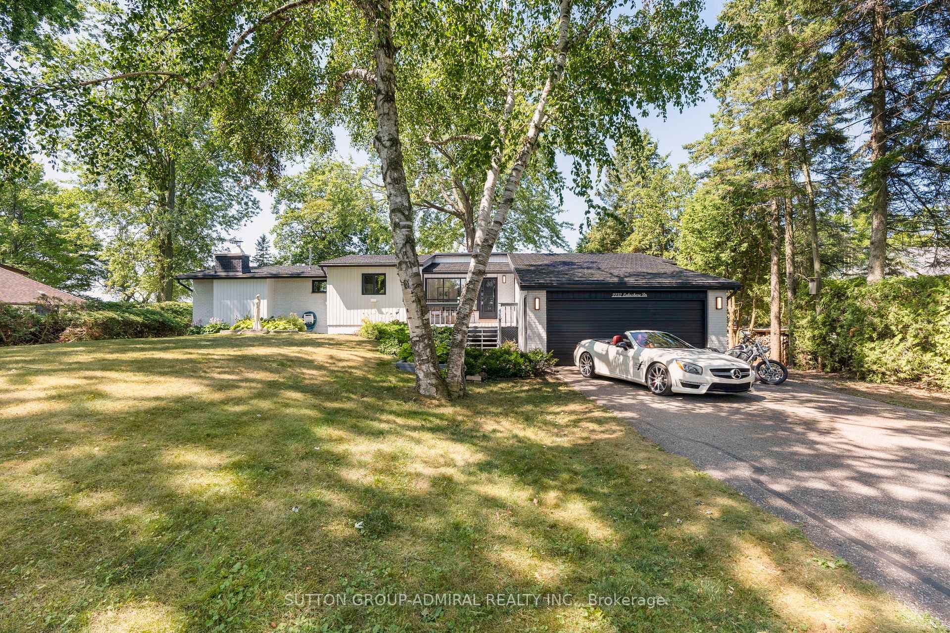
Photo of 2232 Lakeshore DriveJust Listed
$1,475,000
2232 Lakeshore Drive
LUXURY MEETS PRIVACY WITH THIS BEAUTIFUL LOG HOME ON 100 ACRES WITH OWNED SOLAR PANELS & MULTIPLE OUTBUILDINGS INCLUDING AN OVERSIZED HEATED TRIPLE CAR GARAGE, SAUNA, SHED, GREENHOUSE, CHICKEN COOP, PUMP HOUSE, HUNT CAMP & BUNKIE WITH IN-LAW POTENTIAL! The gate opens, the landscape unfolds, and suddenly the search you thought was ambitious starts to feel remarkably small. Set on 100 acres with private trails, tranquil ponds, forest views, owned solar panels with battery backup and generator hookups, and a standout collection of outbuildings, including an oversized heated triple car garage with spray-foam insulation and 100-amp service, a bunkie with a kitchen and bathroom, a hunt cabin, sauna, greenhouse, shed, pump house, and chicken coop. Freshly re-stained logs and a newer wood front porch add to the arrival, while inside, extensive updates include engineered hardwood flooring, fresh paint, LED pot lights, refinished stairs and railing, replaced door hardware, central vac, water filtration, and upgraded energy-efficient windows in select areas. The main level features a family room with a propane fireplace, two bedrooms with walkout access, including a spacious primary suite with a 5-piece ensuite, a 3-piece bathroom with heated floors, and a flexible office or den. Upstairs, vaulted ceilings open up the living space, where the upgraded kitchen features quartz countertops, a tile backsplash, updated cabinet hardware, a large island, and a newer dishwasher, flowing into the open dining area and great room with a wood-burning fireplace, oversized windows, and a walkout to a balcony overlooking the surrounding forest. A third bedroom and renovated 5-piece bathroom complete the upper level, while outside, fruit trees, gardens, a hot tub, a gazebo, a newer gated entrance, and camera security add even more appeal. Close to Hwy 11, Lake Couchiching, Washago, schools, and Orillia amenities, this is the one buyer's picture when they say they want the country, but better.
| MLS® Number | S13427042 |
| Status | Active |
| Listing Type | For Sale |
| Property Type | Single Family Home |
| Interior Size | 2,000 sq ft |
| Lot Size | 101 sq ft |
| Beds / Baths | 3 bed · 3 bath |
| Neighbourhood | Rural Ramara |
| City | Ramara |
| Postal Code | L0K 2B0 |
| Province | ON |
| Listed Date | June 10, 2026 |
| Days on Market | 57 |
| Price per Sq Ft | $825 |
| Brokerage | RE/MAX HALLMARK PEGGY HILL GROUP REALTY |
Sign in to reveal recent sold prices in this area.