
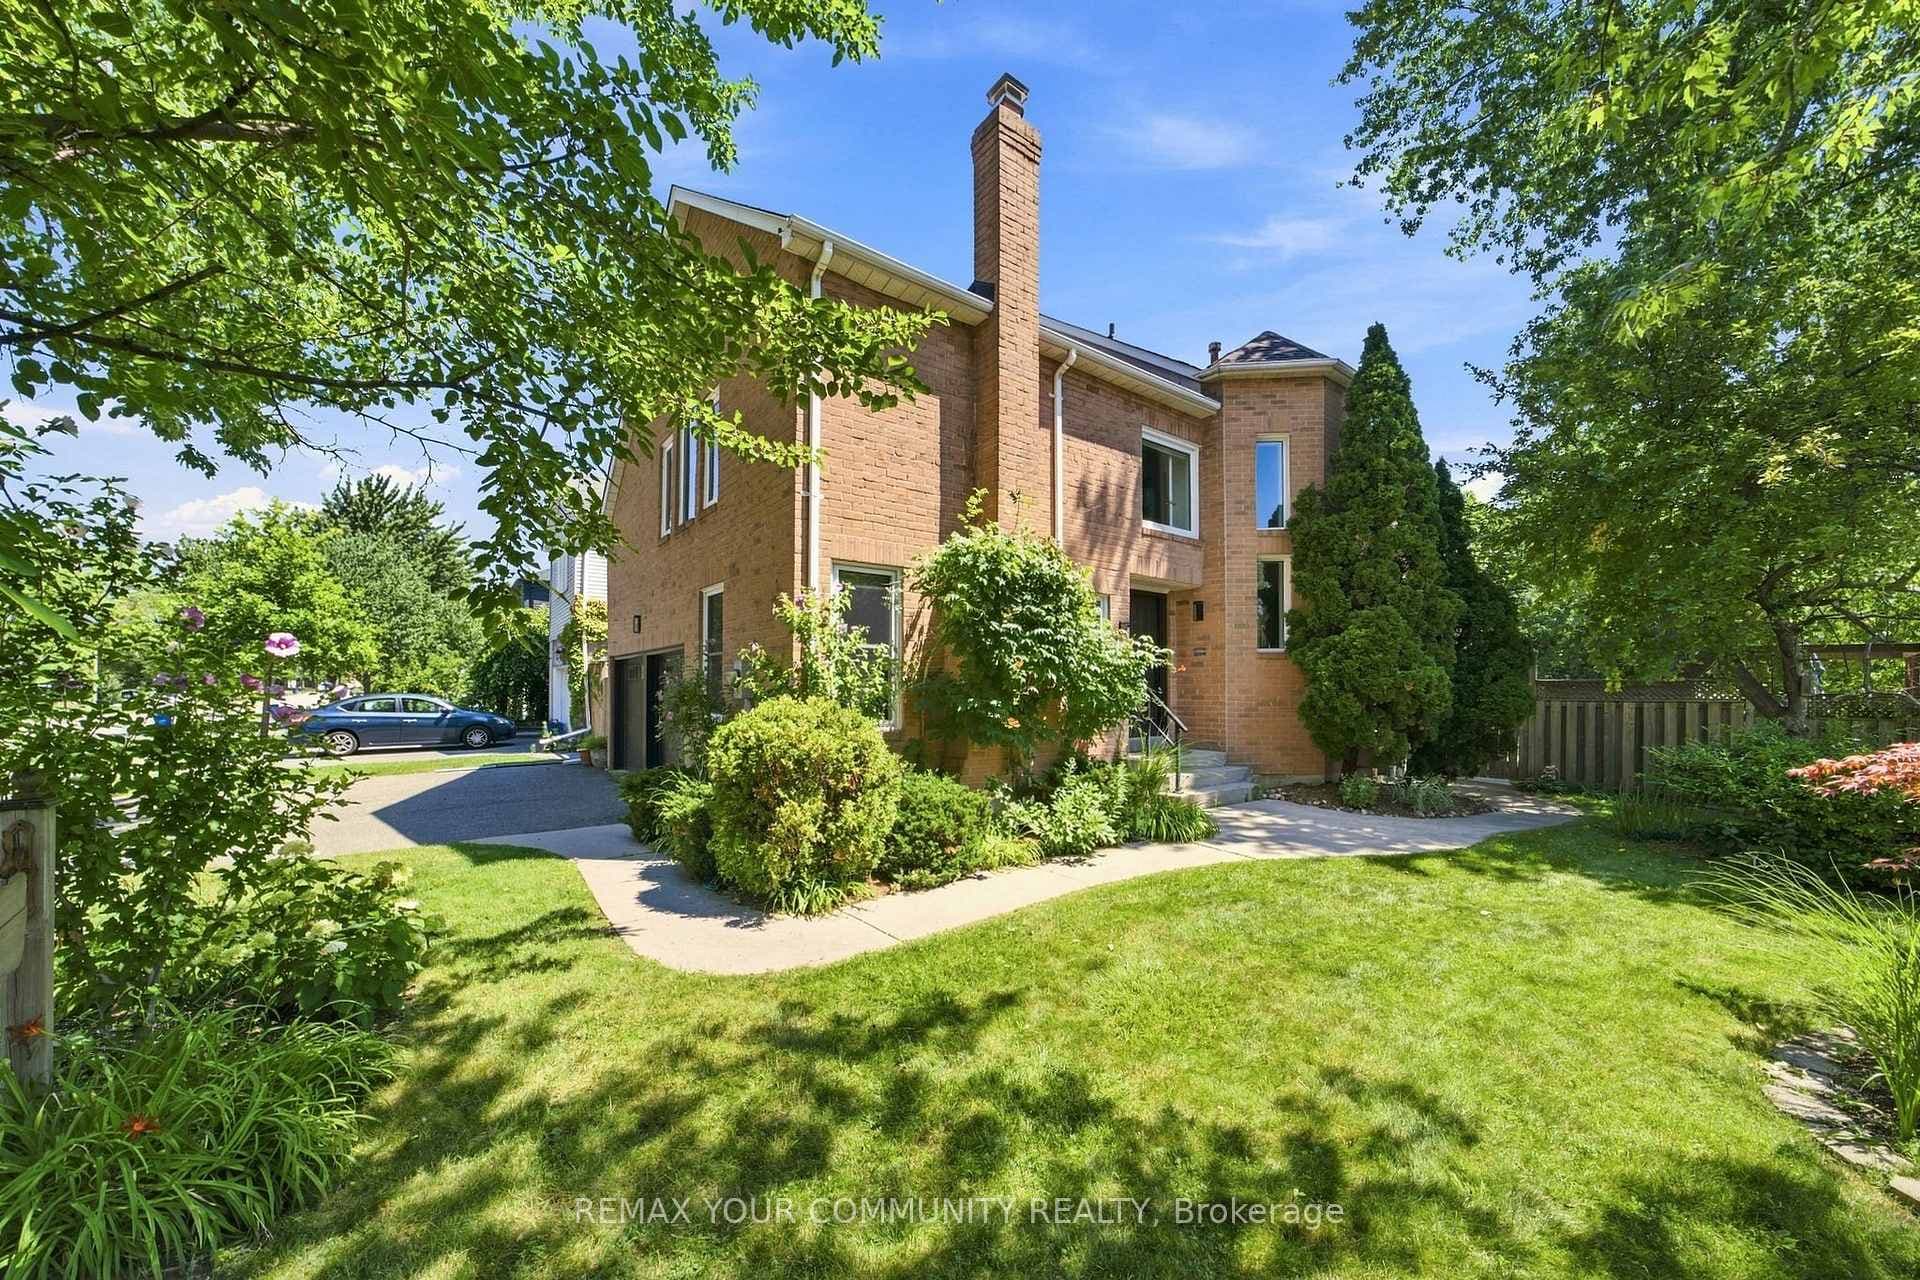
Photo of 1544 Greenbriar DriveFor Rent
$4,690
1544 Greenbriar Drive
Be the first to call this stunning, brand-new 1-bedroom, 1-bathroom condo at 2501 Saw Whet Blvd your home. Designed for modern living, this condo features 10ft ceilings and a functional open-concept layout with large windows that fill the space with natural light. The contemporary kitchen boasts built-in appliances and sleek finishes, while the spacious bedroom includes a large walk-in closet, providing ample storage. The unit has one parking and one private locker located at the parking space for added convenience! Located in a well-established and sought-after neighborhood, this property is surrounded by top-rated schools, diverse dining options, and lively entertainment. Just minutes from downtown Oakville, you'll enjoy boutique shopping, fine dining, and the charm of the waterfront. Commuting is a breeze with easy access to Highway 403, the QEW, and the GO train. This condo seamlessly combines convenience, style, and a vibrant lifestyle, don't miss your chance to be the first to live here! **EXTRAS** Amenities: Gym, Yoga Studio, Co-Working Lounge, Party Room, Private Terrace
| MLS® Number | W12004257 |
| Status | Sold |
| Listing Type | For Lease |
| Property Type | Condo |
| Interior Size | 500 sq ft |
| Beds / Baths | 1 bed · 1 bath |
| Locker | Owned |
| Exposure | North |
| Balcony | Open |
| City | Oakville |
| Postal Code | L6M 5N2 |
| Province | ON |
| Listed Date | March 3, 2026 |
| Brokerage | RE/MAX PLUS CITY TEAM INC. |
Sign in to reveal recent sold prices in this area.


