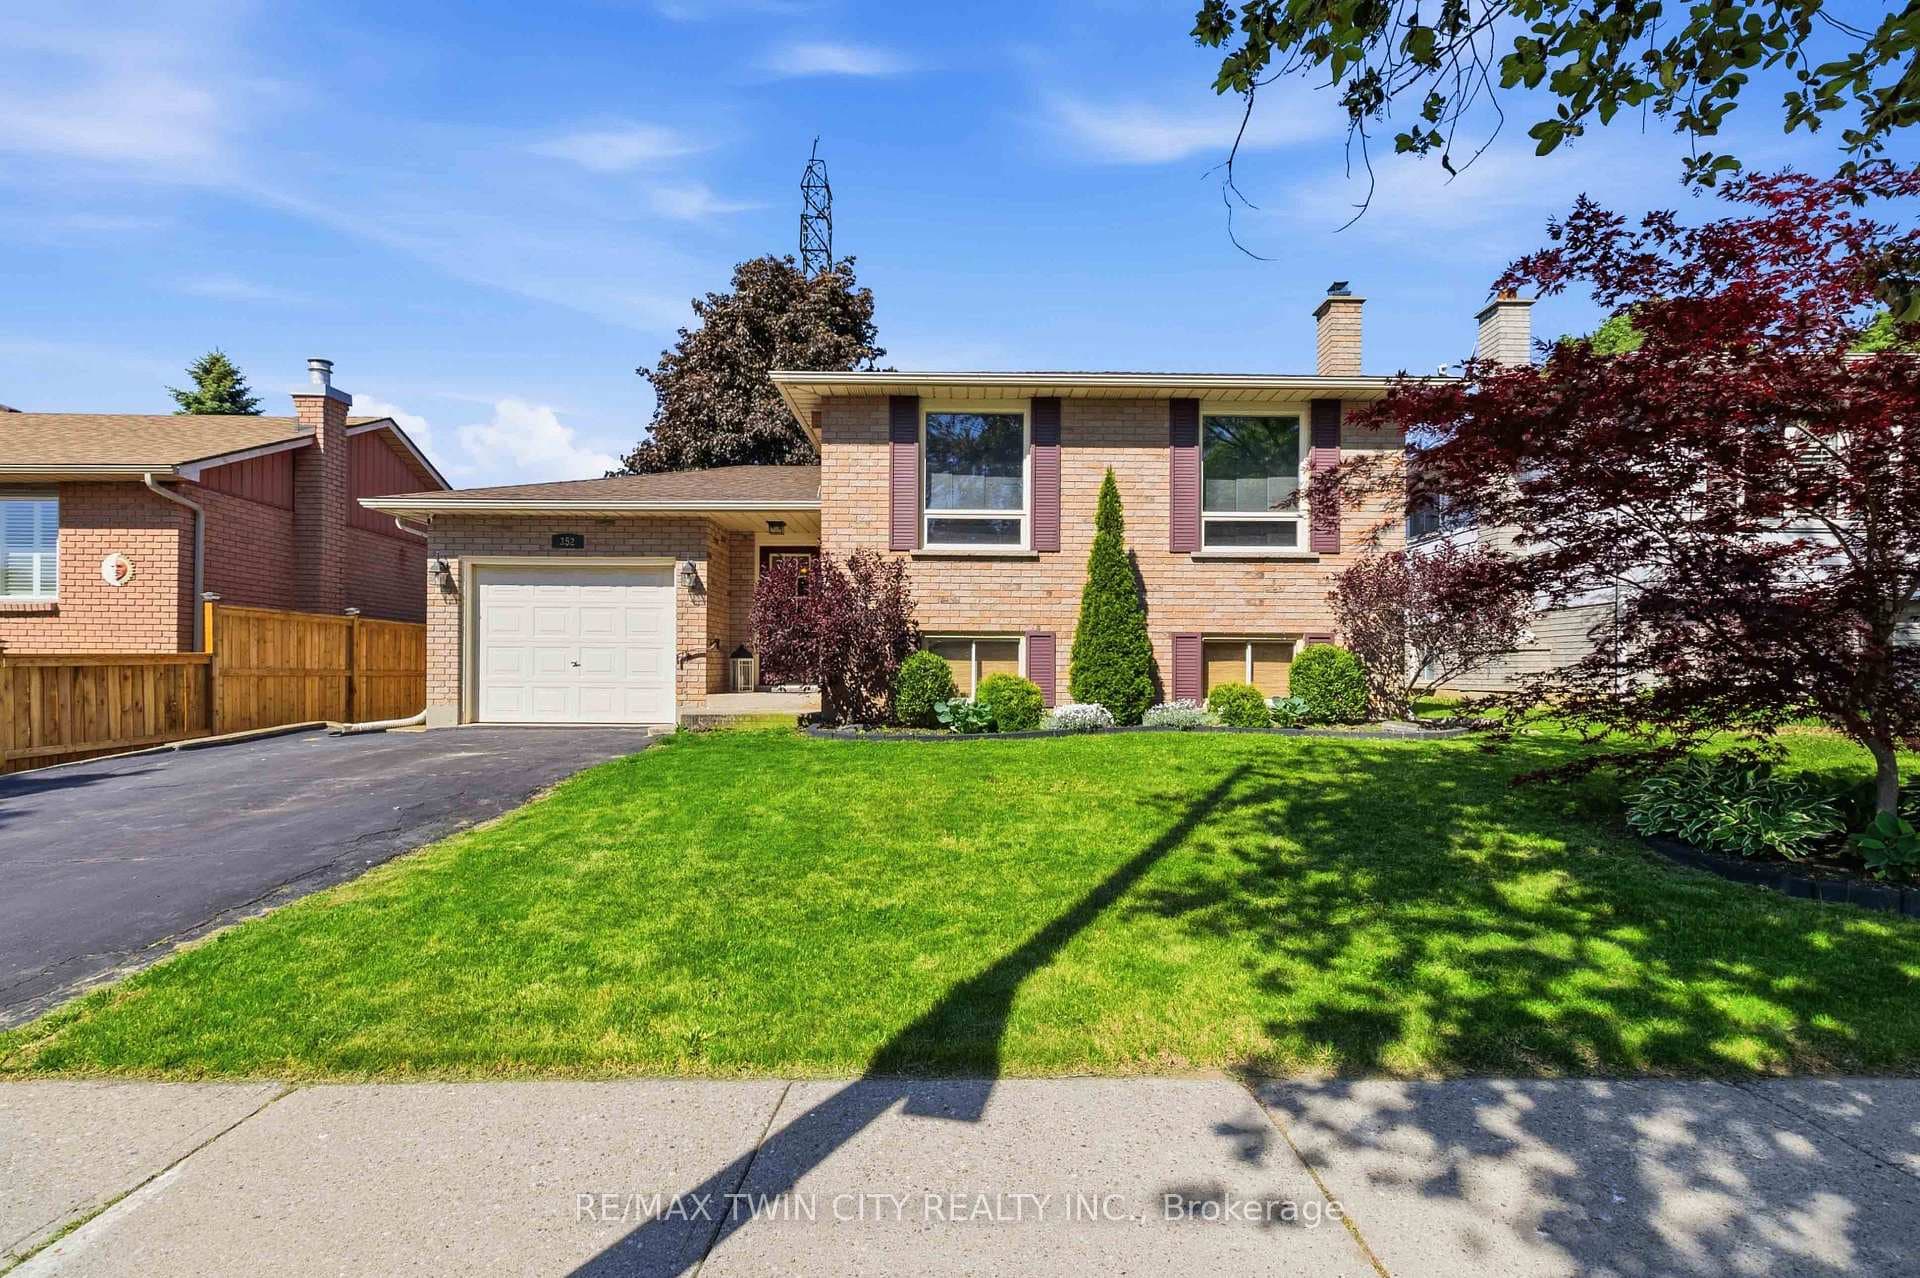
Photo of 99 Harriett StreetJust Listed

$469,900
99 Harriett Street
Beautifully positioned on a serene 196 x 240-foot lot, welcome to 250 Old Onondaga Road East, a spacious, custom-built home located in a quiet rural setting in Brant County. Featuring 3 generous bedrooms, 2.5 bathrooms, and a thoughtfully designed floor plan with large principal rooms, this home impresses from the moment you step inside. A fabulous foyer welcomes you into the home, where abundant natural light greets you. In the great room, your attention naturally gravitates to the soaring 15-foot vaulted ceiling, the stunning Valor fireplace, and the perfectly framed windows that connect your sightlines to the surrounding outdoors. The dining room is both elegant and captivating, featuring a 17-foot vaulted ceiling, tall windows and beautiful maple hardwood. The kitchen is thoughtfully appointed with stainless steel appliances, abundant cabinetry, and generous counter space. Completing the main floor is a mudroom with inside access from the garage and a tasteful 2-piece bathroom. Make your way upstairs to the spacious primary bedroom, a private retreat of its own, featuring a generous walk-in closet and a 3-piece bathroom. Two additional bedrooms share a 4-piece bathroom. The carefully selected details and design, including an interior balcony, accent walls, and the 12-foot vaulted ceiling in the primary suite, enhance the home's overall character and style. The large, open basement offers the opportunity to create your own layout and design, complete with a roughed-in bathroom and a dedicated laundry area. Enjoy ample parking for vehicles in the double garage and expansive driveway. Breathtaking in every season, the backyard features a large deck, hot tub, firepit, and open green space, with the sights and sounds of local wildlife providing a serene, natural backdrop. This peaceful yet connected location is just a short drive to schools, amenities, golf courses, and conservation areas, with easy access to major commuting routes.
| MLS® Number | X12806462 |
| Status | Sold |
| Listing Type | For Sale |
| Property Type | Single Family Home |
| Interior Size | 2,000 sq ft |
| Lot Size | 1 sq ft |
| Beds / Baths | 3 bed · 3 bath |
| City | Brantford |
| Postal Code | N3R 0C1 |
| Province | ON |
| Listed Date | April 28, 2026 |
| Brokerage | RE/MAX ESCARPMENT REALTY INC. |
Sign in to reveal recent sold prices in this area.