Virtually StagedJust Listed

$599,999
15 Windermere Avenue Unit 2007
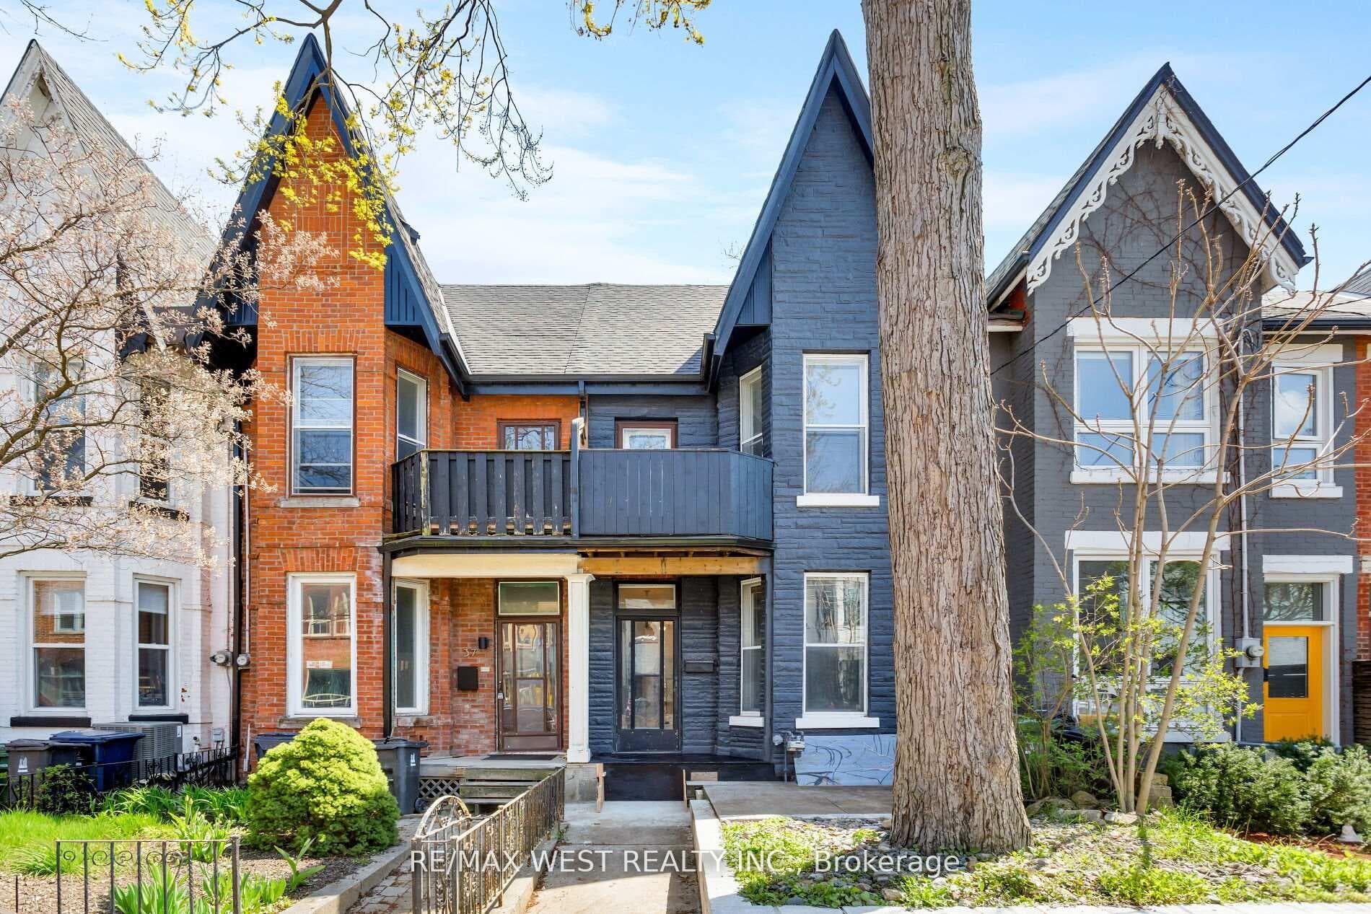
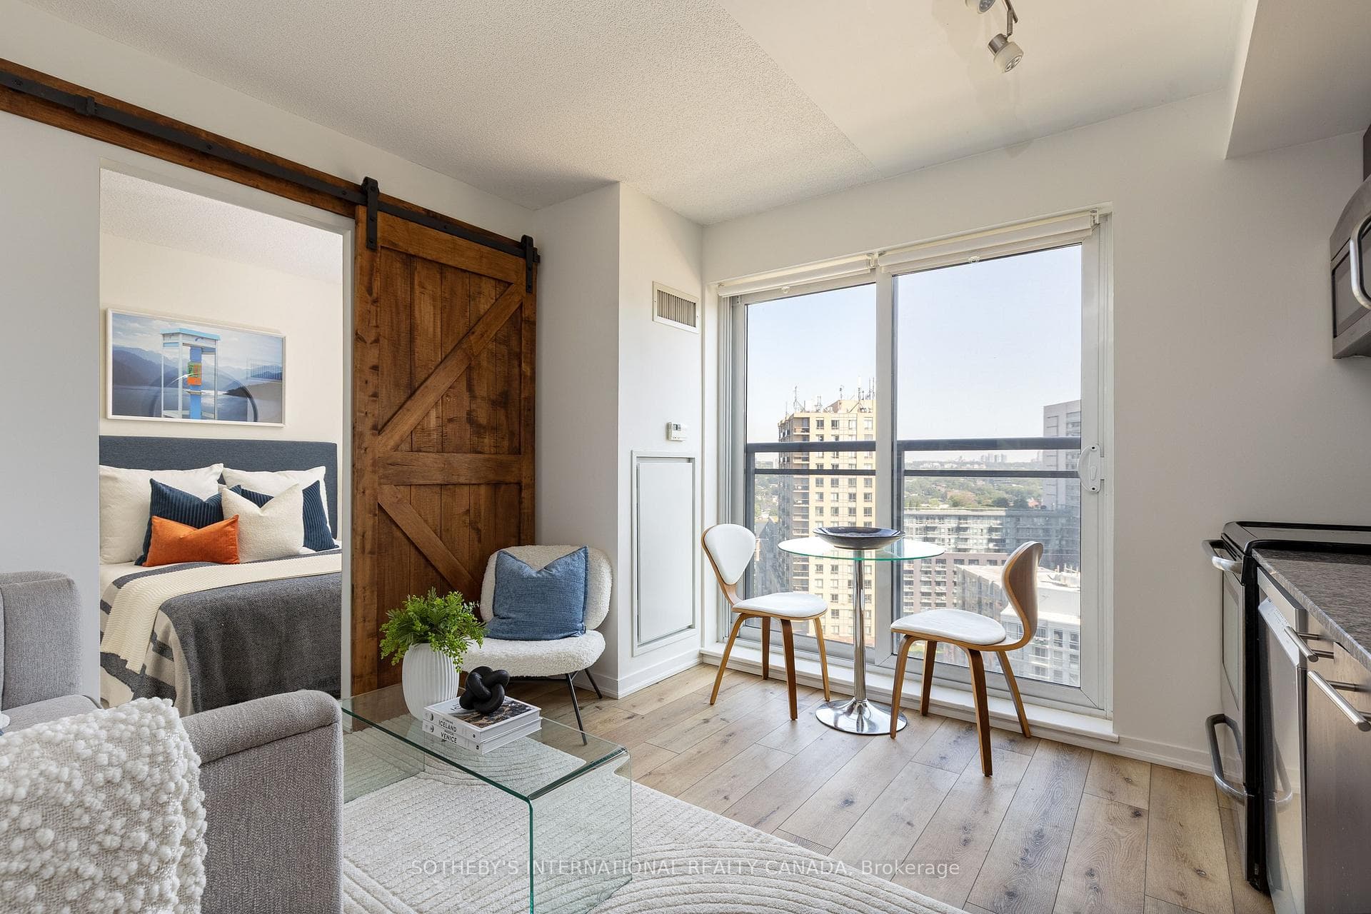
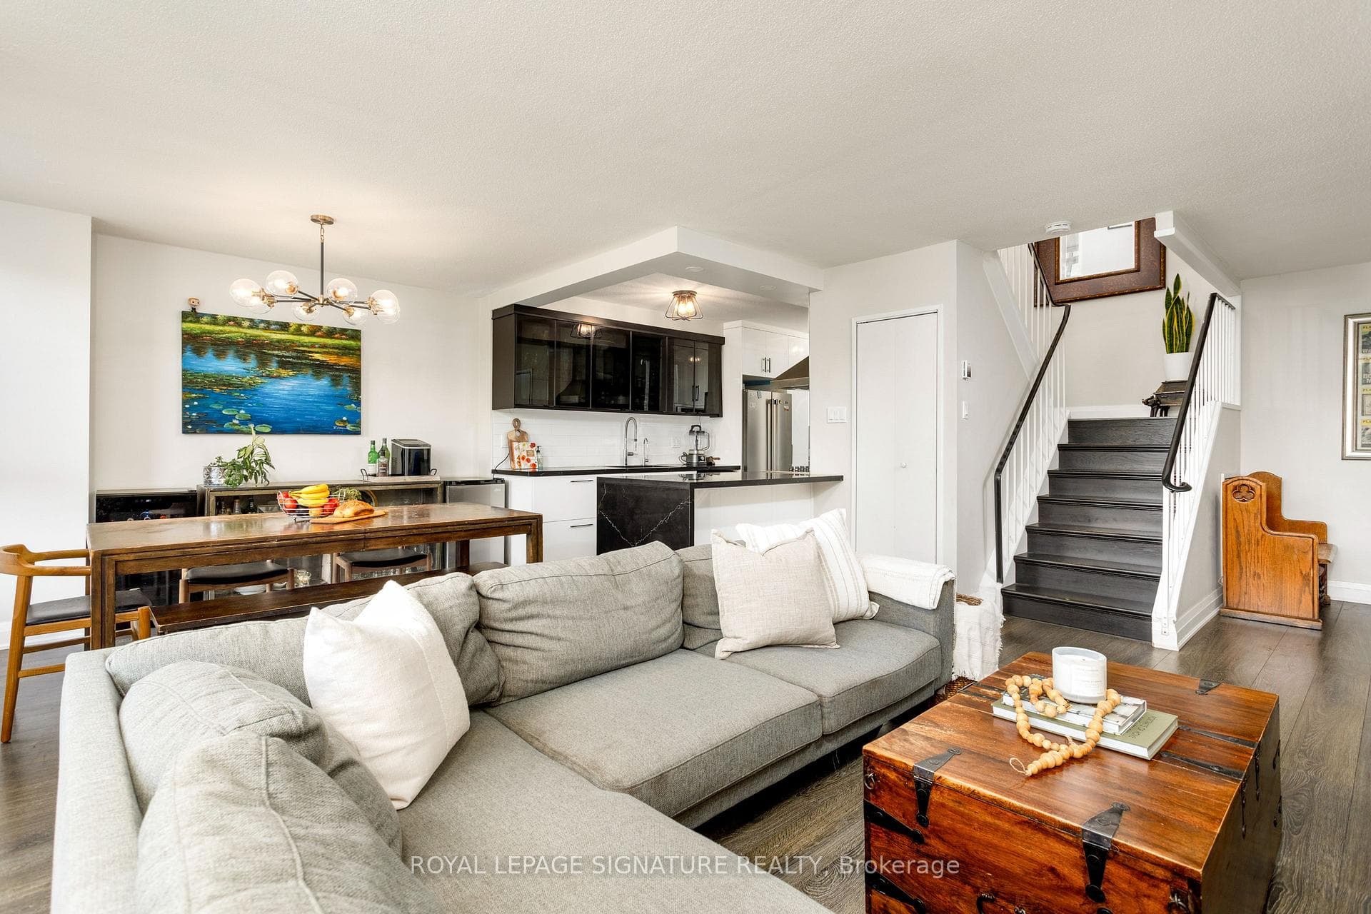
Welcome to 25 Saunders, a uniquely and meticulously designed home located on a quiet dead-end street steps to all that Roncesvalles and Parkdale have to offer. This open and airy home boasts 4 bedrooms extensively renovated by the head of an Industrial Design Studio at a prestigious institution. Primarily inspired by Scandinavian architecture, with elements borrowed from Japanese design including the primary bedroom with a spa-like ensuite featuring a soaker tub partitioned by frosted glass doors. The bedroom also has a walk-out with potential for a rooftop deck to maximum outdoor space. The kitchen has modern and industrial vibes highlighted by the stainless steel island, leading to floor-to-ceiling windows and glass door to a secluded backyard oasis where natural light pours in. Massively upgraded basement that was dug out to soaring 8'2 ceilings. Tons of extra storage in the basement, with a bonus custom storage unit under the second floor staircase.
| MLS® Number | W9306819 |
| Status | Sold |
| Listing Type | For Sale |
| Property Type | Semi-Detached |
| Interior Size | 1,500 sq ft |
| Beds / Baths | 4 bed · 3 bath |
| City | High Park / Junction / Roncesvalles |
| Postal Code | M6R 1B9 |
| Province | ON |
| Listed Date | January 31, 2026 |
| Brokerage | REAL ESTATE HOMEWARD |
Sign in to reveal recent sold prices in this area.