Photo of 21 Iceboat Terrace Unit 3609For Rent
$3,400
21 Iceboat Terrace Unit 3609
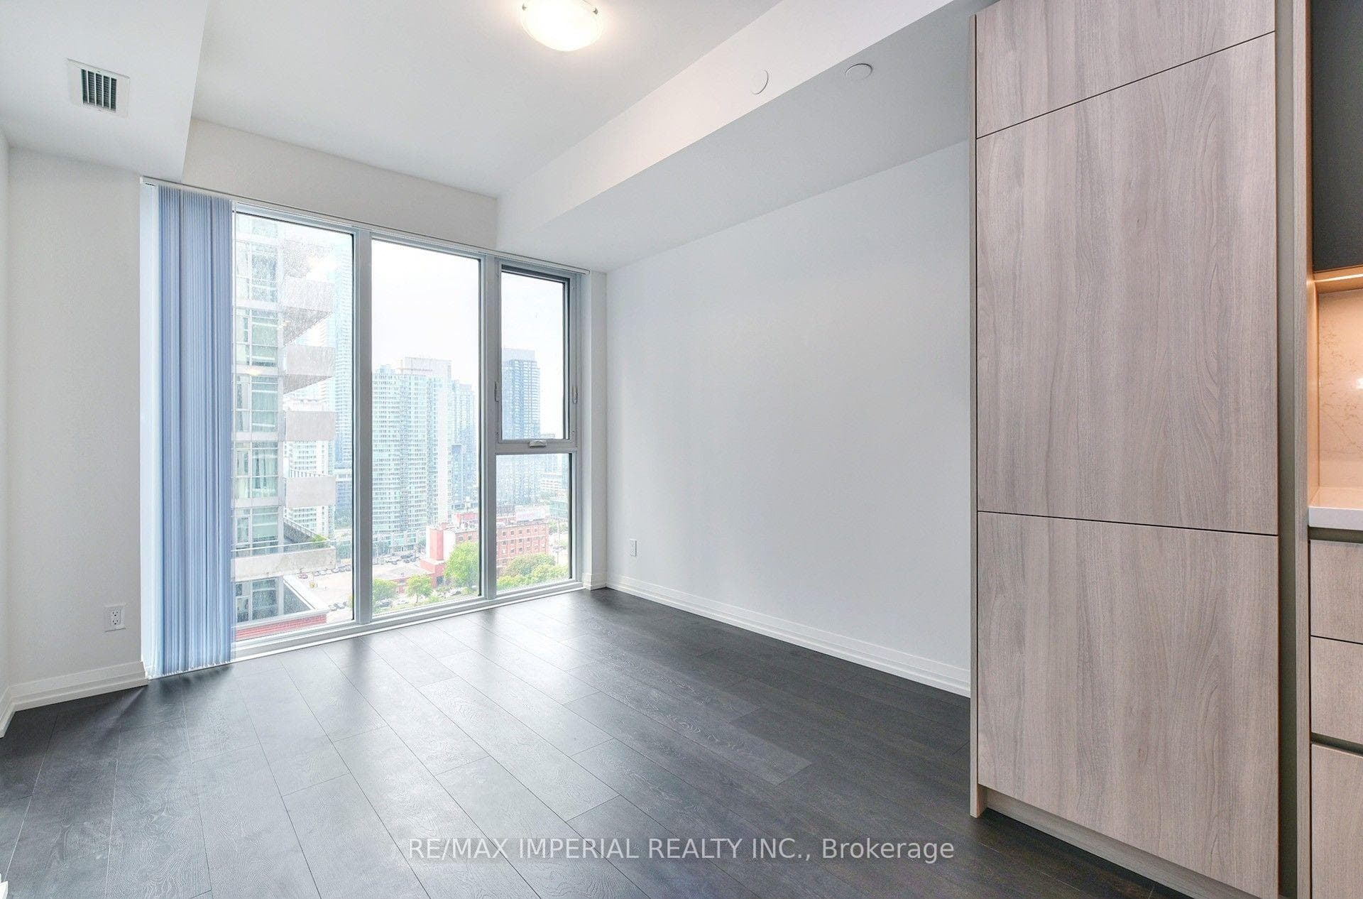
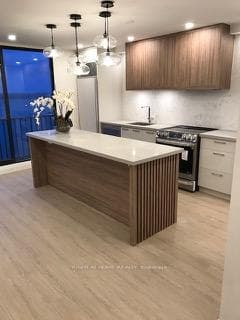
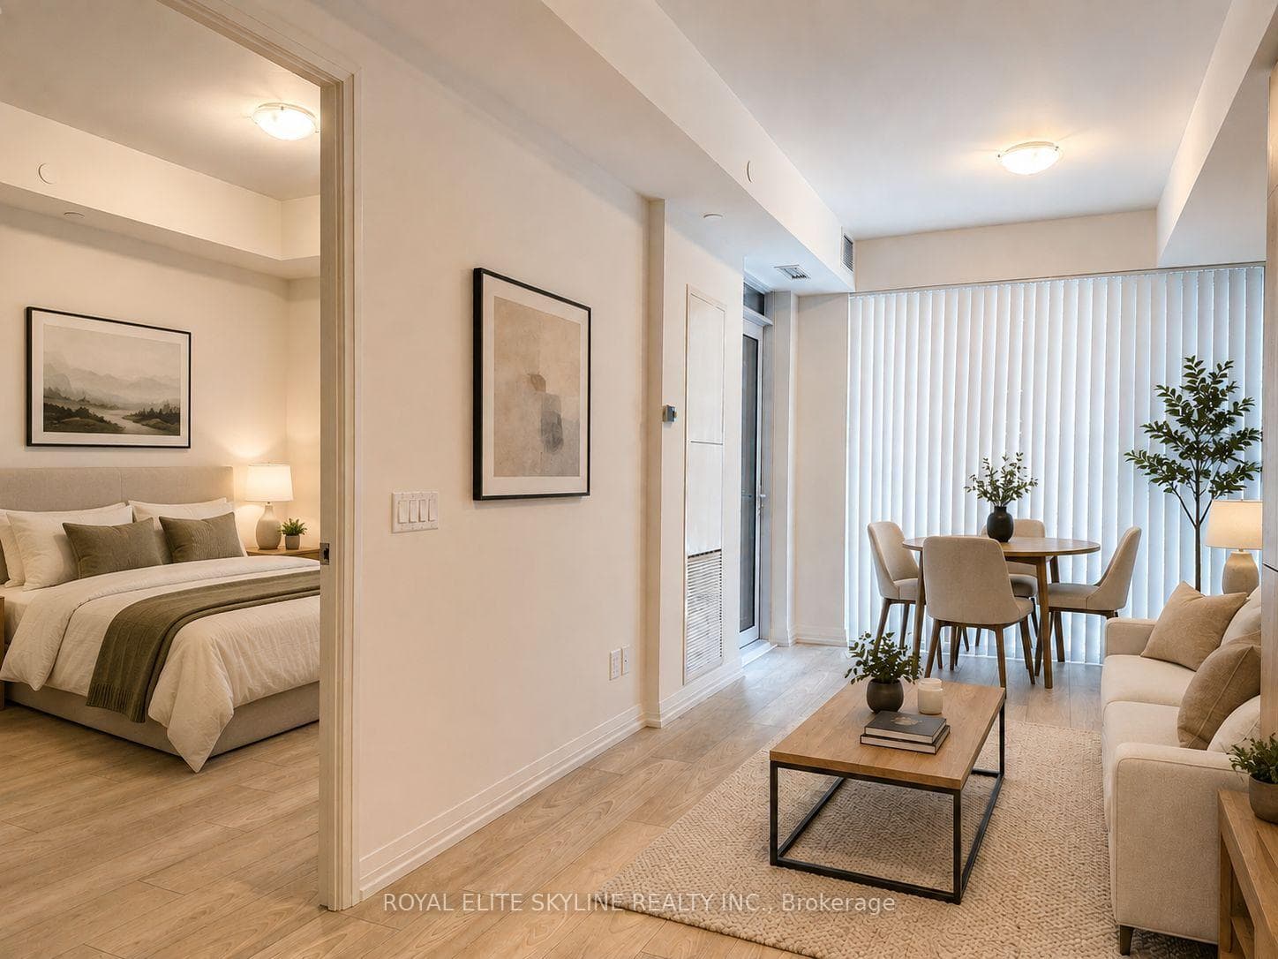
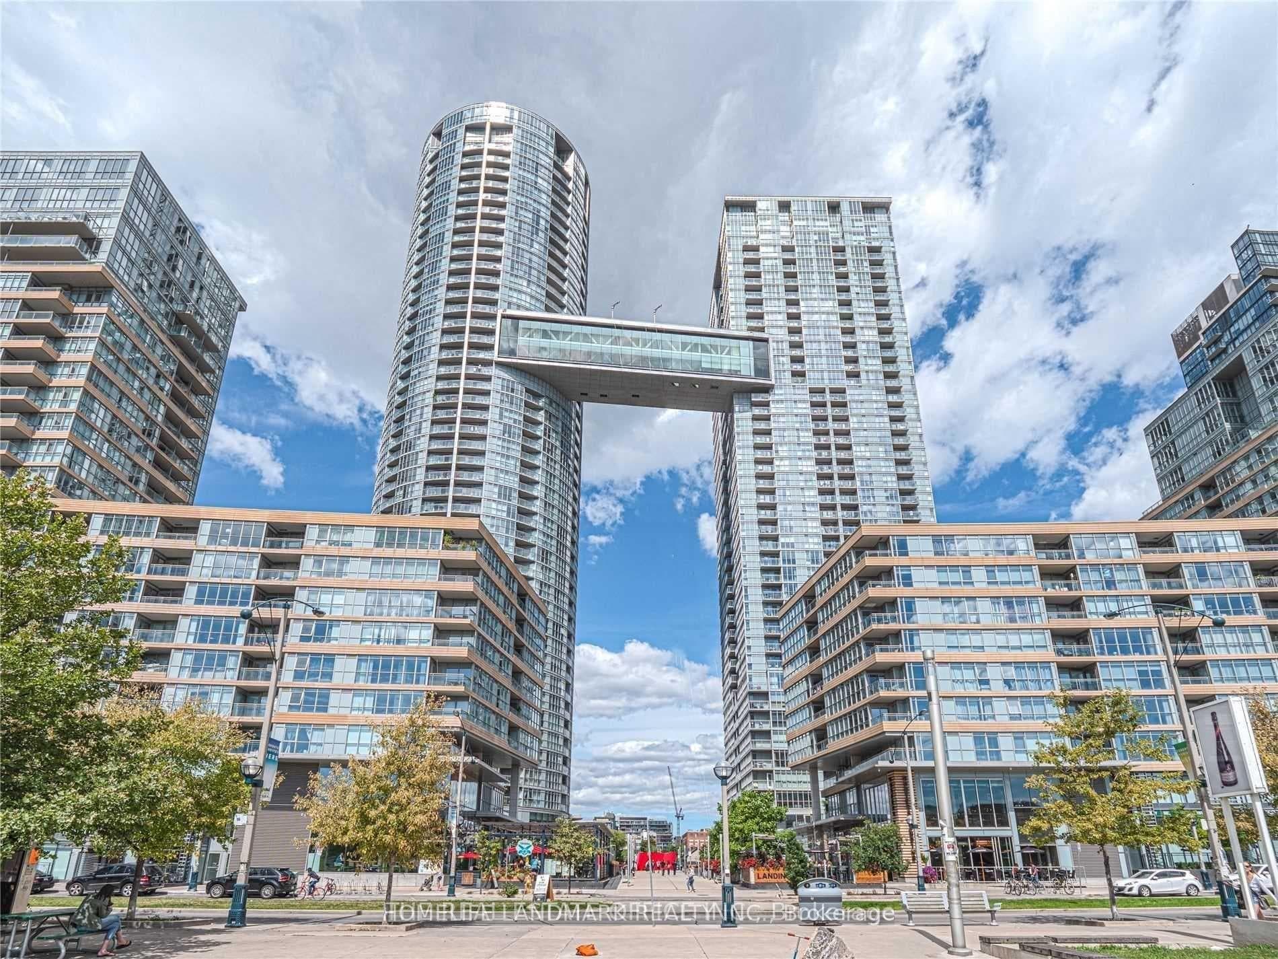
Welcome To The Glass Condos, Urban Living At King & Spadina! Approx. 800 Sq. Ft + 155 Sq. Ft. Balcony With Gas BBQ Hook Up, High Quality Finishes Throughout Home! 9 Ft Ceiling-Exposed Concrete Finish, Natural Sun Light Shining In From The Floor-To-Ceiling Windows, Incredible Layout, Large 1 Bedroom + Den, Den Can Easily Be Converted To Another Bedroom Making This Condo A 2 Bedroom Unit! Kitchen Is Open With Quartz Counter Island For Eating & Entertaining, Modern White Gloss Cupboards & Stainless Steel Appliances! Large Dining & Living Combined Walking Out To Big Balcony. Tastefully Designed Washroom With Deep Tub, Waterfall Shower & Lovely Vanity. Master Bed Has A Large Closet & Windows Bringing In Lots Of Light!! One Parking Spot Included Too Many Features To Mention, Come See For Yourself, You Will Love This One!
| MLS® Number | C8320024 |
| Status | Sold |
| Listing Type | For Lease |
| Property Type | Condo |
| Interior Size | 800 sq ft |
| Beds / Baths | 2 bed · 1 bath |
| Locker | Owned |
| Exposure | South |
| Balcony | Open |
| City | Downtown Toronto / Waterfront |
| Postal Code | M5V 2J5 |
| Province | ON |
| Listed Date | April 22, 2026 |
| Brokerage | RE/MAX PREMIER INC. |
Sign in to reveal recent sold prices in this area.