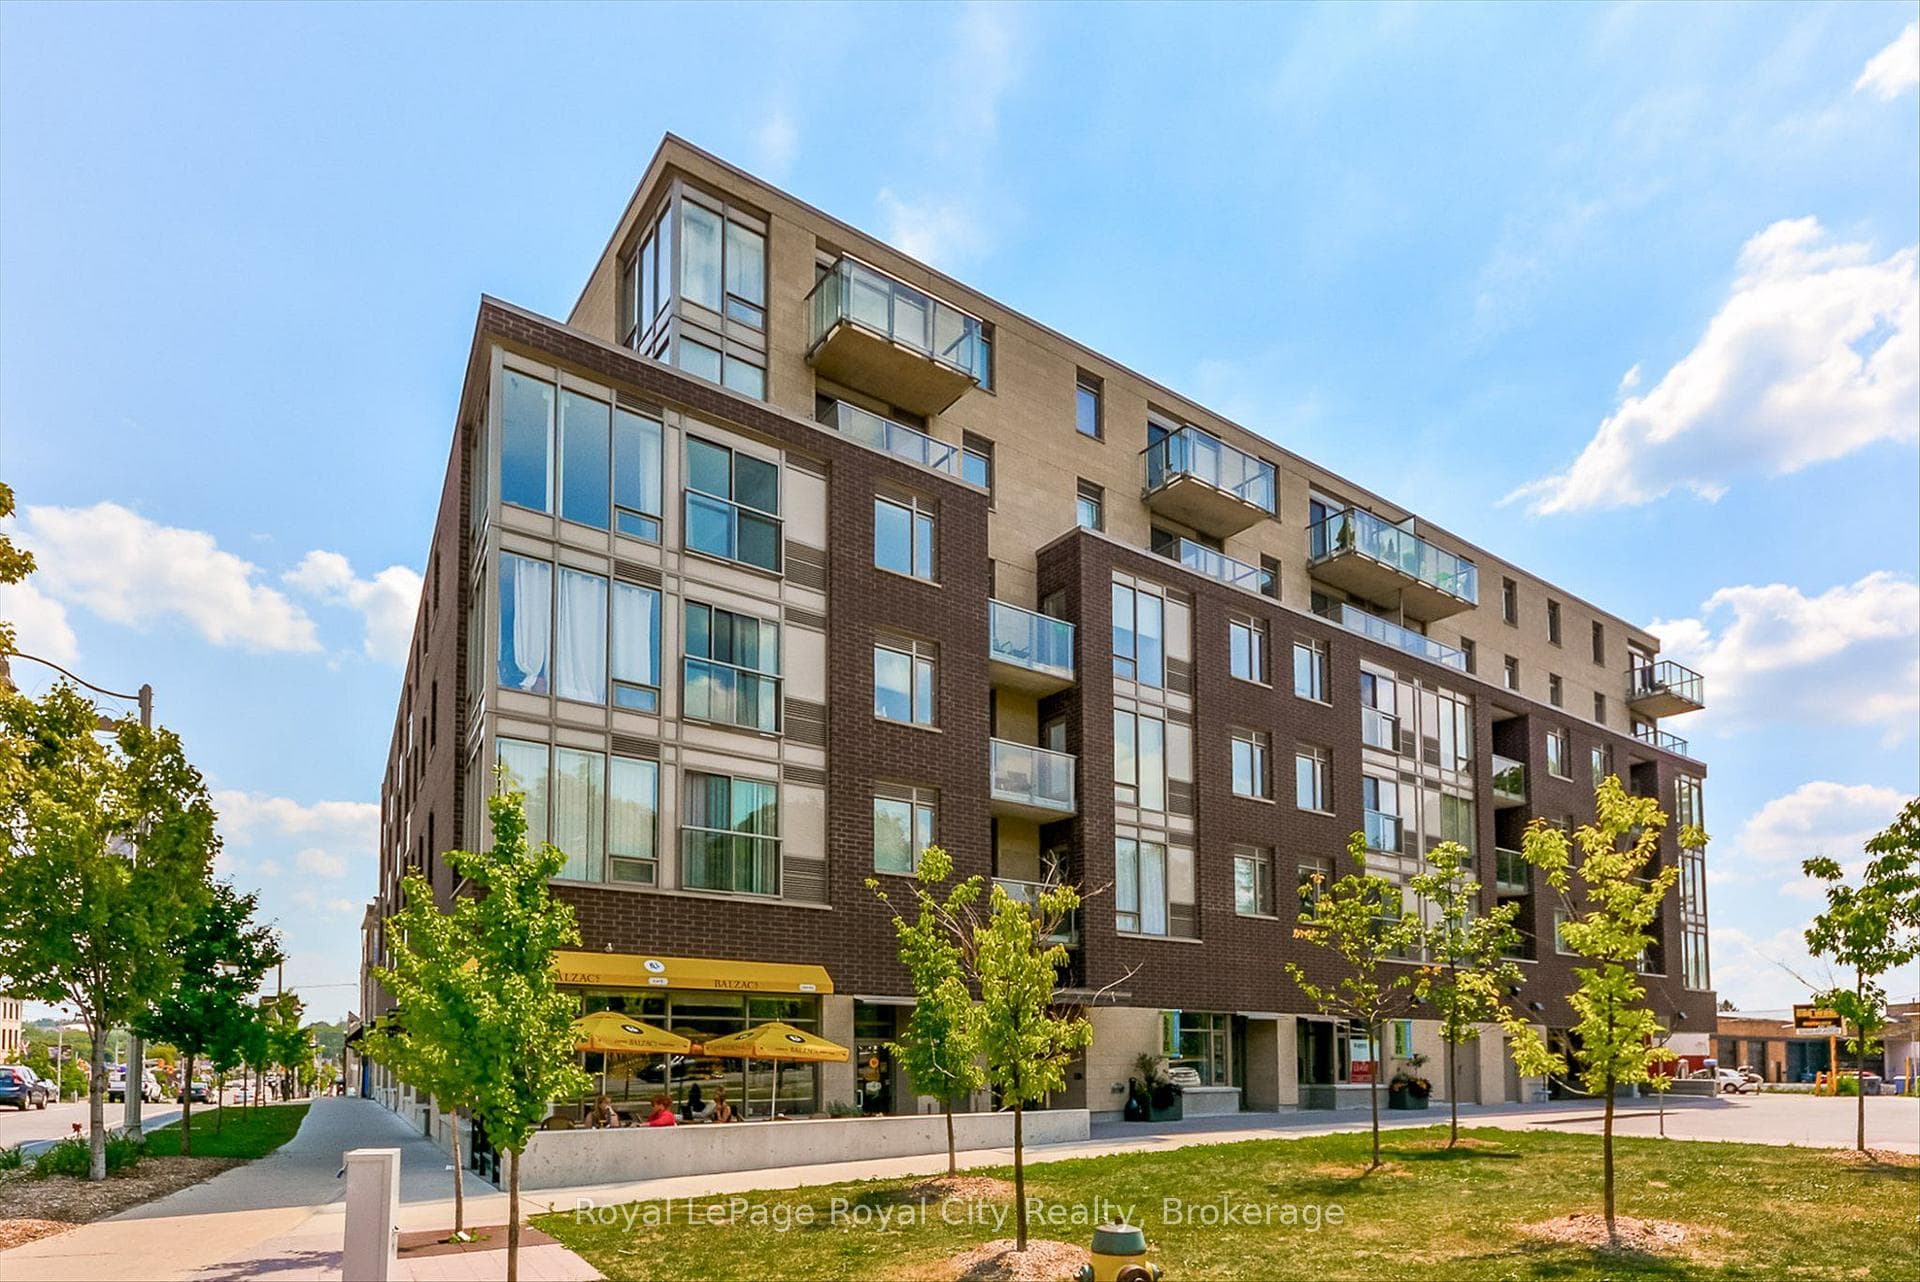
Photo of 107 Bagot Street Unit 610Just Listed
$359,900
107 Bagot Street Unit 610
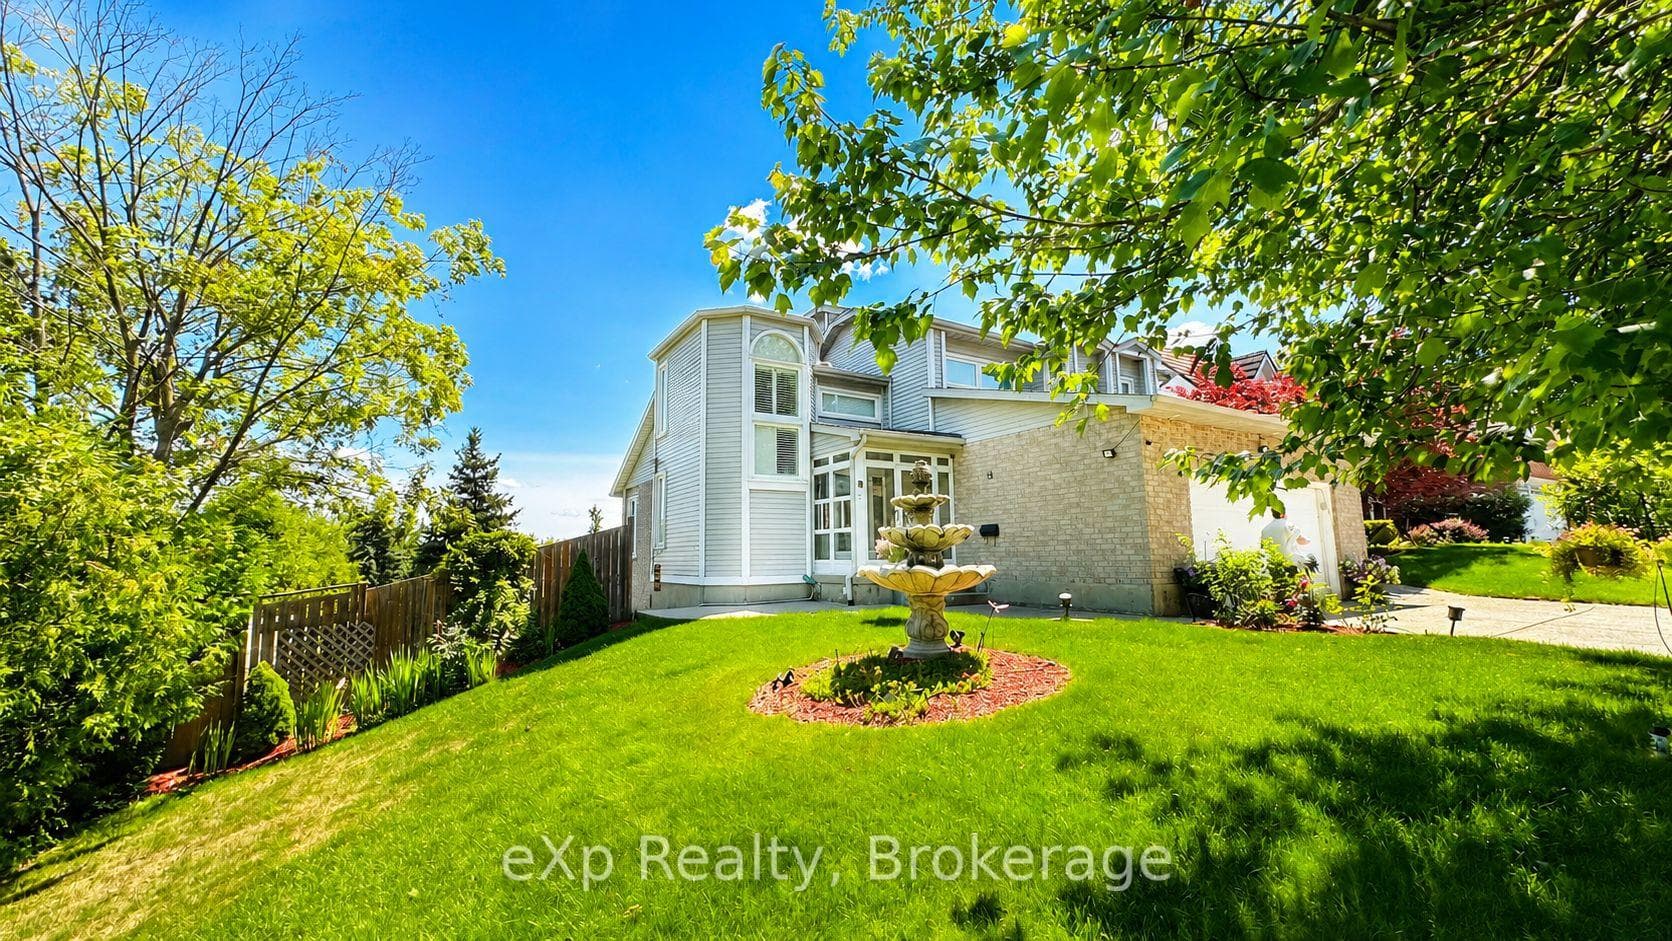
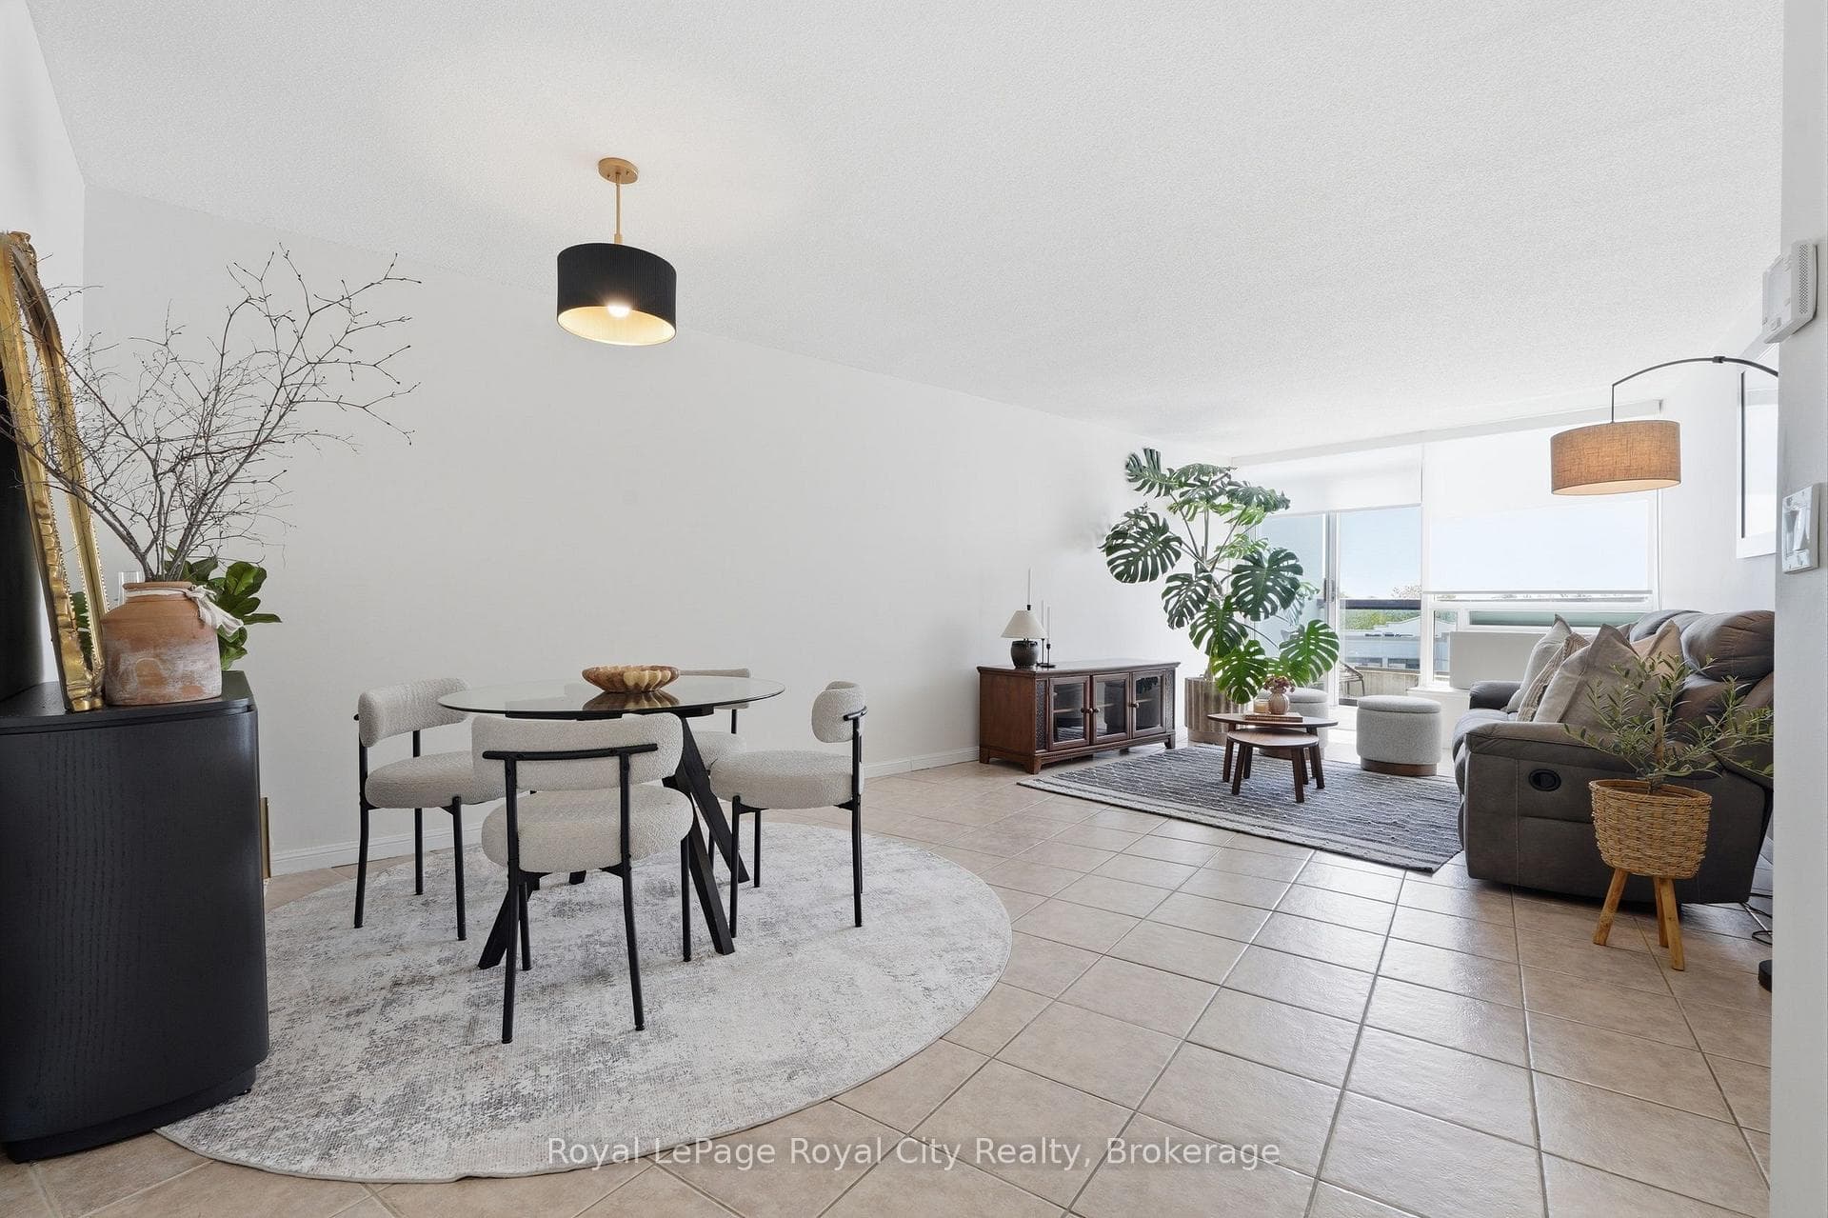
This freehold semi-detached is larger than most at an impressive 1838 sqft & is loaded with updates! You will love this main level layout as there is a kitchen & large dining area as well as a dinette & large living room. Its a flexible space with many options depending on your lifestyle. Updated in 2018 the main has new LVP flooring, quartz counters (including on the island), undercabinet lighting, subway tile backsplash, trim & paint. There are glass sliders from the living room to the fully fenced backyard with a newer deck & privacy fencing. The laundry is in a cool location on the way upstairs in its own area-plenty of room for drying racks & a side-by-side washer/dryer. Upstairs has 3 bedrooms with cozy carpet 2 two full baths. The primary bedroom has a walk-in closet, pot lights, a high-end ensuite bath with a walk-in tiled shower & beveled glass door, a separate soaker tub with tile surround, & double sinks. The other bath is a full 4-piece & bedroom 3 has a walk-in closet!
| MLS® Number | X8165282 |
| Status | Sold |
| Listing Type | For Sale |
| Property Type | Semi-Detached |
| Interior Size | 1,500 sq ft |
| Beds / Baths | 3 bed · 3 bath |
| City | Guelph |
| Postal Code | N1E 7K3 |
| Province | ON |
| Listed Date | March 3, 2026 |
| Brokerage | EXP REALTY |
Sign in to reveal recent sold prices in this area.