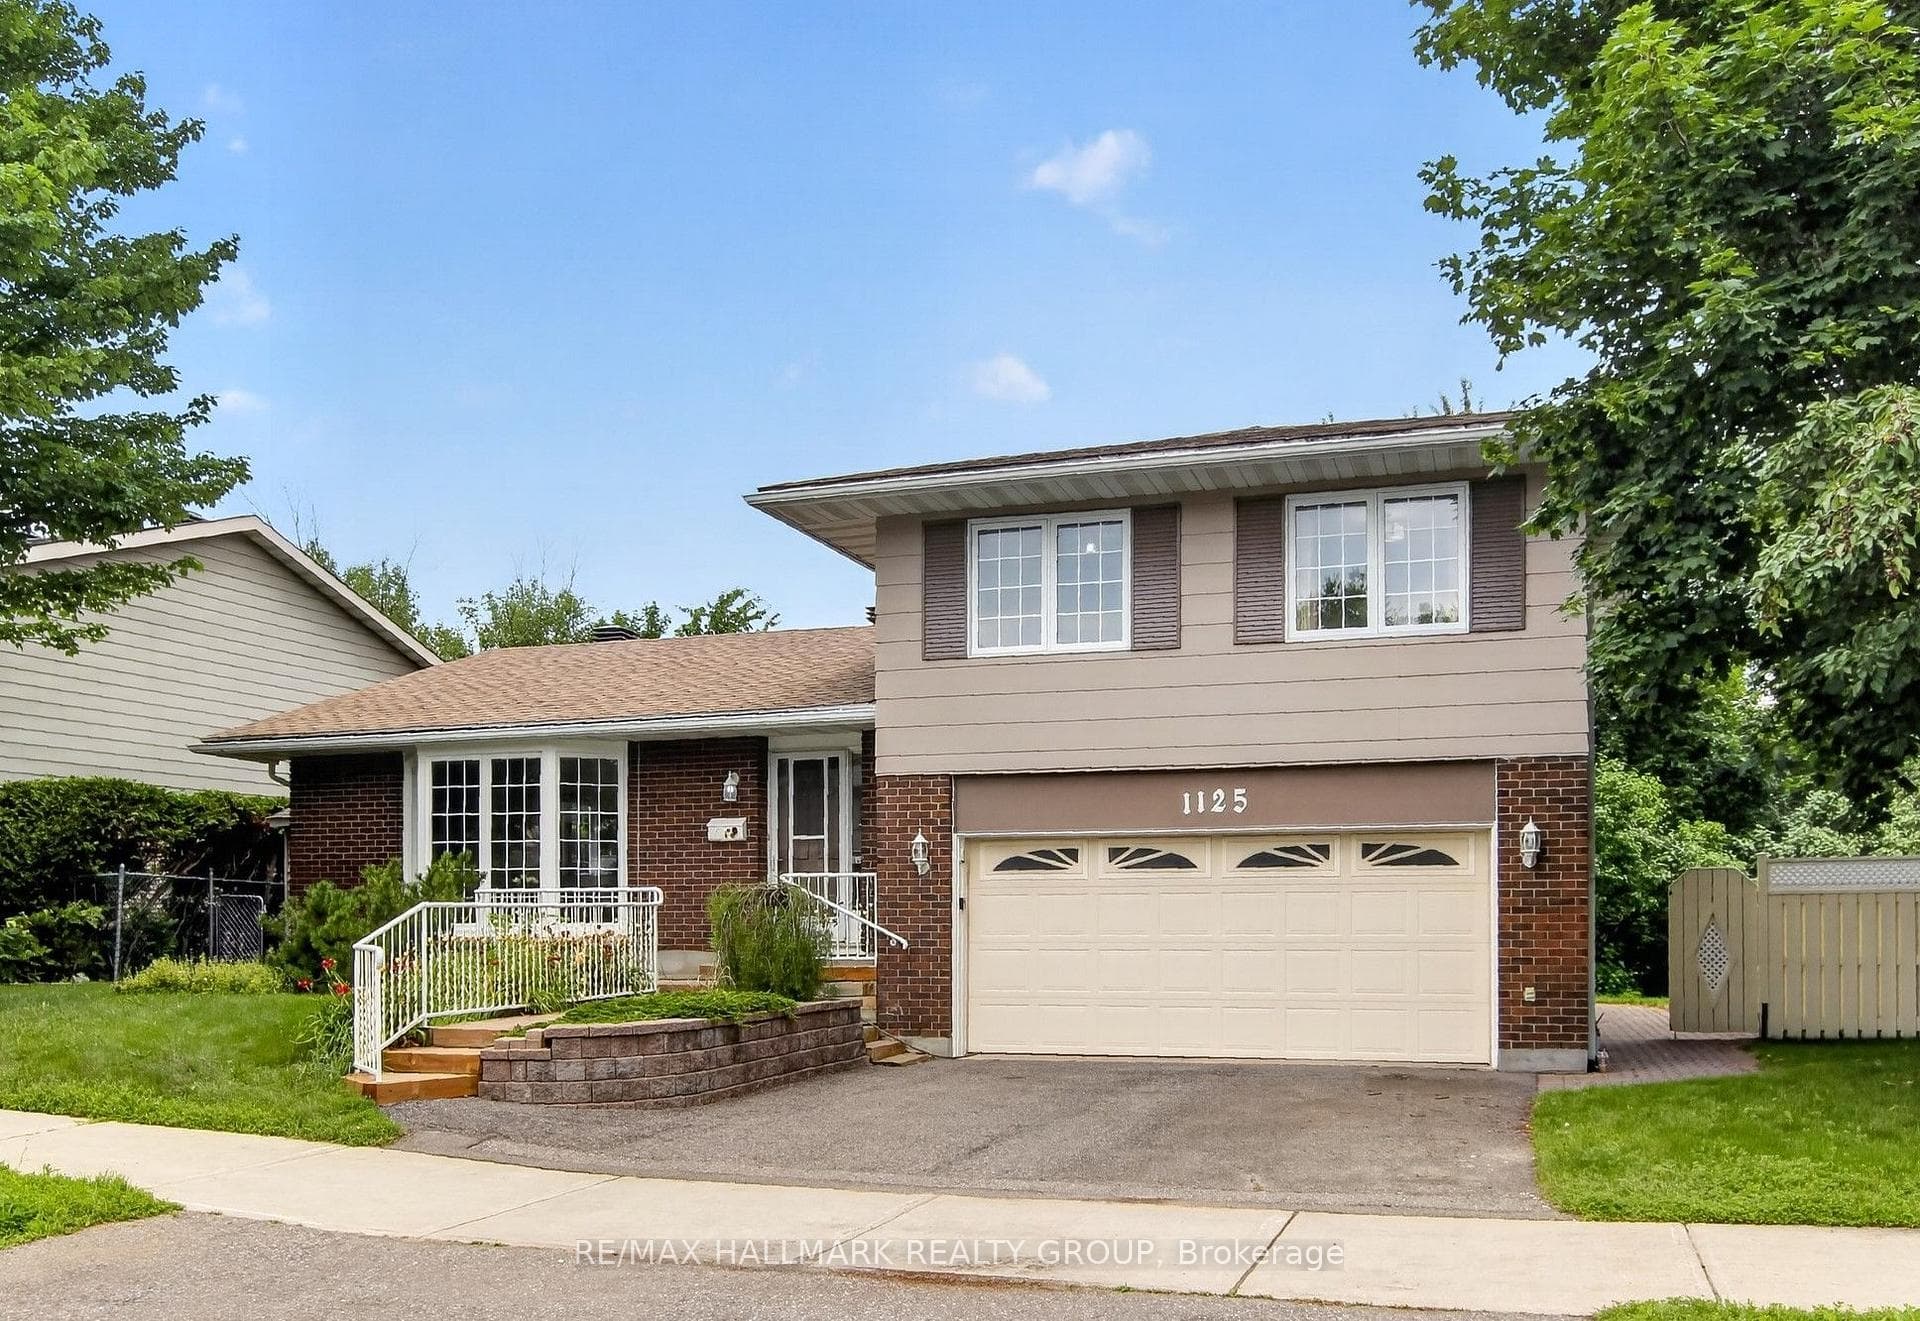
1125 Plante Drive has a lot to offer!Just Listed
$700,000
1125 Plante Drive
Built by Campeau as the Clarendon model, the home has been thoughtfully updated by Astro Kitchens & Bath while still retaining its original charm and architectural detail. Long covered front entry with double doors leads into a spacious foyer with ample room to welcome guests and keep organized, while offering a beautiful view of the curved hardwood staircase. Main & second levels are entirely carpet-free, showcasing dark hardwood floors, modern light fixtures & abundant natural light. Open-concept living & dining rooms feature a large bay window, crown moulding and grand proportions that make entertaining effortless. Kitchen blends classic white cabinetry with dark granite countertops, offering excellent storage, generous prep space, a peninsula island & a sunny eat-in area overlooking the backyard. Family room complete with custom built-in bookcases framing a brick-encased wood-burning fireplace and a wet bar, creating refined lounge vibes. spacious open loft that can easily be converted into a fourth above-grade bedroom, consistent with original floorplan. Primary suite featuring grand double doors, sized for a king bed with sitting area, large bay window and a spa-inspired ensuite bath & generous walk-in closet. Fully finished lower level offers an expansive recreation room that is large enough to accommodate multiple functional zones. Bonus separate quiet bedroom or home office and brand-new carpeting enhances the entire basement. Backyard designed for low maintenance & privacy, bordered by tall hedges and centred around a large stone patio. Highly desirable central neighbourhood offers a standard of living that reflects a special era of homebuilding - impressive homes, expansive lots & classic design throughout. Unbeatable location for any lifestyle. Mins from Hunt Club Golf Course, Mooney's Bay Beach, parks, recreation facilities, shopping, & everyday conveniences. Easy access to transit & a short drive to the Ottawa Airport for effortless commuting & travel.
| MLS® Number | X12832874 |
| Status | Sold |
| Listing Type | For Sale |
| Property Type | Single Family Home |
| Interior Size | 2,500 sq ft |
| Beds / Baths | 4 bed · 3 bath |
| City | Hunt Club - Windsor Park Village and Area |
| Postal Code | K1V 0B1 |
| Province | ON |
| Listed Date | March 13, 2026 |
| Brokerage | ROYAL LEPAGE TEAM REALTY |
Sign in to reveal recent sold prices in this area.