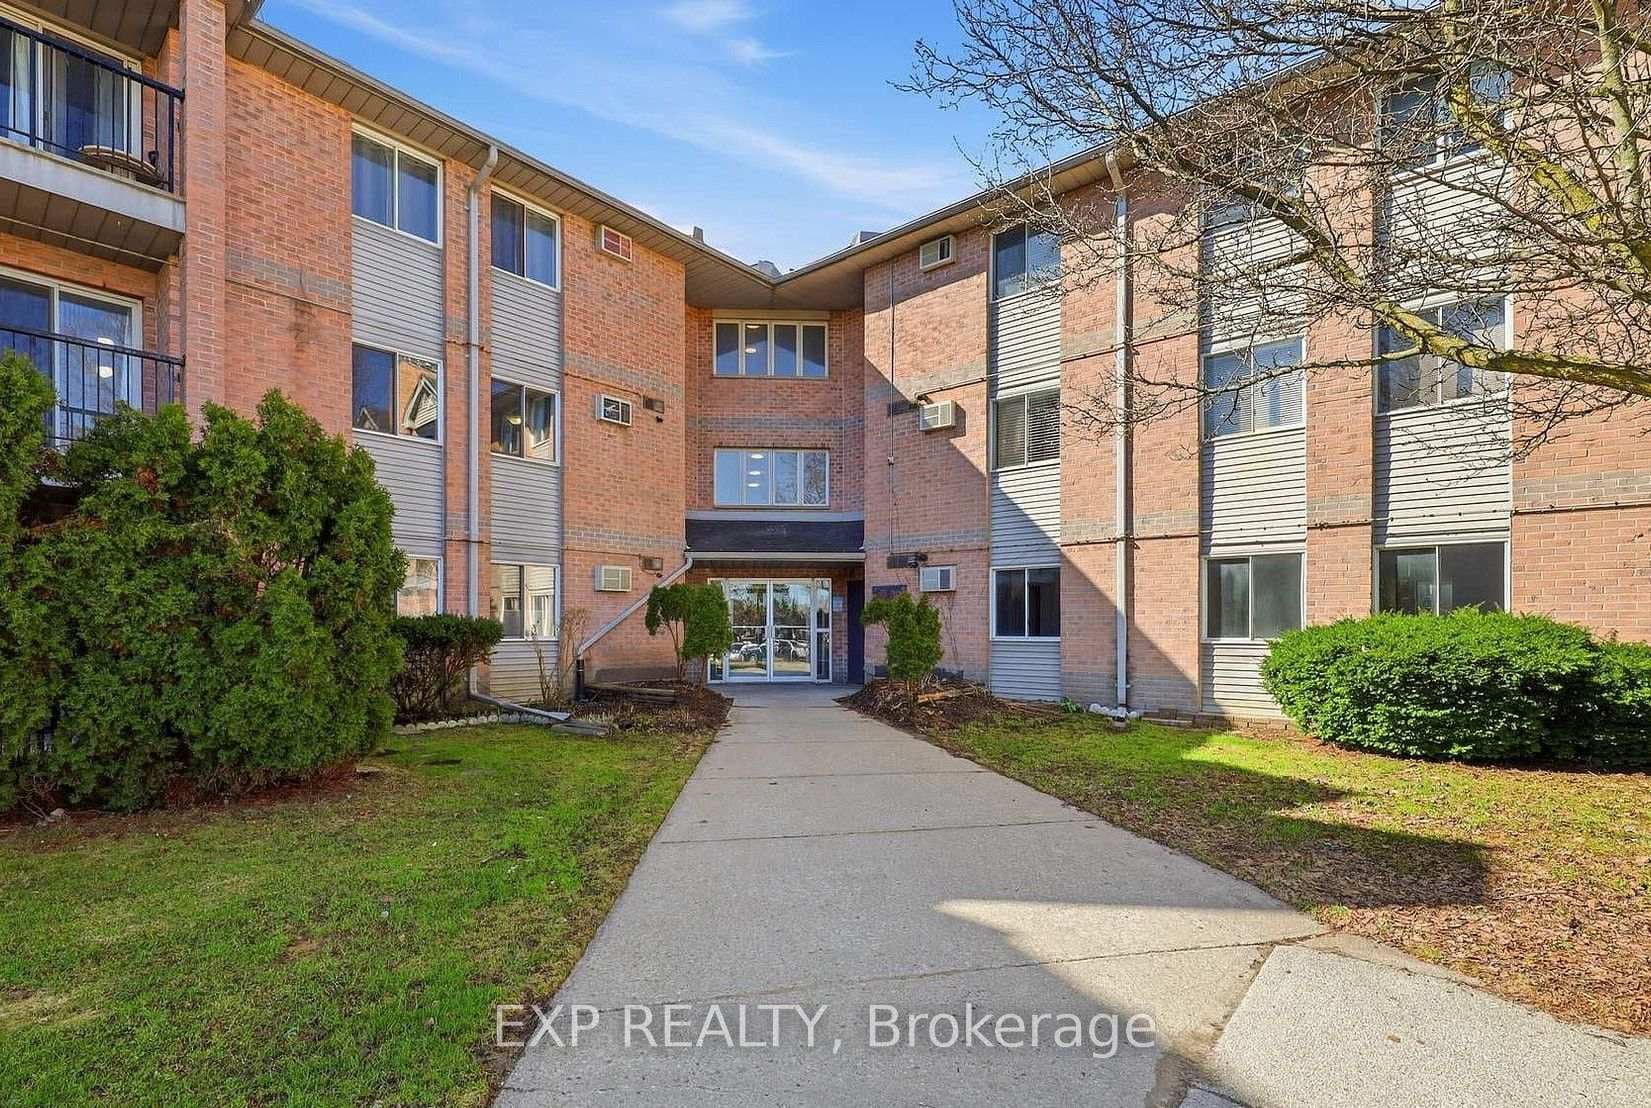
Photo of 118 Delaware StreetJust Listed

$524,900
118 Delaware Street
First time buyers, families combining, Investment - this could be the affordable home for you. A great brick, sided bungalow that is walking distance to secondary & elementary school, arena, parks, bus routes, & shopping. Located on lovely crescent that backs onto the greenspace of cemetery. The extra long driveway, that is all STAMPED concrete, starts at road at about 14.10 feet and widens to almost 17 ft in areas; plus, it goes along length of house behind fence-great patio area. Note: Extra large shed plus 2nd sheds. Yes this home has 3 bedrooms on the main level as well as potential 4th in lower, currently a den. Kitchen is convenient galley style just off the roomy dining area with bay window . Yes it is GAS, forced air, heat. Yes has 2 bathrooms with lower level updated from original. Roomy lower level Rec Room with brick, gas fireplace. The home was loved by its owner for many years, but as time passes, things become too much, and items need repair & upkeep. Seller/Trustee has not lived here in decades & why must sell this in "As-Is" condition with no warranties nor guarantees by seller. ..You can make this affordable home your vision with all the current day touches you would love. At one time (now overgrown) was little water feature/ponds, arbour, birds, etc in back, or the whimsical front yard with flower bed landscaping & mature trees by covered front porch. The indoor colours, flooring, cabinets, decor etc are left to your desire and budget or renew the old. Perhaps you want your extended family to live together - it might be possible here with side entry, and 2nd bathroom already downstairs; of course, with obtaining any required approvals for an accessory unit/granny flat. This home does have: central vacuum, central air, fireplace, and 5 appliances - all sold in As-is condition (may or may not work on close, etc). Some photos from Oct 2024 & digitally staged. Receipts found indicate: shingles 2021; driveway & porch 1993; - all as-is
| MLS® Number | X11999556 |
| Status | Sold |
| Listing Type | For Sale |
| Property Type | Single Family Home |
| Interior Size | 700 sq ft |
| Beds / Baths | 4 bed · 2 bath |
| City | London East |
| Postal Code | N5V 1N2 |
| Province | ON |
| Listed Date | March 5, 2026 |
| Brokerage | Peak Select Realty Inc |
Sign in to reveal recent sold prices in this area.