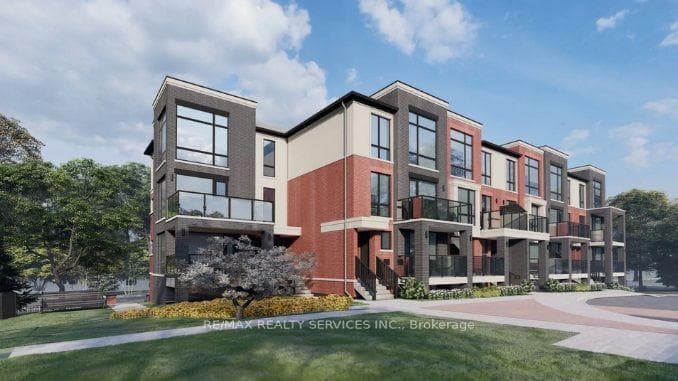
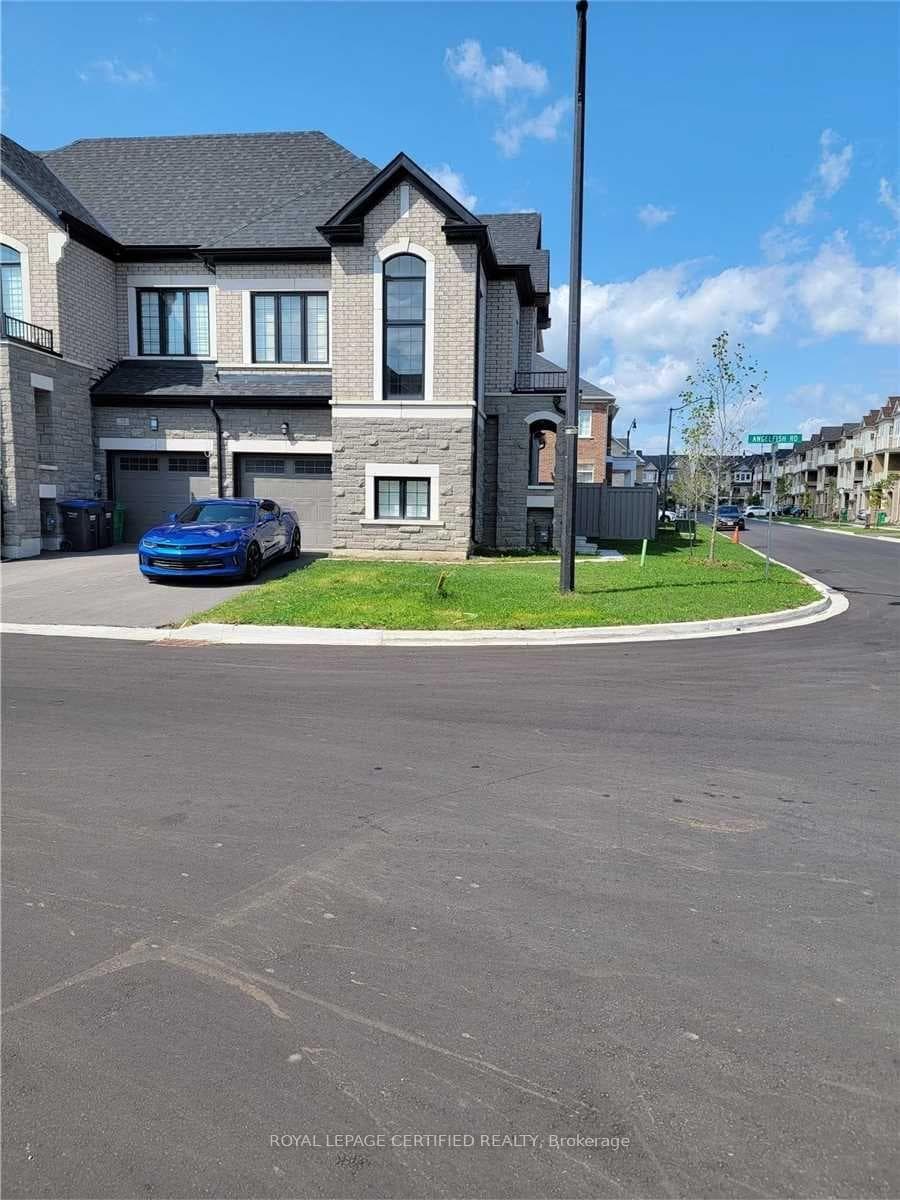
Photo of 8 Midmorning RoadFor Rent

$1,900
8 Midmorning Road
LOCATION .. LOCATION : Stunning Semi Detached house located in a premium Family Oriented and Child friendly neighbourhoods of Mount Pleasant. This fully Brick house by Paradise Homes comes with 9 Feet ceilings in the Main Floor. This Bright Sun filled house comes with a spacious Living Room with Large Windows, a Powder Room, a modern open concept Kitchen with Stainless Steel Appliances, Gas Stove, Granite Kitchen counter tops & Tall kitchen cabinets, a Dining area which opens out to a large backyard and a spacious Family Room with Large Windows. The upper level features a very spacious Master Bedroom with Cathedral Ceiling, large windows, a huge walk in closet and a 4 piece ensuite washroom with Standing shower & Tub. The 2 nd bedroom is spacious with Cathedral Ceiling, large windows and Closet. The 3 rd Bedroom is equally bigger with laminate flooring, large windows and closet. The Fully Finished basement with Separate Side Entrance consist of a Huge Recreation Room with Pot Lights, a decent sized Bedroom, a 3 piece Wash Room and a Laundry Room. This Finished Basement can be easily customized to suit your needs or converted into a rental opportunity. Conveniently situated Mount Pleasant GO Station, top-rated schools, parks, and public transit, this residence offers an exceptional blend of comfort and accessibility, This Home Has Everything You Have Been Looking For!!! Located close to highly rated Schools like Aylesbury PS, Mount Pleasant Village PS, Worthington PS , Credo Christian School etc...Mount Pleasant GO station is around 4 minutes by Car. Cassie Campbell Community Centre is around 6 minutes by Car. Major stores like Fortinos , Walmart Super Centre, Freshco, Shoppers Drug Mart, Home Depot is around 10 minutes by car. The nearest bus stop is just 5 minute by walk. Close to major highways like 410, 401 and 407. Tenants pays all Utilities [Heat, Hydro, Water, Hot Water Tank Rental].
| MLS® Number | W12485898 |
| Status | Sold |
| Listing Type | For Lease |
| Property Type | Semi-Detached |
| Interior Size | 1,500 sq ft |
| Lot Size | 2,680 sq ft |
| Beds / Baths | 4 bed · 4 bath |
| Neighbourhood | Northwest Brampton |
| City | Brampton |
| Postal Code | L7A 0W3 |
| Province | ON |
| Listed Date | October 28, 2025 |
| Brokerage | THE CANADIAN HOME REALTY INC. |
Sign in to reveal recent sold prices in this area.