$399,900
1794 East Road Loop
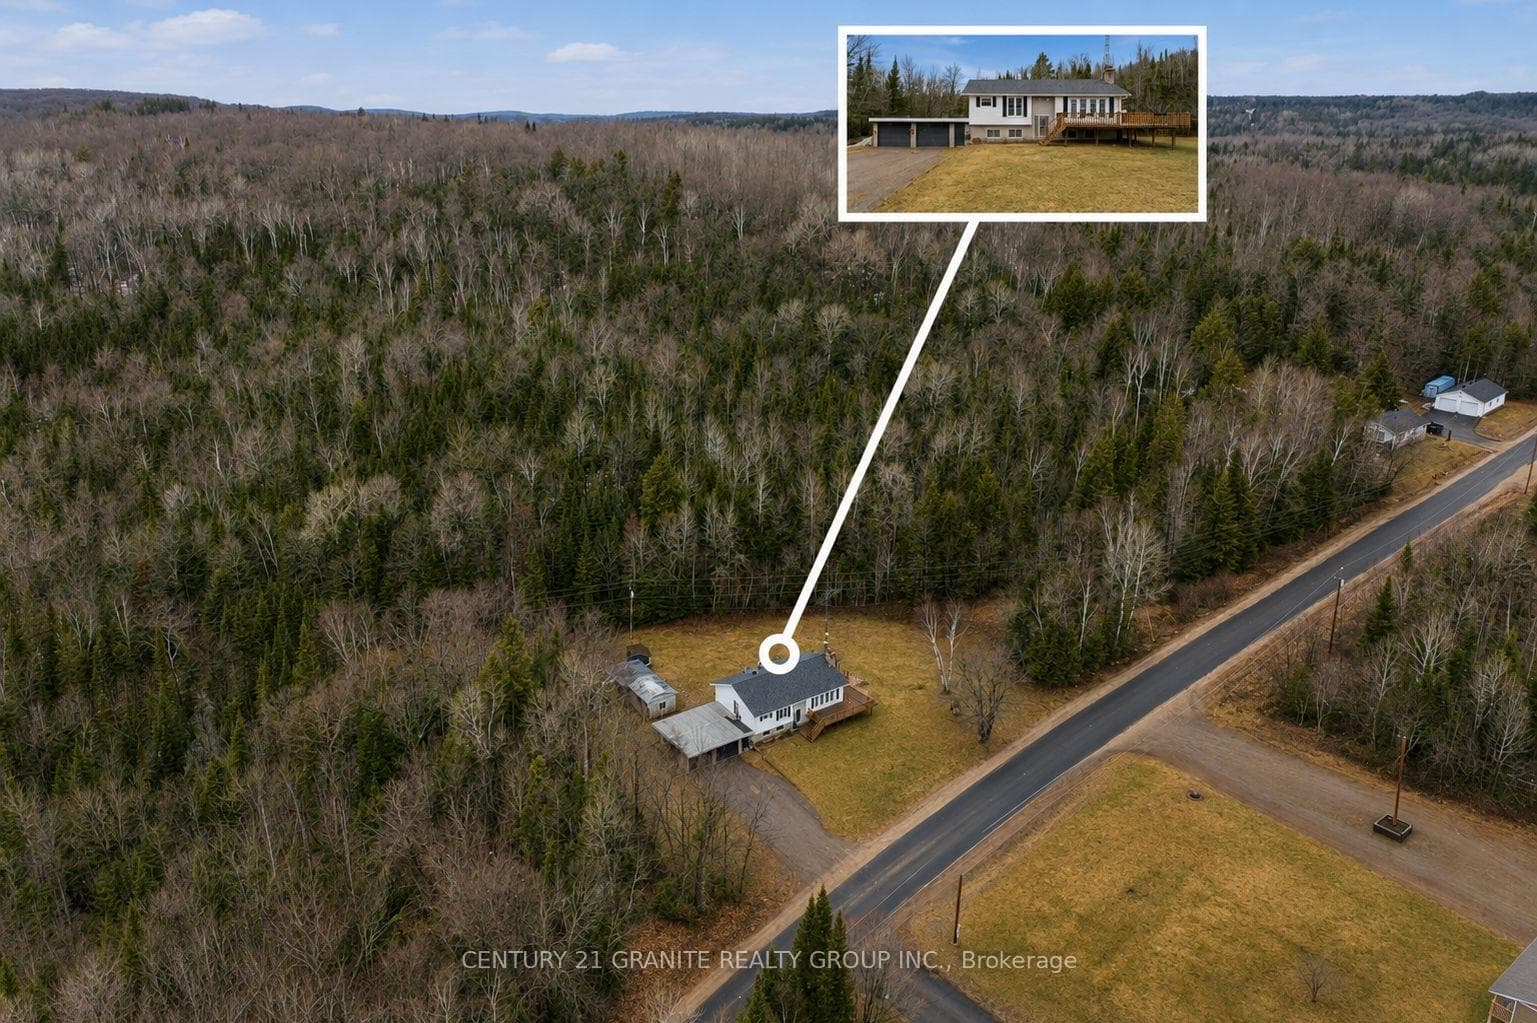
2022-BUILT BUNGALOW ON A PRIVATE TREED ACRE WITH NEARLY 2,600 SQ FT ABOVE GRADE & AN EXCEPTIONAL HEATED TRIPLE GARAGE! Nearly 2,600 sq ft above grade of expansive bungalow living and a remarkable 1,545 sq ft heated triple garage make this custom-built home an exceptional find on a private one-acre lot less than ten minutes from Bancroft. A covered front porch, stone accents, modern garage doors and soffit lighting create an impressive arrival. Heated, insulated and drywalled, the garage features 12 ft ceilings, three 10 x 10 ft doors, three 220V welder plugs, LED strip lighting and side-mounted LiftMaster Wi-Fi openers. The open-concept main level offers 9 ft ceilings, hardwood flooring and pot lights, leading to a dramatic great room with a vaulted wood-plank ceiling and a soaring wall of windows overlooking the trees. The updated kitchen features quartz countertops, newer stainless steel appliances, a centre island and generous workspace, while the adjoining dining area opens to an approximately 600 sq ft deck with privacy panels and a seven-person hot tub. Three bedrooms, a dedicated office and main-floor laundry support easy one-level living, including a spacious primary bedroom with a walk-in closet and private 5-piece ensuite featuring a jetted soaker tub, glass shower and dual-sink vanity. The unfinished basement has a separate entrance from the garage and a partially completed 3-piece bathroom, offering excellent potential for future living space. A shed, chicken coop, partial fencing and ample parking complete this #HomeToStay close to Bancroft's shopping, restaurants, schools and essential services.
| MLS® Number | X13599644 |
| Status | Active |
| Listing Type | For Sale |
| Property Type | Single Family Home |
| Interior Size | 2,500 sq ft |
| Lot Size | 1 sq ft |
| Beds / Baths | 3 bed · 3 bath |
| Neighbourhood | Monteagle Ward |
| City | Hastings Highlands |
| Postal Code | K0L 1C0 |
| Province | ON |
| Listed Date | July 23, 2026 |
| Days on Market | 14 |
| Price per Sq Ft | $400 |
| Brokerage | RE/MAX HALLMARK PEGGY HILL GROUP REALTY |
Sign in to reveal recent sold prices in this area.