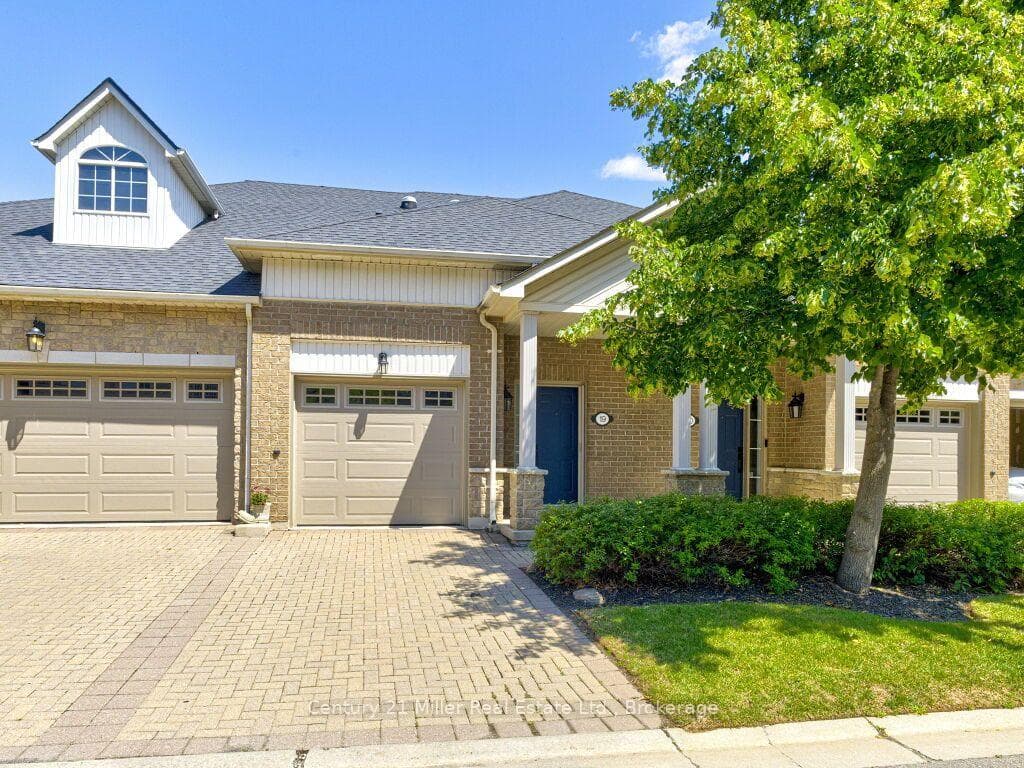
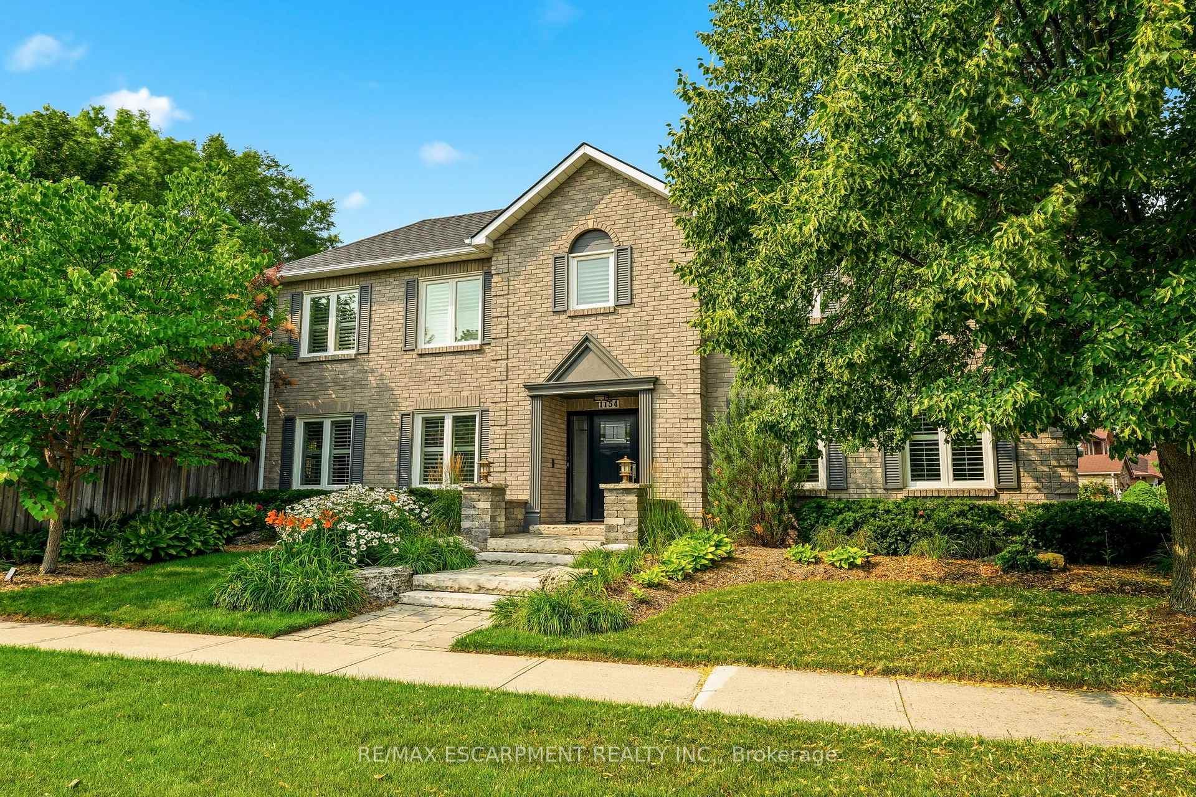
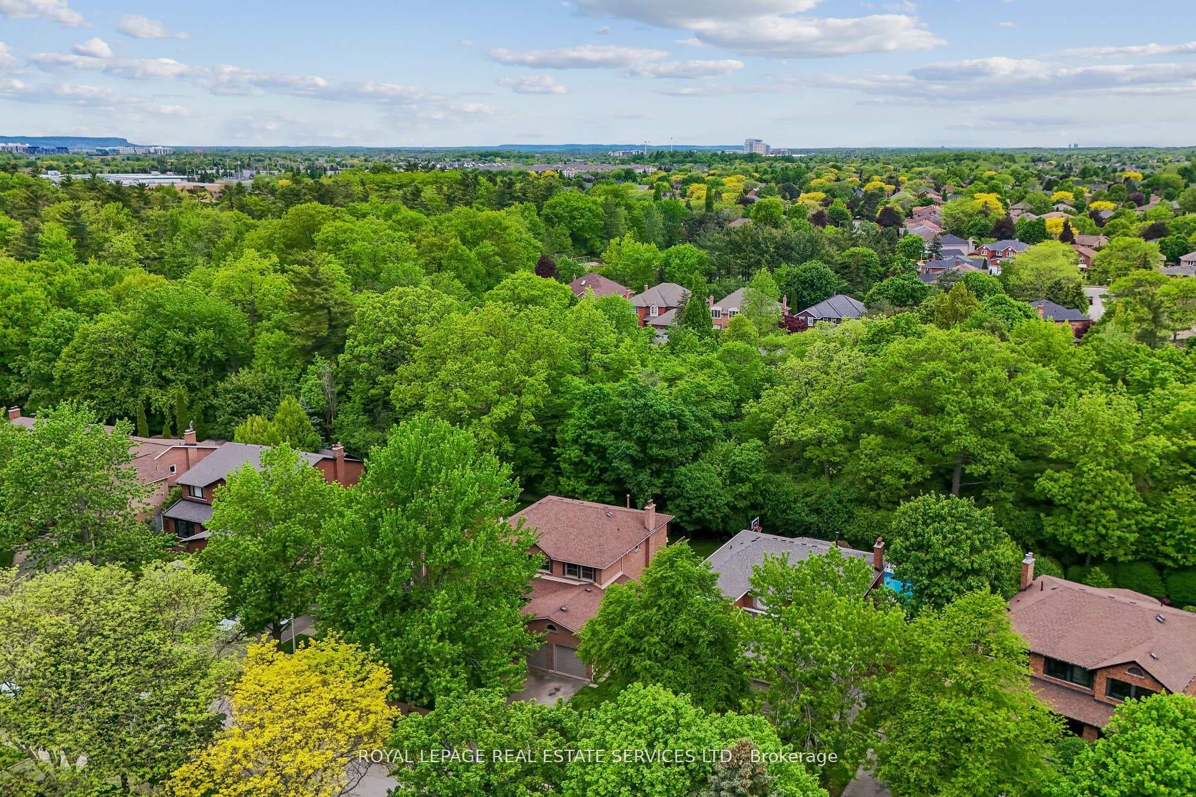
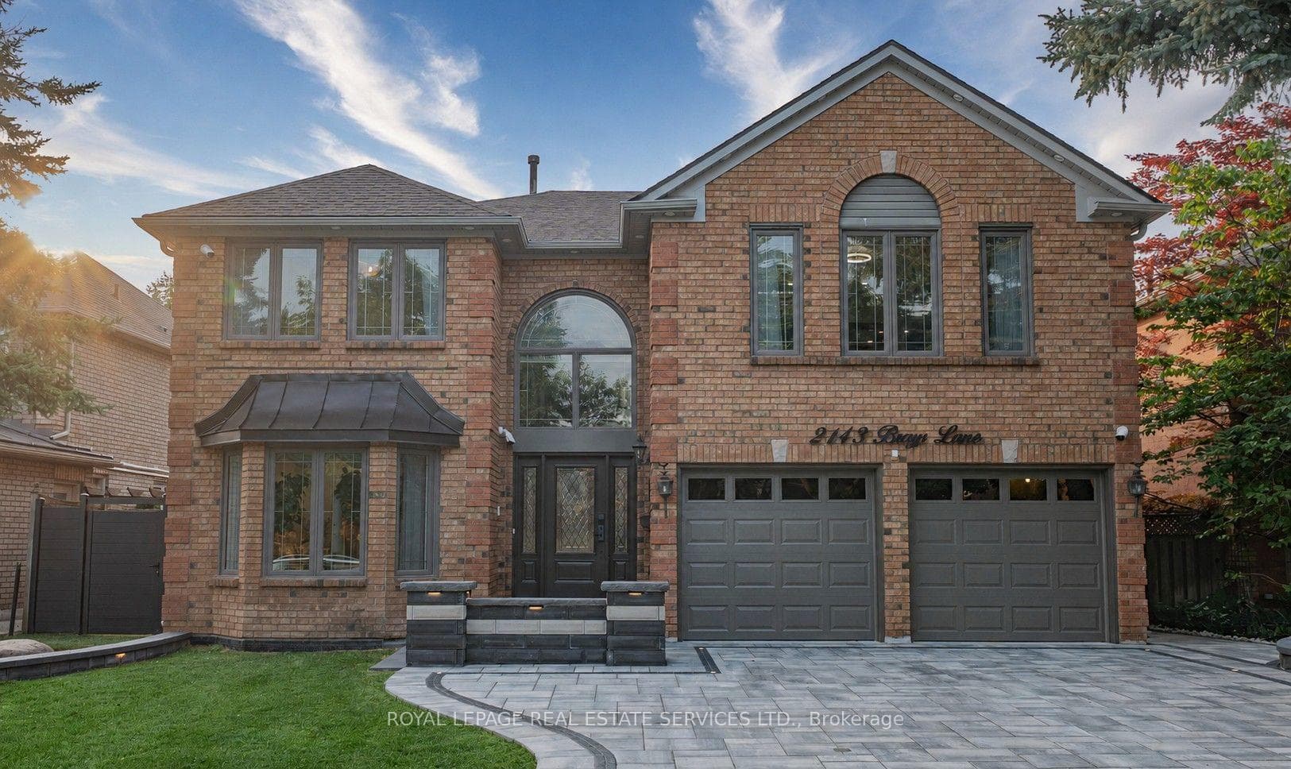
Photo of 2143 Brays LaneJust Listed
$2,399,000
2143 Brays Lane
Exquisite Designer Show Home - Unparalleled Modern LuxuryWelcome to a masterclass in modern elegance. This gorgeous 3-bedroom, 3-washroom freehold townhome has been meticulously transformed into a high-end designer show home, boasting premium upgrades and an elite aesthetic at every turn.From the moment you step inside, the flawless sophistication is undeniable. The open-concept main floor features soaring ceilings finished with a perfectly smooth, modern skim coat-entirely eliminating traditional texture for an ultra-sleek, premium finish. Rich engineered hardwood flooring flows seamlessly beneath upscale, oversized baseboards and custom architectural trim.At the heart of the home is a chef's culinary masterpiece. This stunning kitchen is anchored by a granite-topped waterfall island and wrapped in sleek, modern flat-panel cabinetry. It is fully equipped with a premium suite of integrated Fisher & Paykel stainless steel appliances-including a high-performance gas stove, gas oven, architectural fridge, integrated dishwasher, and microwave-offering a true gourmet cooking experience. Designer Lighting & Windows: Custom white Zebra and luxury roller blinds effortlessly balance natural light and privacy. Elite Laundry: Equipped with a premium, high-capacity Samsung washer and dryer set. Parking Capacity: Features an attached 2-car garage plus a private 2-car driveway (parking for 4 vehicles total).
| MLS® Number | W12928644 |
| Status | Active |
| Listing Type | For Sale |
| Property Type | New Construction |
| Interior Size | 1,500 sq ft |
| Beds / Baths | 4 bed · 3 bath |
| Neighbourhood | 1007 - GA Glen Abbey |
| City | Oakville |
| Postal Code | L6M 5L9 |
| Province | ON |
| Listed Date | March 27, 2026 |
| Days on Market | 132 |
| Price per Sq Ft | $813 |
| Brokerage | RE/MAX REALTY ENTERPRISES INC. |
Sign in to reveal recent sold prices in this area.