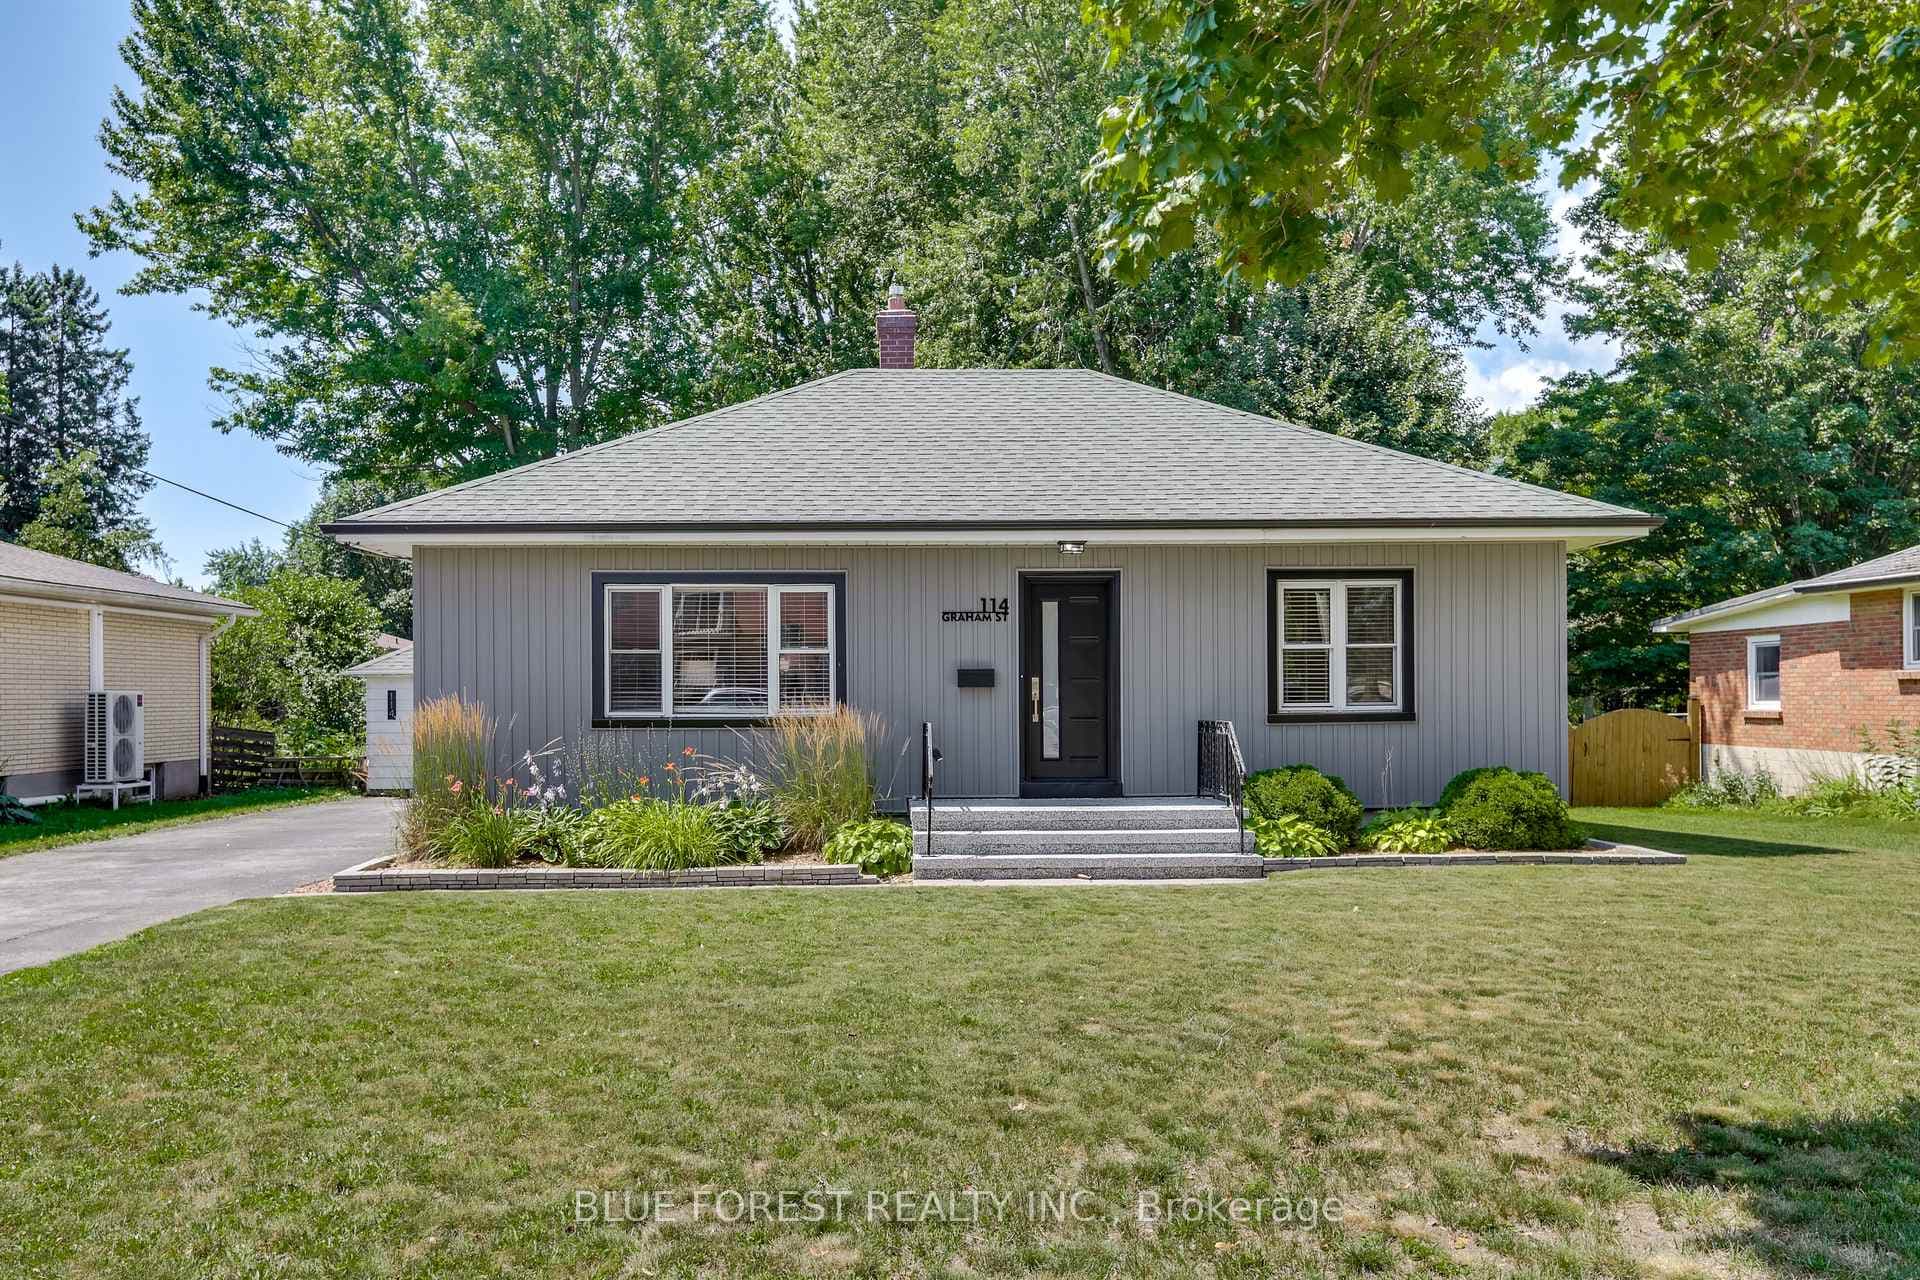
Photo of 114 Graham RoadJust Listed
$465,000
114 Graham Road
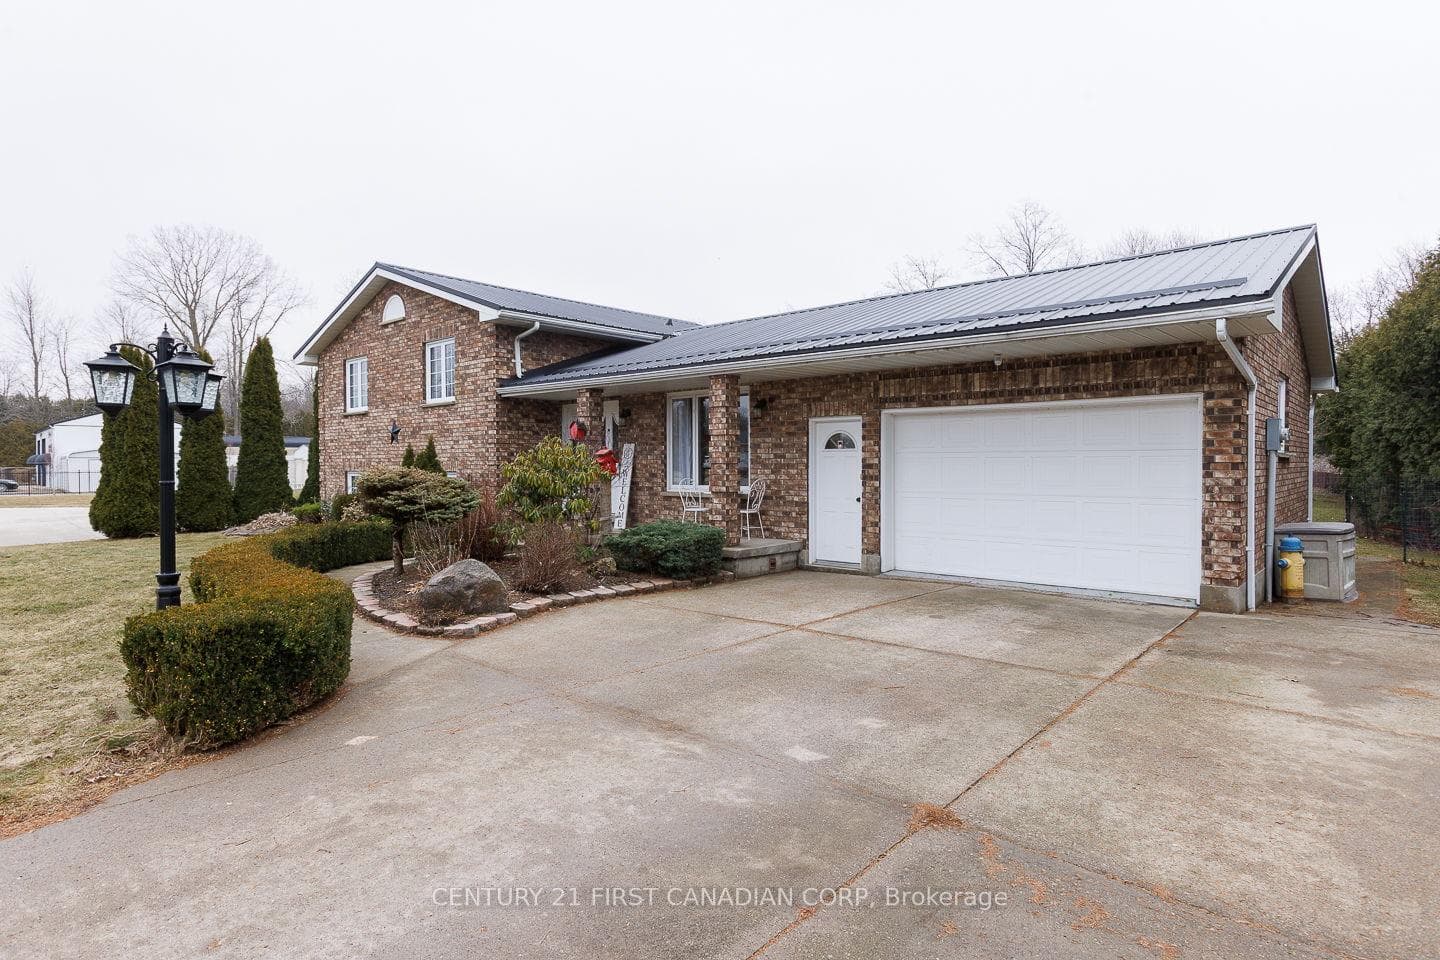
Welcome Home to 24933 Pioneer line. This Bungalow boasts over 4100 square feet of Finished space, 3+2 Beds, 3 Full Baths and 2 complete Kitchens. The Main floor layout is to impress all, Large eat-in kitchen with Breakfast bar, Quartz counters, walk in pantry and Upgraded Kitchen Appliances, the den off the kitchen can be used as a formal dining room or a great space for an office, The living room is highlighted with 9ft ceilings and a gas fireplace to relax on those winter nights. The Large Primary Bedroom offers a walk-in closet, spacious private ensuite with a jacuzzi tub and separate shower. The Bonus Loft is just a few steps off the Primary Bedroom and is excellent space that could be used as additional bedroom or kids playroom. The Lower Level is Fully Finished with a Separate entrance making this the perfect space for a granny suite, additional income or extra space the whole family. The lower level also offers 2 large Bedrooms with large walk-in closets, Recreation room with a Fireplace and 1 full bath and in suite laundry. The private backyard is an entertainers dream with a covered porch and panoramic views. Close proximity to 401, only 30 min from London.
| MLS® Number | X11888989 |
| Status | Sold |
| Listing Type | For Sale |
| Property Type | Single Family Home |
| Interior Size | 2,000 sq ft |
| Beds / Baths | 5 bed · 3 bath |
| Neighbourhood | West Lorne |
| City | West Elgin |
| Postal Code | N0L 2P0 |
| Province | ON |
| Listed Date | December 10, 2024 |
| Brokerage | RIGHT AT HOME REALTY |
Sign in to reveal recent sold prices in this area.