Photo of 559 Wolsey CrescentJust Listed
$900,000
559 Wolsey Crescent
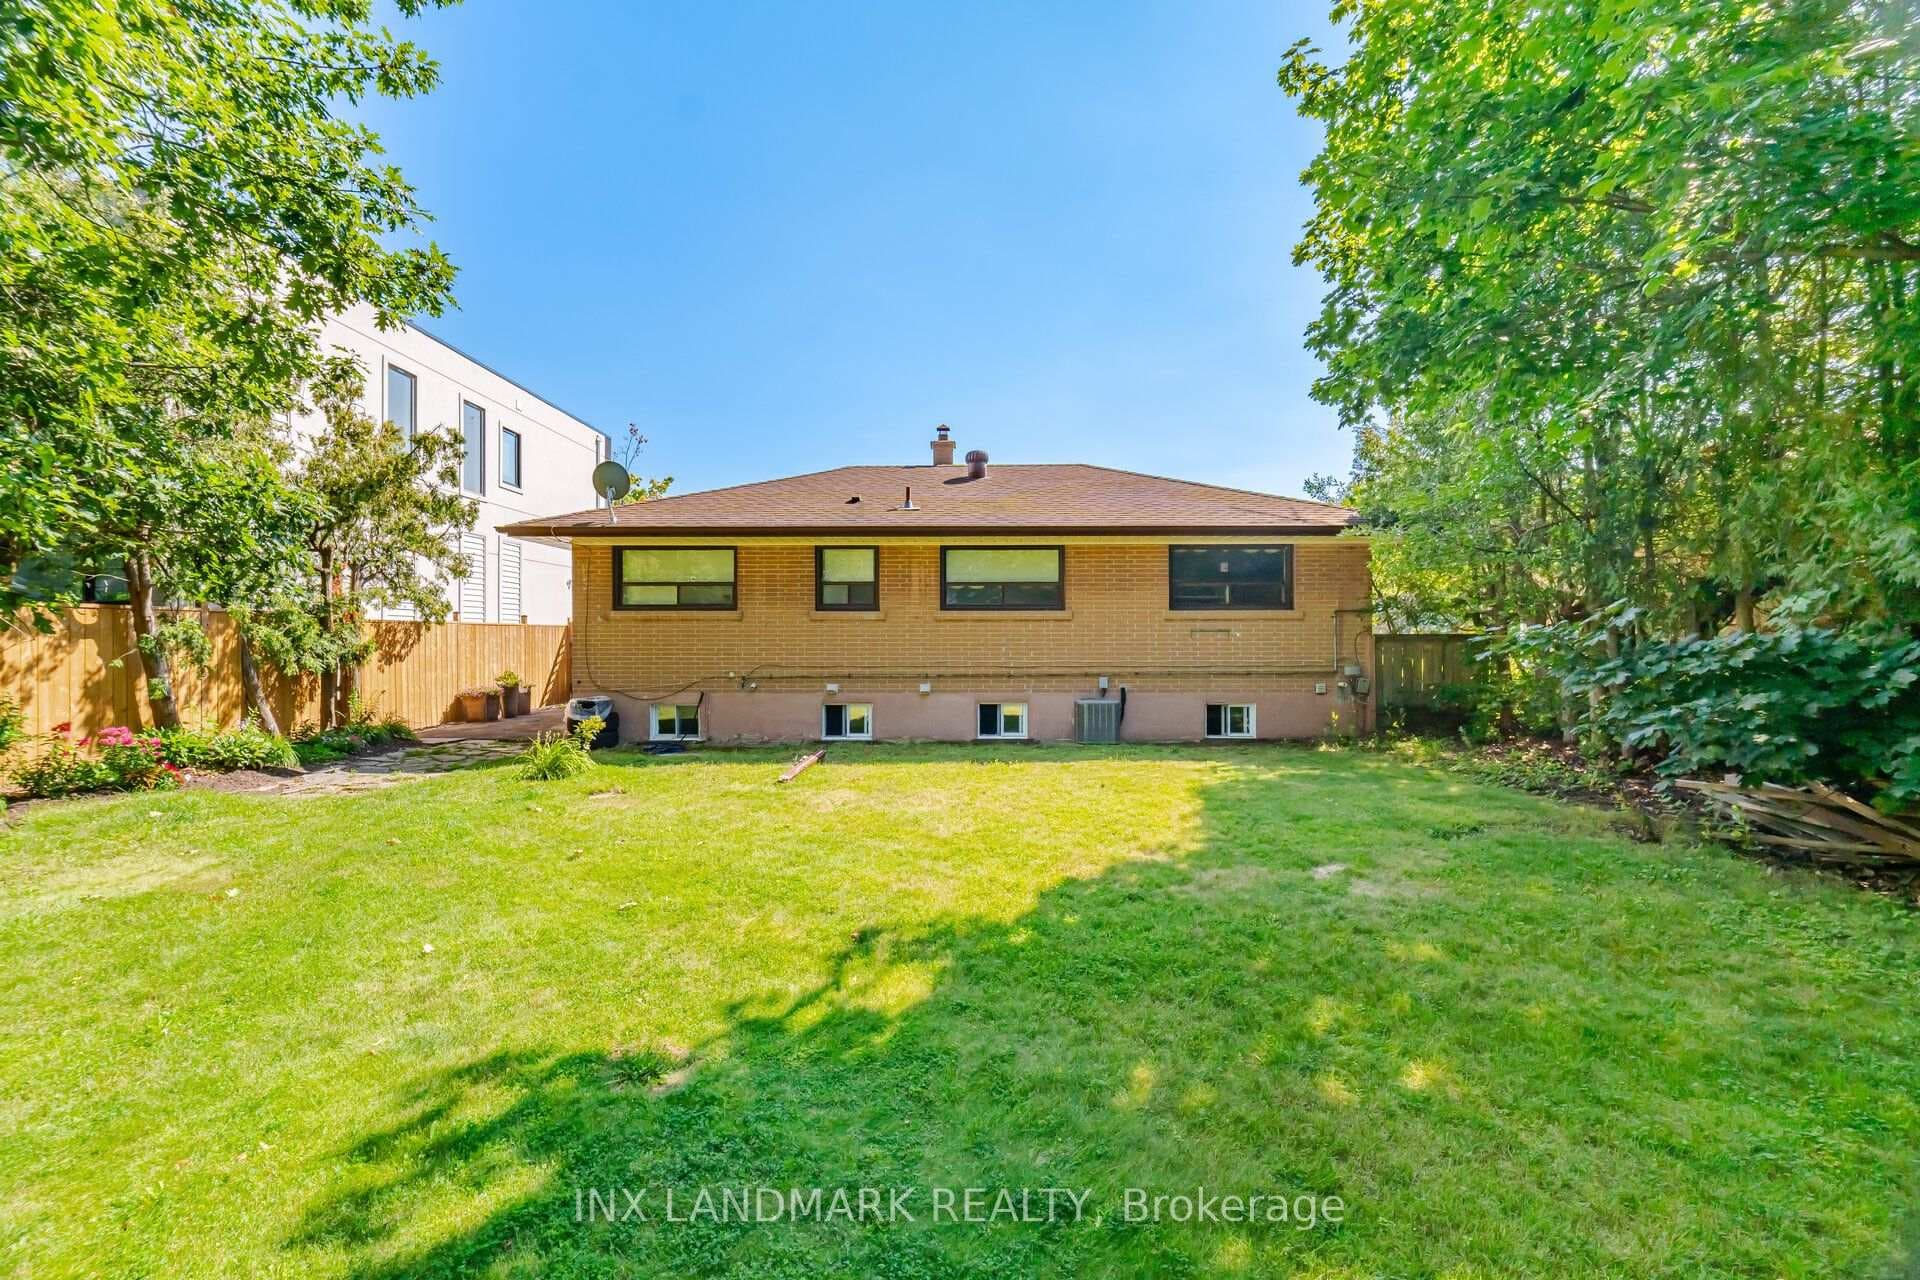
Nestled on a private crescent backing onto Donovan Bailey Park, this spacious bungalow offers the perfect blend of comfort and elegance. With 2+1 bedrooms, 3 bathrooms, and 2,842 sq. ft. of living space, this home is designed for functionality. Step into the inviting open-concept living and dining area, where natural light flows freely into a well-appointed eat-in kitchen with built-in appliances. The spacious family room, bathed in natural light, features a cozy gas fireplace and soaring cathedral ceilings, and opens directly to a beautifully landscaped backyardyour own private oasis with an inground pool, ensuring both privacy and a picturesque setting. The primary bedroom boasts a 3-piece ensuite that overlooks the tranquil backyard. A second bedroom is conveniently located near a 4-piece bathroom. Outdoors, the large backyard is perfect for entertaining or relaxing, offering a secluded space with a beautiful view. The fully finished lower level expands your living space, featuring an additional spacious bedroom with ample closet storage, a laundry room, and a rec room ideal for entertaining, complete with a bar area and fireplace. An additional den with a closet provides flexibility for a home office or hobby room. With plenty of parking, proximity to top-rated schools, and direct access to the park, this home embodies the ideal blend of comfort and practicality in one of Oakvilles most coveted communities.
| MLS® Number | W10423667 |
| Status | Sold |
| Listing Type | For Sale |
| Property Type | Single Family Home |
| Interior Size | 1,500 sq ft |
| Beds / Baths | 3 bed · 3 bath |
| Neighbourhood | 1020 - WO West |
| City | Oakville |
| Postal Code | L6L 5E9 |
| Province | ON |
| Listed Date | November 14, 2024 |
| Brokerage | RE/MAX HALLMARK ALLIANCE REALTY |
Sign in to reveal recent sold prices in this area.