
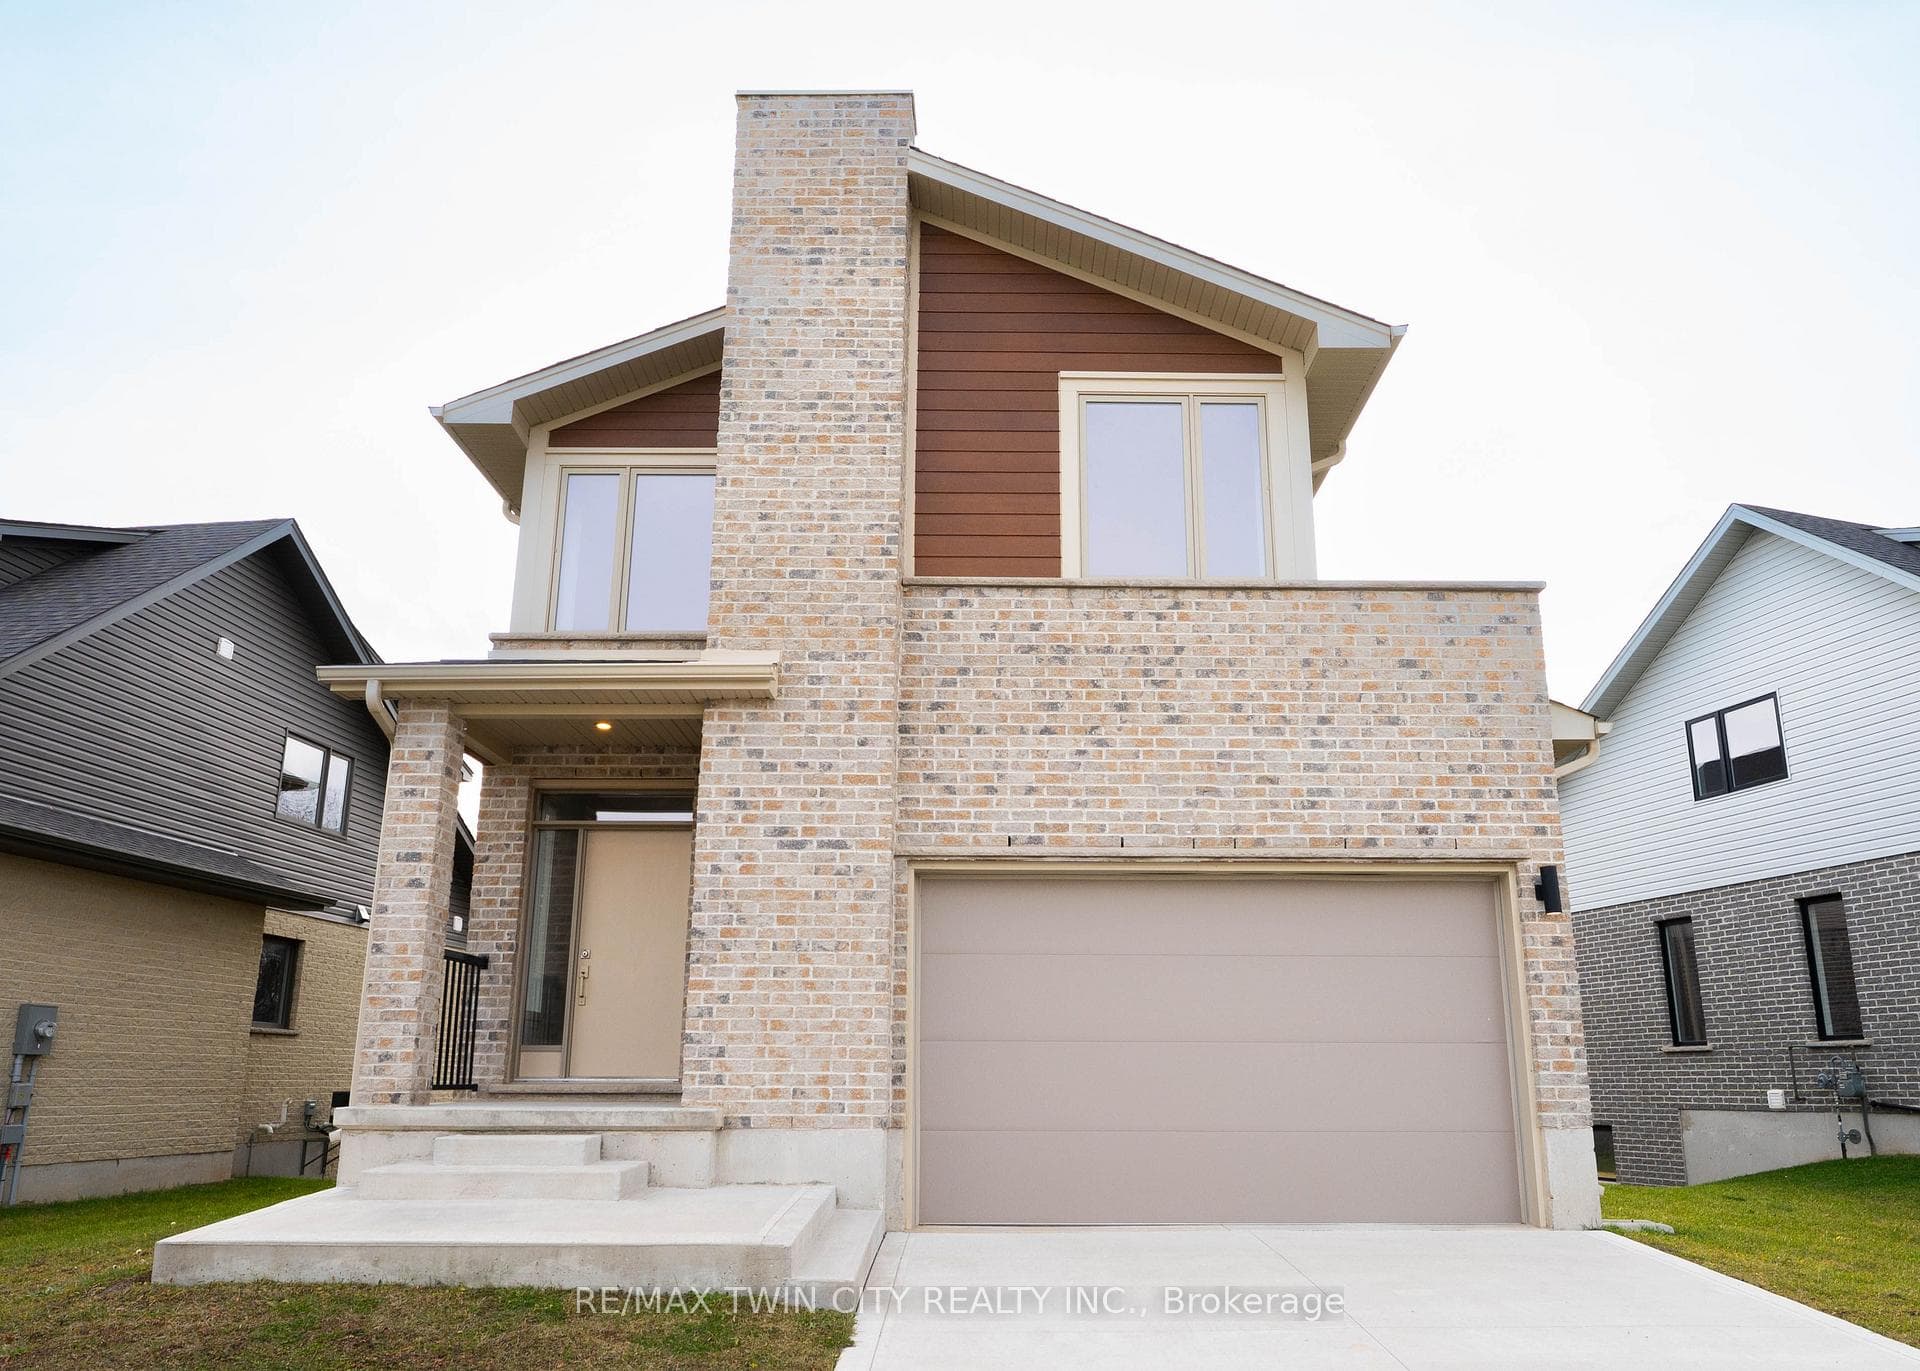
Photo of 2092 Evans CrescentJust Listed
$760,089
2092 Evans Crescent
Nestled in a prestigious neighbourhood, this impeccably maintained 3-bedroom, 3-bathroom detached home sits on a generous 42.76 x 97.04 ft lot, showcasing a timeless brick and siding exterior. Inside, the thoughtfully designed 1,772 sqft layout, complemented by 9-foot ceilings, creates a warm and inviting ambiance ideal for both family living and entertaining. The spacious kitchen boasts ample storage, upgraded appliances, granite countertops, and a center island, catering to culinary enthusiasts. The family room features an elegant electric fireplace with a stone façade, wooden mantle, and built-in storage. Practical elements include two coat closets and direct access to a heated two-car garage. Upstairs, enjoy the convenience of second-floor laundry, generously sized bedrooms, and a serene primary suite with an ensuite. The exterior offers a concrete driveway, walkways, and a covered patio with skylights and pot lights. Unwind by the fire pit and make memories under the stars.With easy access to top-rated schools, parks, shopping, and transit, this exceptional home seamlessly blends comfort, style, and convenience. Don't miss this rare opportunity to make it yours.
| MLS® Number | X11991524 |
| Status | Sold |
| Listing Type | For Sale |
| Property Type | Single Family Home |
| Interior Size | 1,500 sq ft |
| Lot Size | 4,128 sq ft |
| Beds / Baths | 3 bed · 3 bath |
| Neighbourhood | South U |
| City | London South |
| Postal Code | N6M 0B1 |
| Province | ON |
| Listed Date | February 27, 2025 |
| Brokerage | RE/MAX Escarpment Realty Inc., Brokerage |
Sign in to reveal recent sold prices in this area.


