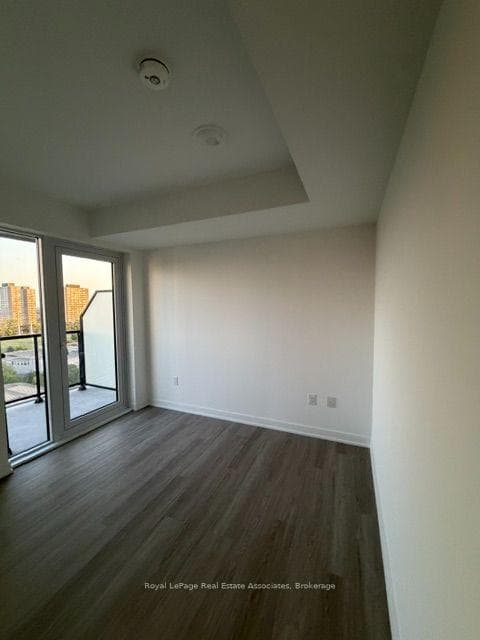
Photo of 725 Don Mills Road Unit 305For Rent

$2,150
725 Don Mills Road Unit 305
Welcome to 248 Sutherland Drive, a stunning home in South Leaside. The bright foyer features a built-in coat closet and powder room. The living and dining areas have light hardwood floors, a built-in gas fireplace, and beautiful sightlines. The kitchen offers sleek cabinetry, a large island, a wine fridge, and high-end appliances, with sliding doors to the backyard. The family room features a gas fireplace and an expansive television wall with integrated cabinetry. The primary bedroom has built-in closets, a large walk-in closet, and a spa-like ensuite. The other bedrooms offer similar comforts. The lower level includes a recreational room with heated floors, a built-in closet, a walk-out to the backyard, a flexible space for an office or gym, a laundry room, and a guest room with an ensuite. The landscaped backyard features stonework, green space, and a secure carport with laneway access, near top-rated schools, all of Leaside's amenities, and close to the Bayview extension and DVP.
| MLS® Number | C8472400 |
| Status | Sold |
| Listing Type | For Lease |
| Property Type | Single Family Home |
| Interior Size | 3,000 sq ft |
| Beds / Baths | 7 bed · 5 bath |
| City | Flemingdon Park / Don Mills |
| Postal Code | M4G 1J3 |
| Province | ON |
| Listed Date | January 28, 2026 |
| Brokerage | ROYAL LEPAGE REAL ESTATE SERVICES HEAPS ESTRIN TEAM |
Sign in to reveal recent sold prices in this area.