
Photo of 150 Winters WayJust Listed
$619,900
150 Winters Way
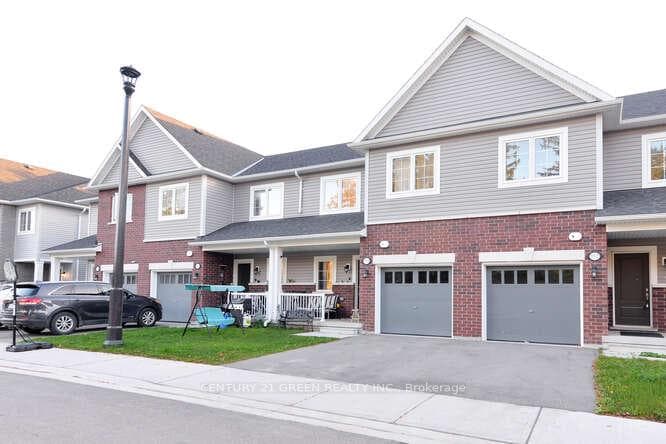
This move-in-ready all-brick Thornbury home by Lakeview has over 3,000 sq.ft of living space over 2 expansive stories in addition to a fully-finished walk-out basement making it a perfect home for family life or multi-generational living. The picturesque town of Shelburne lies away from the city noise yet only a stone's throw from all the amenities you could need. With 4 bedrooms & 3 full washrooms inc. a grand primary bedroom w/ ensuite bath & walk-in closet, another spacious bedroom w/ ensuite, convenient 2nd floor laundry room & bonus sitting area. 9 ft. ceilings, functional main floor layout, upgraded features such as double-door entrance, hardwood flooring, pot lights, S/S appliances, granite countertops, gas fireplace & interior garage access. Open concept kitchen w/ breakfast bar island offers a walk-out to the raised deck leading down to lower deck & fully fenced backyard. Finished basement w/ massive rec room, additional bedroom & bathroom allowing for in-law potential.
| MLS® Number | X8172902 |
| Status | Sold |
| Listing Type | For Sale |
| Property Type | Single Family Home |
| Interior Size | 3,000 sq ft |
| Beds / Baths | 5 bed · 5 bath |
| City | Shelburne |
| Postal Code | L0N 1S2 |
| Province | ON |
| Listed Date | March 4, 2026 |
| Brokerage | EXP REALTY |
Sign in to reveal recent sold prices in this area.




