Photo of 80 Athol Street Unit 403Just Listed

$305,000
80 Athol Street Unit 403
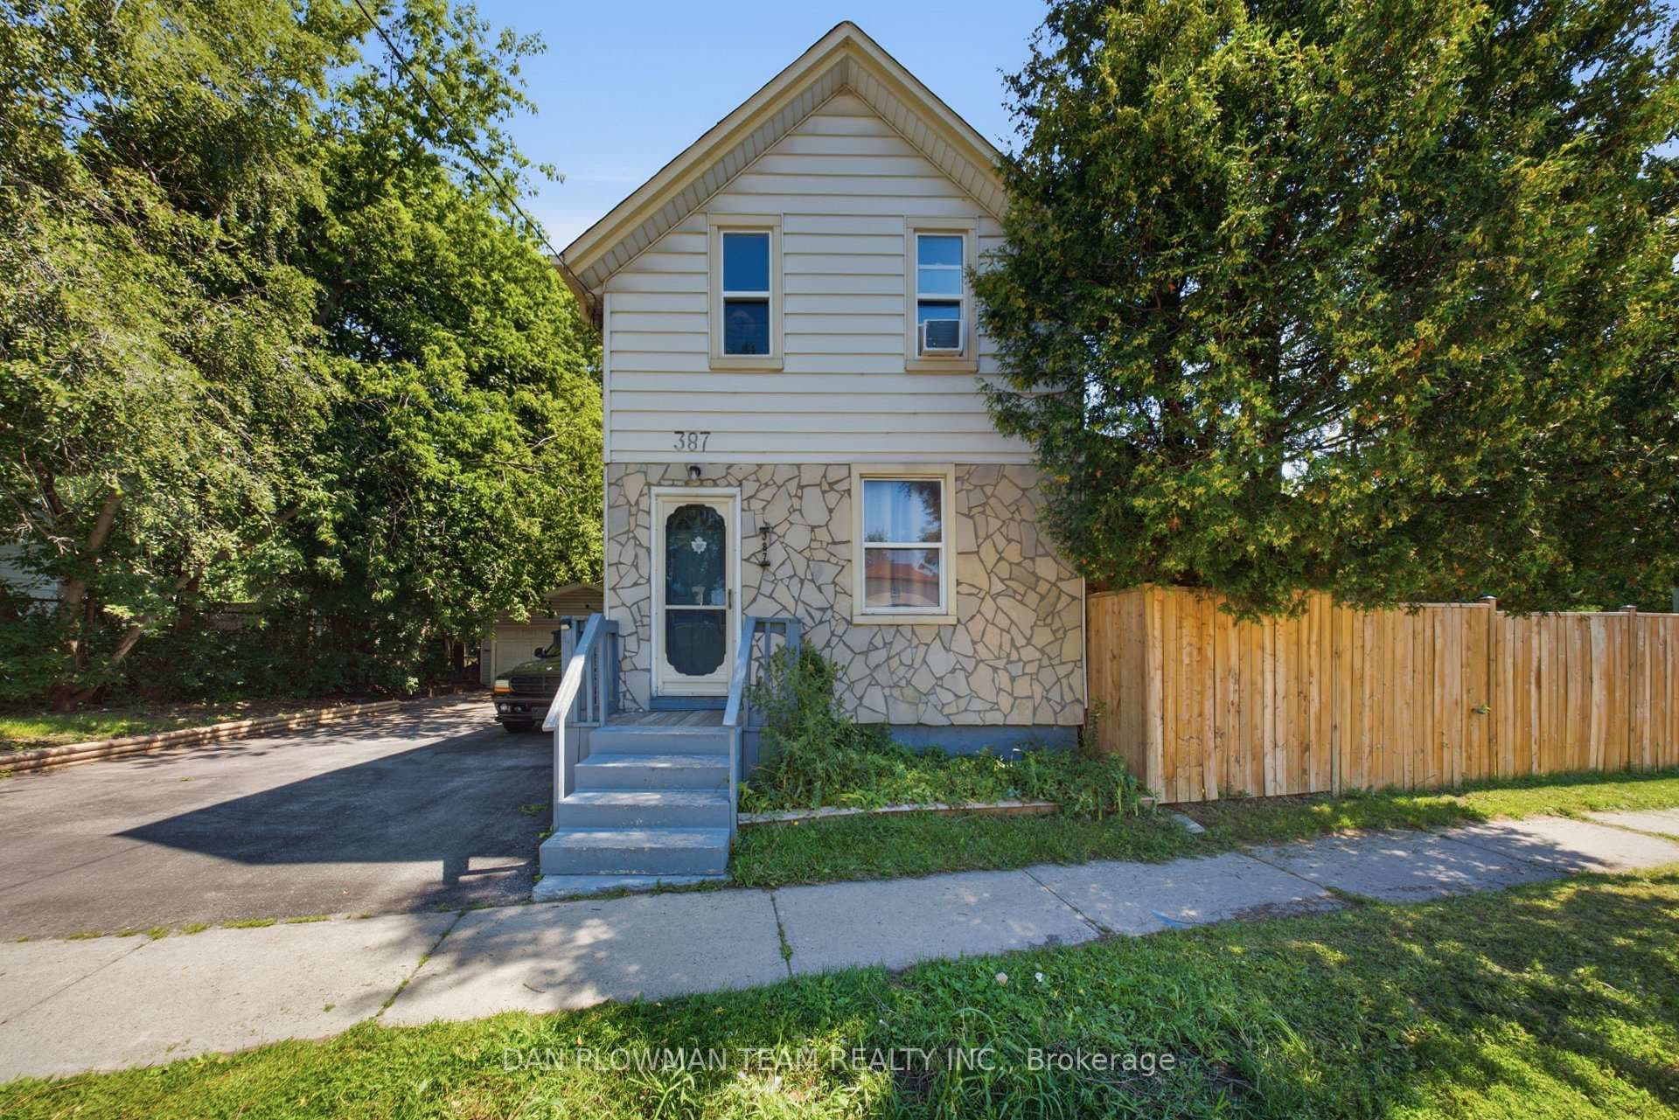
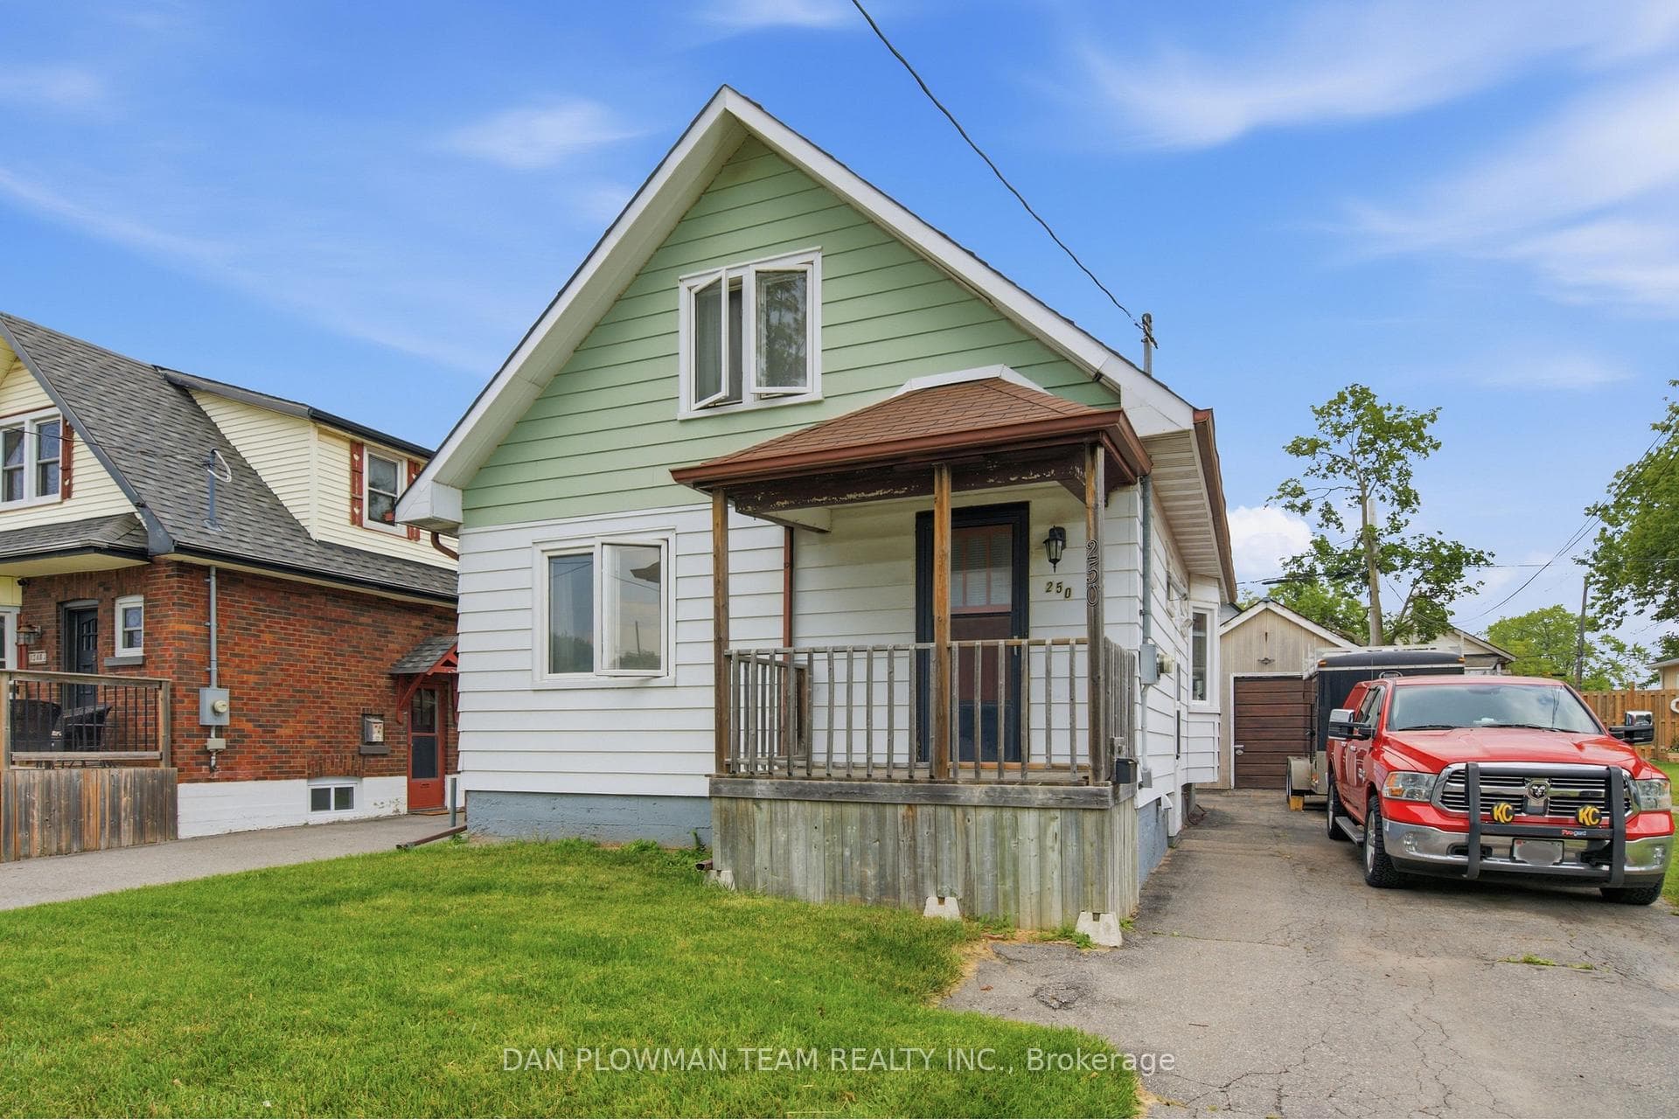
Welcome to this charming 1 1/2 storey home in a convenient Oshawa location, close to parks, transit, everyday amenities, and offering easy access to Highway 401. With plenty of parking, a detached two-car garage, and a separate entrance to the basement, this home offers versatility and practical living space. Step inside to a bright and inviting main floor featuring a living room with hardwood flooring, a bay window that fills the space with natural light, and a gas fireplace. The adjoining dining room also showcases hardwood flooring, creating a seamless flow for everyday living and entertaining. The eat-in kitchen features laminate countertops, a window over the sink, and a walk-out to the sunroom, providing additional space to relax. Upstairs, you'll find two bedrooms, both complete with hardwood flooring and walk-in closets, along with a 4-piece bathroom. The basement, which is also accessible through a separate entrance, expands the living space with a rec room, an additional bedroom, and a rough-in where a previous bathroom existed, offering potential for future customization. A great opportunity in an established neighbourhood, close to the conveniences Oshawa has to offer.
| MLS® Number | E13567568 |
| Status | Sold |
| Listing Type | For Sale |
| Property Type | Single Family Home |
| Interior Size | 700 sq ft |
| Beds / Baths | 3 bed · 1 bath |
| Neighbourhood | Central |
| City | Oshawa |
| Postal Code | L1H 2V6 |
| Province | ON |
| Listed Date | July 15, 2026 |
| Brokerage | Real Broker Ontario Ltd. |
Sign in to reveal recent sold prices in this area.