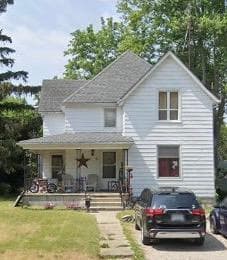
Photo of 201 Margaret StreetJust Listed

$574,900
201 Margaret Street
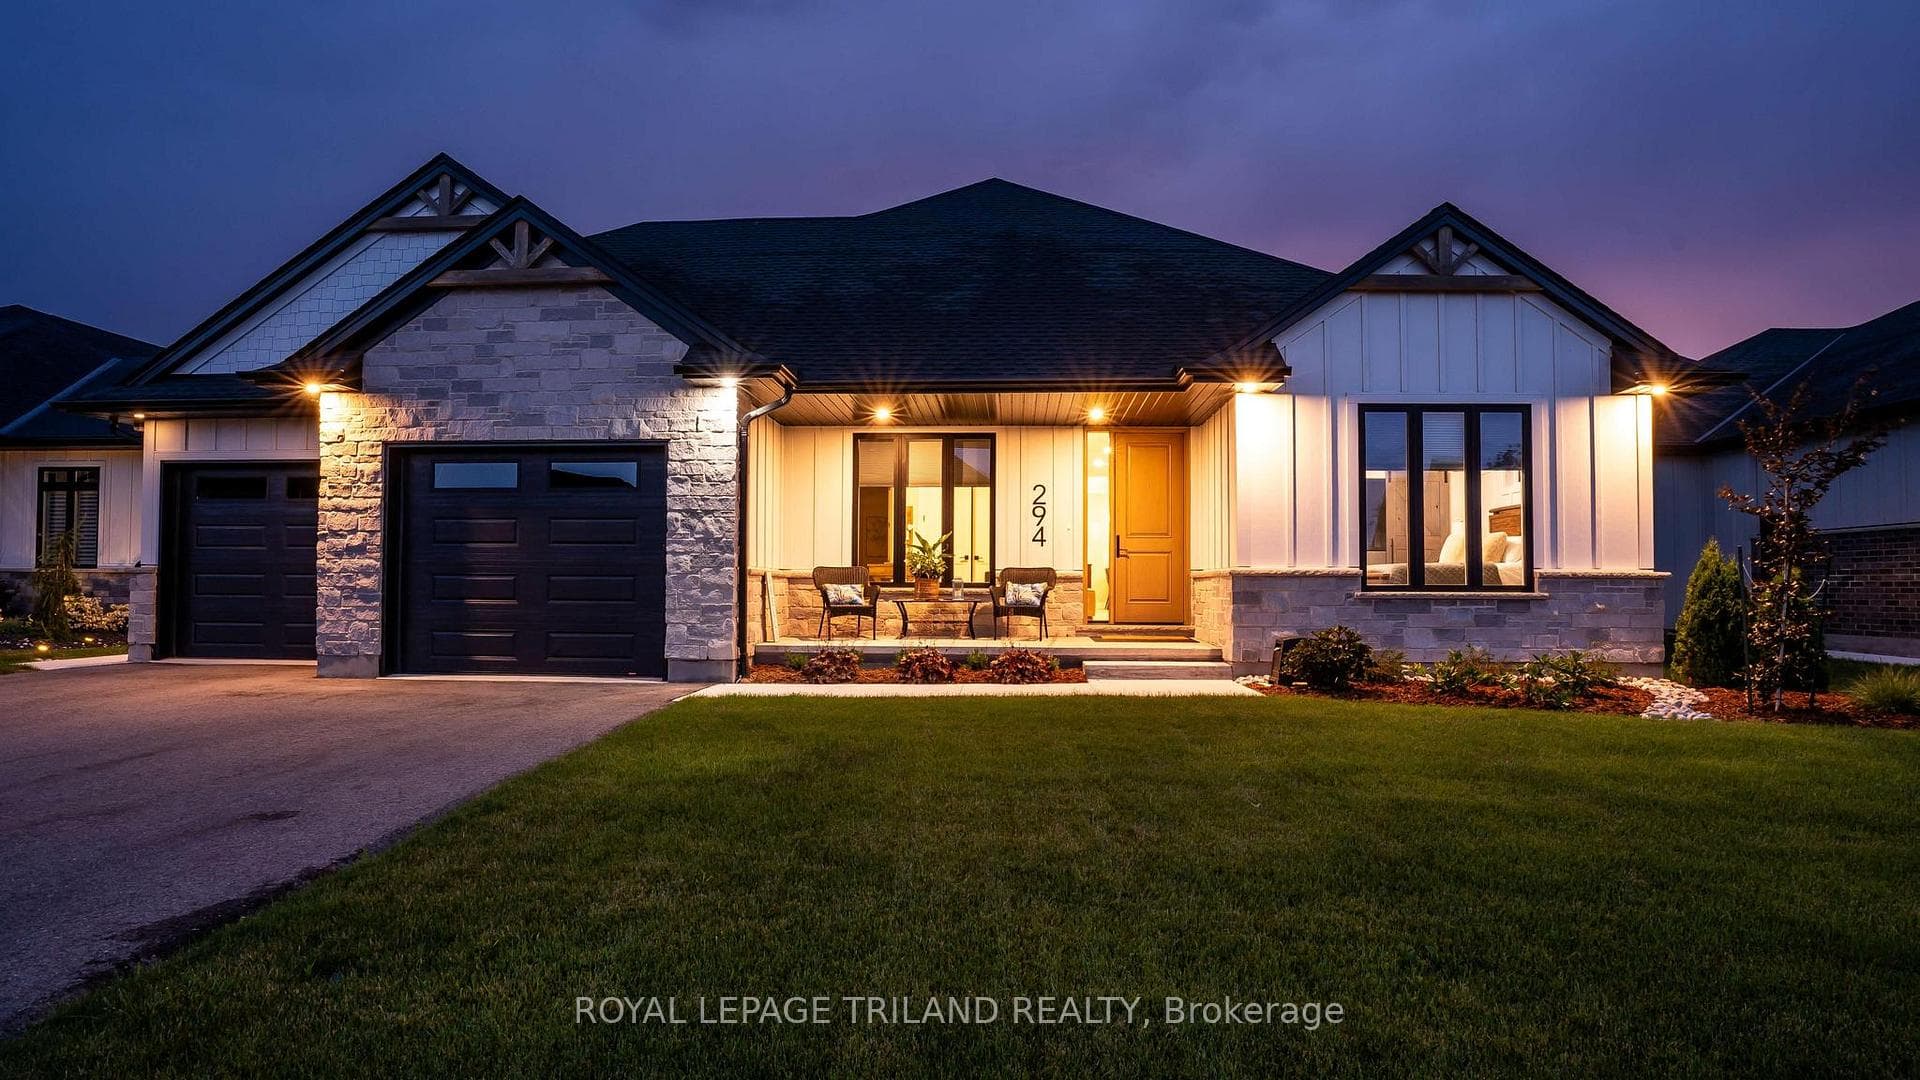
Impressive brick and stone 1695 sf ranch with double car garage completed and ready to move in. Tastefully designed with high premium finishes this 3 bedroom home features an open concept floor plan. Great room with tray ceiling and focal fireplace. Quartz counter tops in bathrooms and in the bright kitchen with island which is great for entertaining. Generous master with tray ceiling, walk-in closet and ensuite with walk in shower, a bath tub and 2 sinks. Front bedroom/den has bright bay window. Convenient main floor laundry with cupboards. Home features 9 ft ceilings, 8 ft doors, wide baseboards, and beautiful flooring throughout with gleaming tile floor in bathrooms. Desirable location in Highland Estate subdivision close to park, walking path, rec centre, shopping, library, splash pad, public school with quick access to the 401. Just move in and enjoy. Other new homes for sale - contact listing agent for info.
| MLS® Number | X8439126 |
| Status | Sold |
| Listing Type | For Sale |
| Property Type | Single Family Home |
| Interior Size | 1,500 sq ft |
| Beds / Baths | 3 bed · 2 bath |
| City | Dutton/Dunwich |
| Postal Code | N0L 1J0 |
| Province | ON |
| Listed Date | May 6, 2026 |
| Brokerage | SUTTON GROUP PREFERRED REALTY INC. |
Sign in to reveal recent sold prices in this area.