Photo of 2184 Winding Woods Drive Unit BasementFor Rent
$2,100
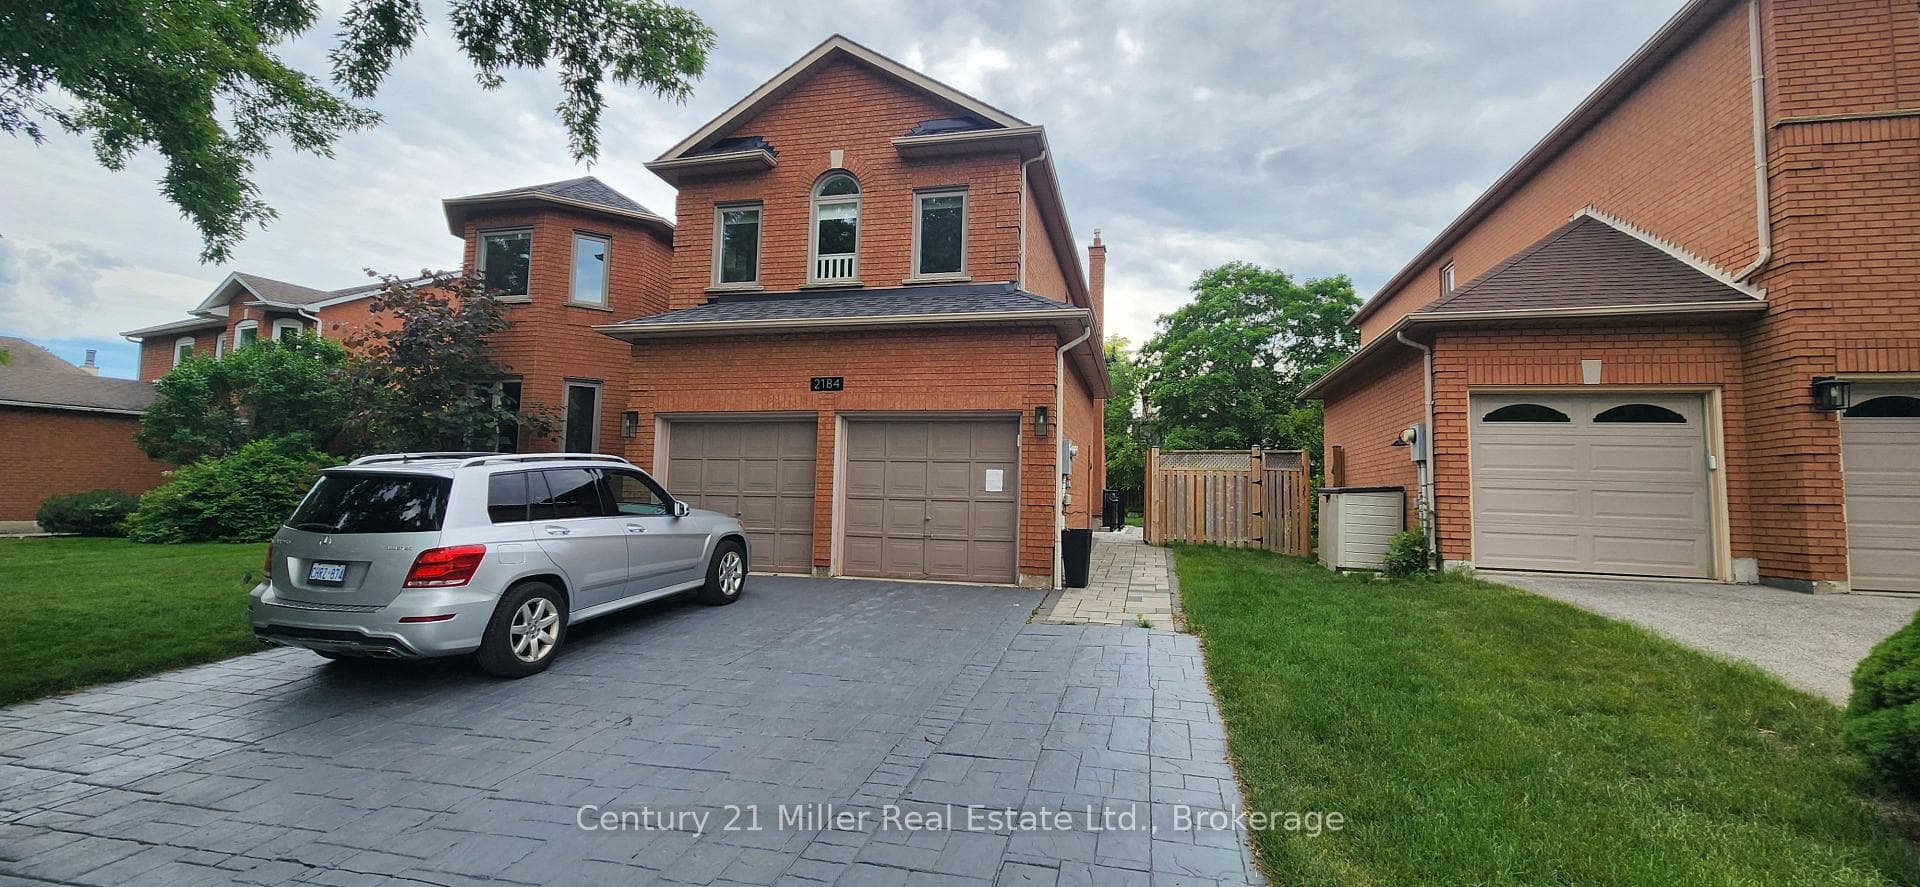
2184 Winding Woods Drive Unit Basement
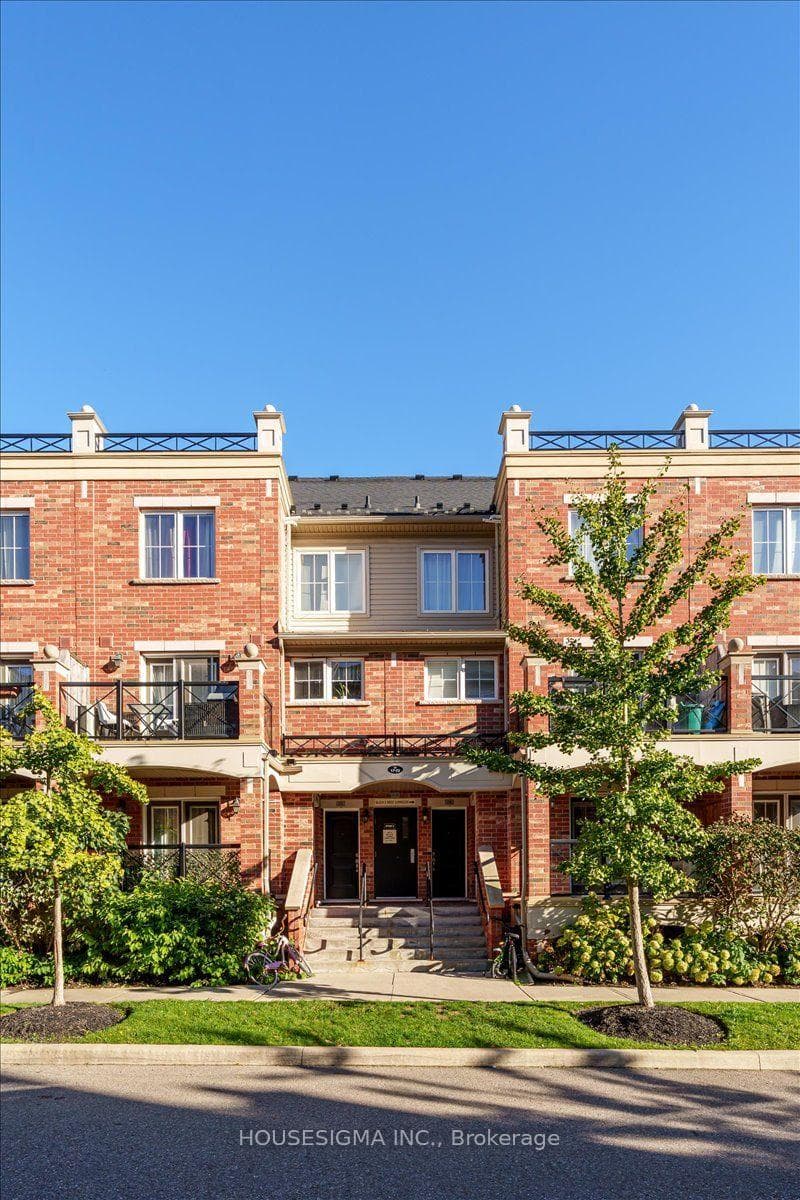
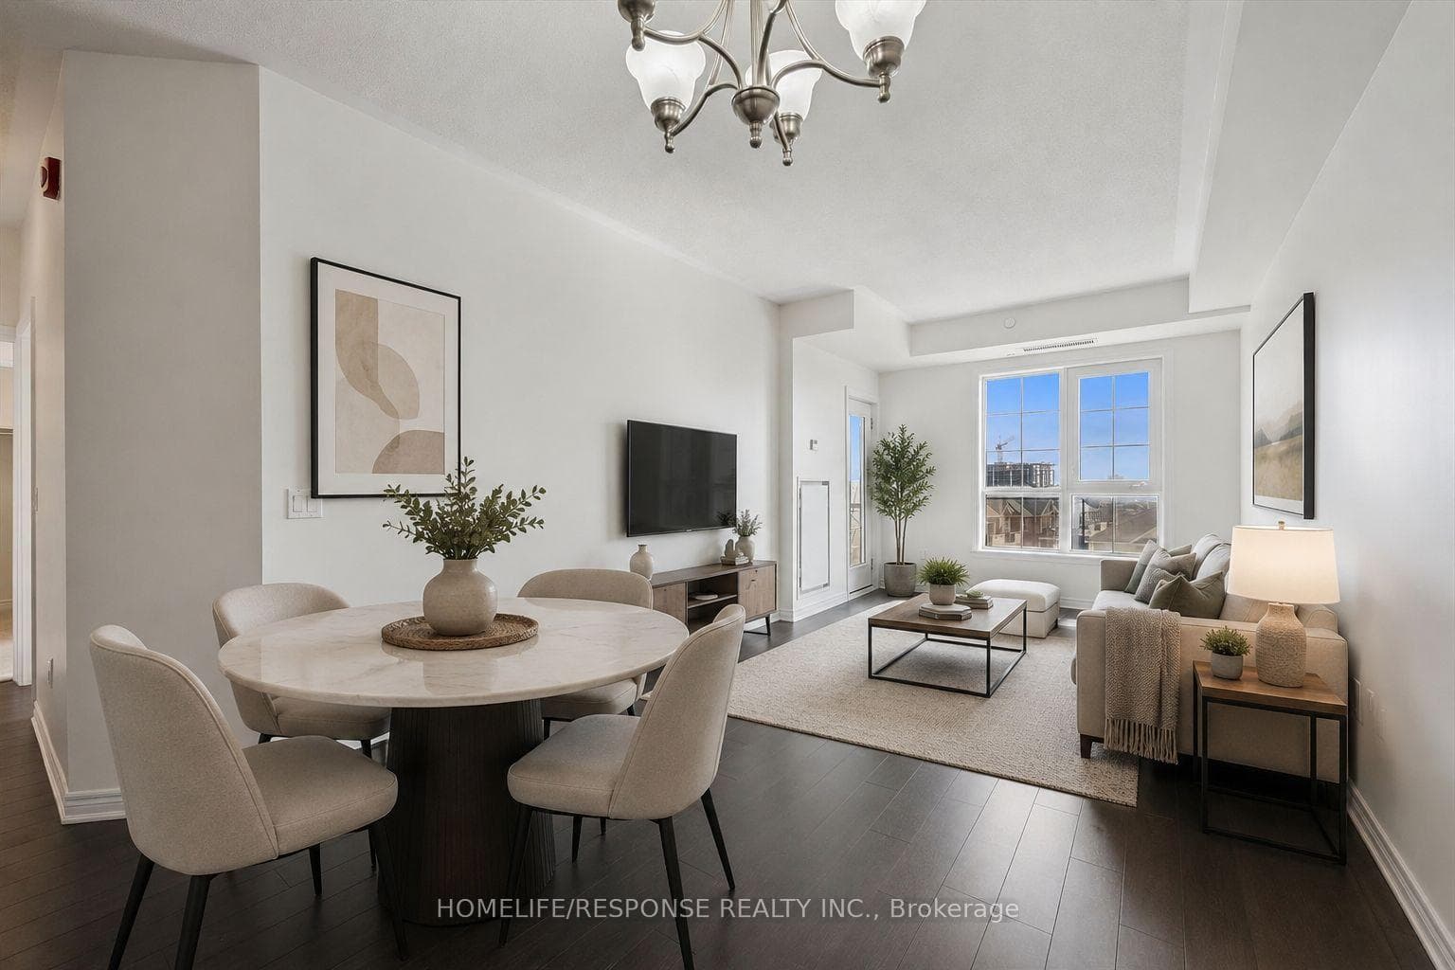
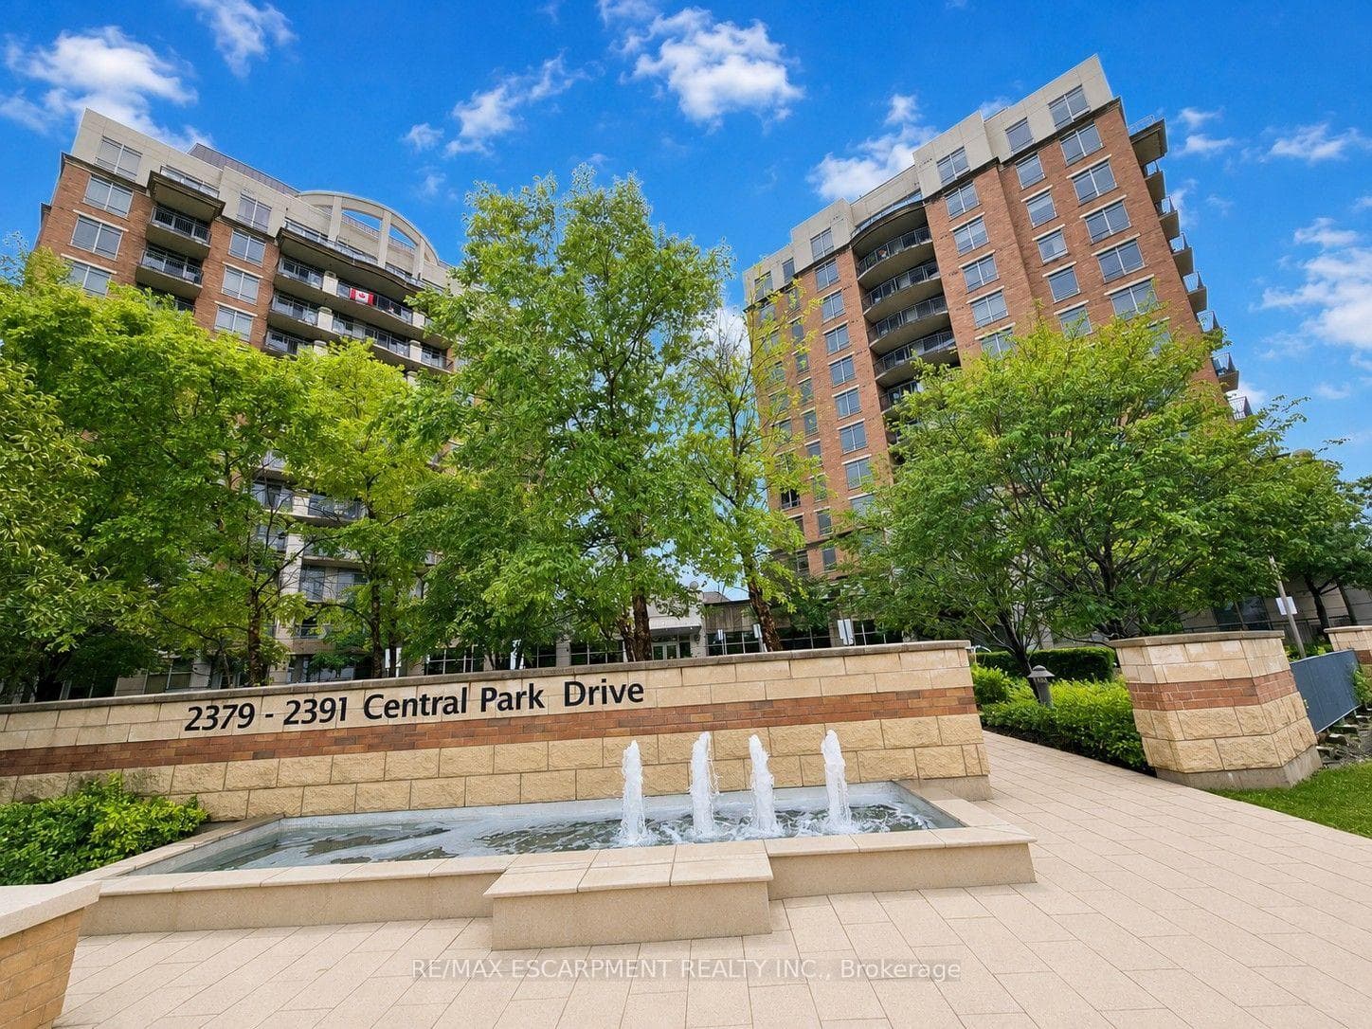
Discover Modern Urban Living In The Heart Of Oakville's Desirable Uptown Core With This Elegant 9-Year-Old Cardinal Layout Stacked Townhome. Offering 986 Sq Ft Of Bright, Open-Concept Space, This Freshly Painted Upper-Level Unit Features 2 Spacious Bedrooms, 1.5 Bathrooms, And A Family-Sized Kitchen With Granite Countertops That Seamlessly Connects To A Sunlit Living Area And Private Balcony Ideal For Relaxing Or Entertaining. Enjoy The Added Convenience Of 1 Underground Parking Space And A Full-Size Locker, All Set Within A Quiet, Family-Friendly Neighborhood Just Steps From Public Transit, Oakville GO Station, Shopping, Restaurants, Parks, And Oakville Hospital, With Quick Access To Major Highways.
| MLS® Number | W13641652 |
| Status | Active |
| Listing Type | For Lease |
| Property Type | Condo |
| Interior Size | 900 sq ft |
| Lot Size | 986 sq ft |
| Beds / Baths | 2 bed · 2 bath |
| Locker | Owned |
| Exposure | North West |
| Balcony | Open |
| Neighbourhood | 1015 - RO River Oaks |
| City | Oakville |
| Postal Code | L6H 0K1 |
| Province | ON |
| Listed Date | August 5, 2026 |
| Days on Market | 1 |
| Price per Sq Ft | $3 |
| Brokerage | HOMELIFE/MIRACLE REALTY LTD |
Sign in to reveal recent sold prices in this area.