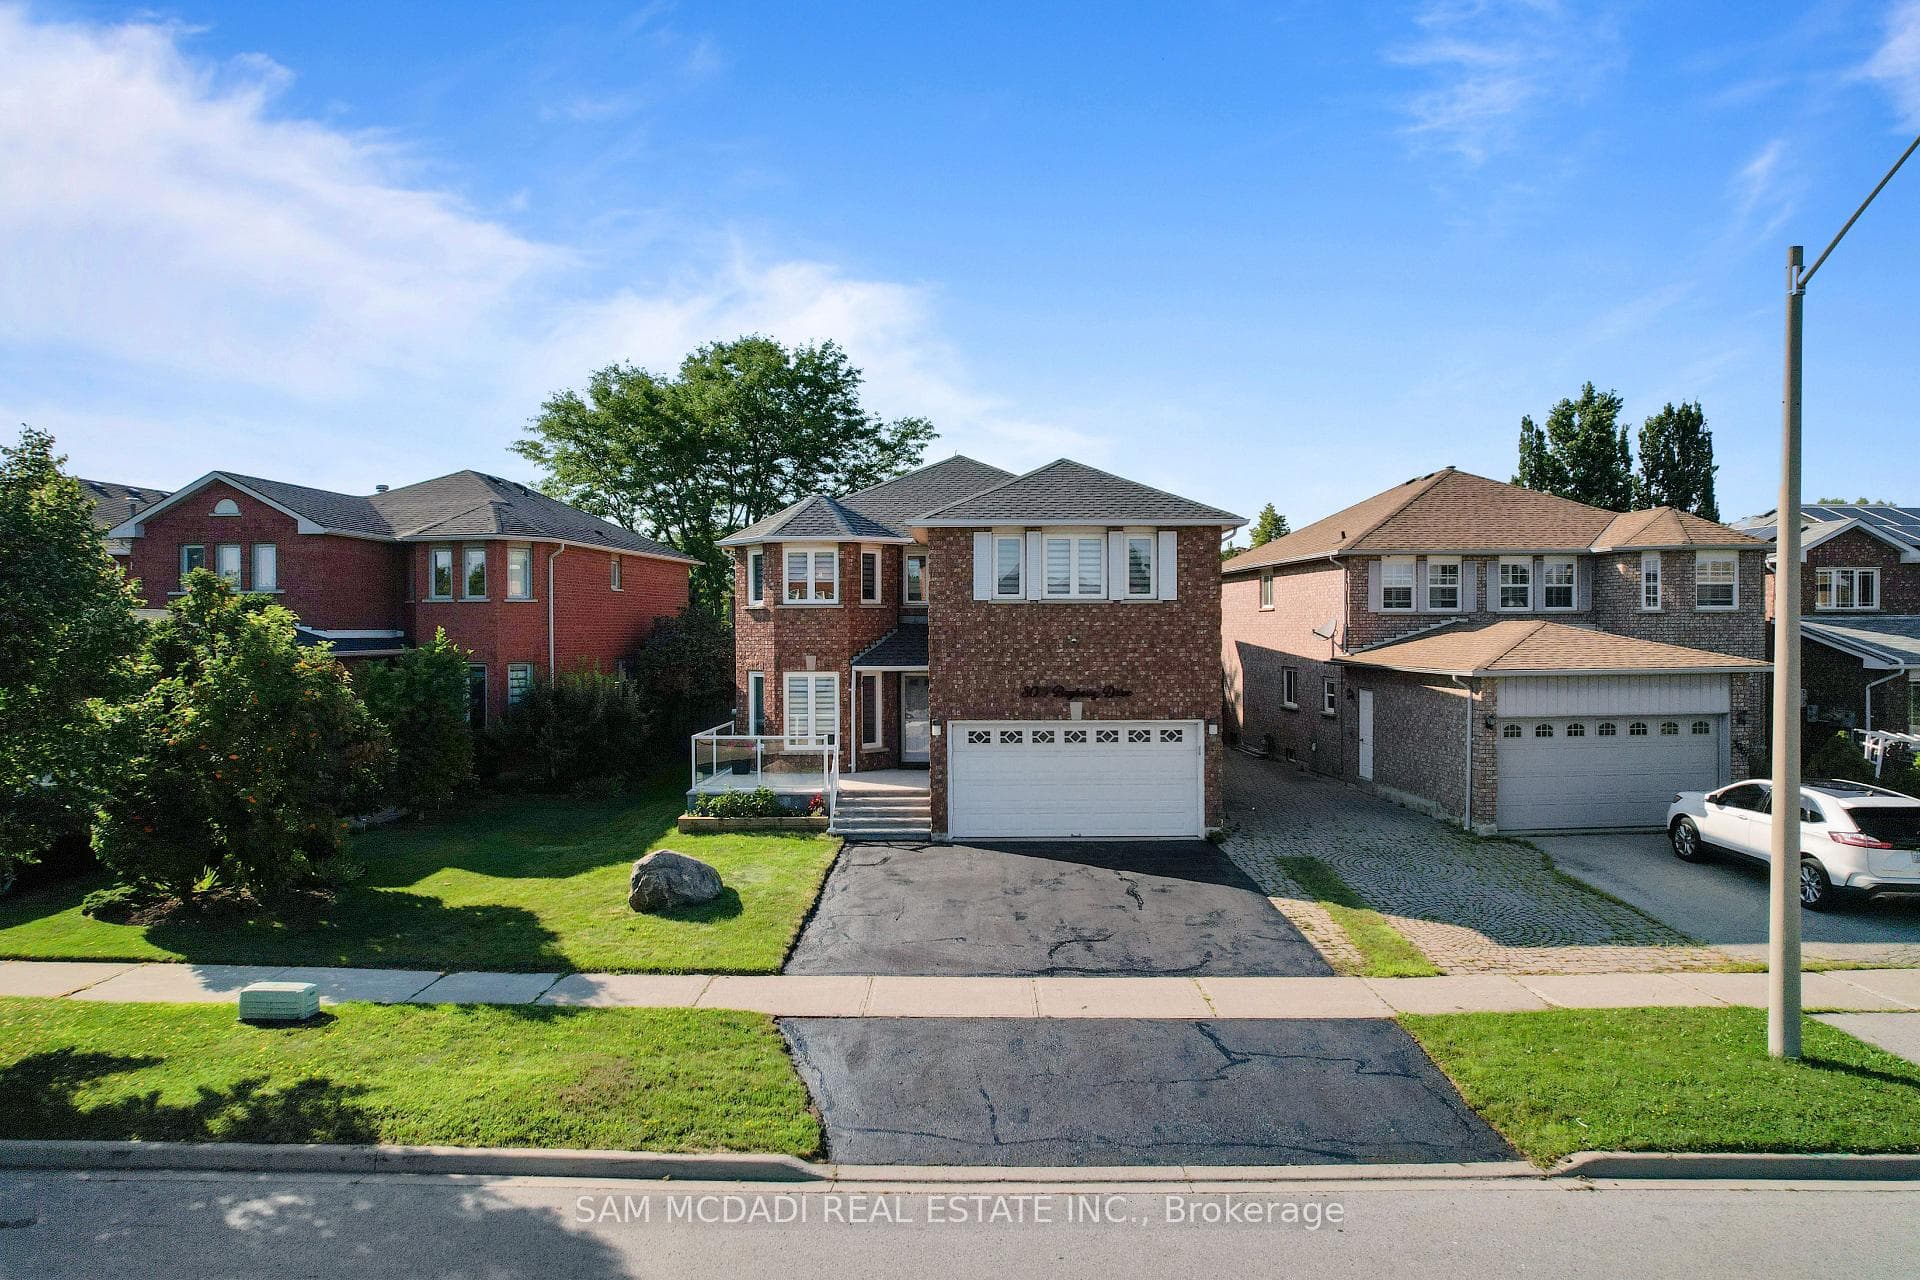
Photo of 5535 Glen Erin Drive Unit 15Just Listed

$899,900
5535 Glen Erin Drive Unit 15
Spectacularly reimagined in the heart of Clarkson, this extensively renovated residence offers a rare blend of luxury, comfort, and thoughtful design with premium upgrades throughout. A spacious foyer welcomes you to a bright, open-concept layout featuring Italian tile and engineered hardwood flooring, potlights, and a skylight that fills the home with natural light. Heated floors in the foyer, kitchen, powder room, and upper bathroom add everyday comfort. The living room makes a bold statement with designer Versace wallpaper, custom built-ins, and a large picture window, flowing seamlessly into the show-stopping chef's kitchen. Designed as the heart of the home, it features built-in appliances, an induction cooktop, double ovens, panelled fridge, waterfall island, stunning backsplash with water valve, organic waste disposal, water filtration system, and a sun-filled dinette. A contemporary staircase leads to four bedrooms with custom closets and beautifully updated bathrooms. The main bath is exquisitely remodelled with double vanities, a soaker tub, and sleek glass shower. The bright, finished lower level offers a cozy family room with gas fireplace and stone surround, a dedicated office, additional bathroom, and a beautifully designed laundry room. Outdoors, your WOWZA backyard awaits. Enjoy a professionally landscaped backyard with interlock stonework, patio, and deck with privacy awning. The fully renovated heated pool, hot tub, and covered ceiling with potlights create a true resort-style escape right at home. Additional highlights include a natural vein-cut travertine façade, metal roof with warranty, updated windows, sprinkler system, EV charger rough-in, and no rental equipment-offering peace of mind and turnkey convenience. Ideally located within walking distance to shops and the community centre, this home delivers upscale living in a sought-after neighbourhood.
| MLS® Number | W13007638 |
| Status | Sold |
| Listing Type | For Sale |
| Property Type | Single Family Home |
| Interior Size | 1,500 sq ft |
| Beds / Baths | 4 bed · 4 bath |
| City | Mississauga |
| Postal Code | L5J 2E1 |
| Province | ON |
| Listed Date | April 16, 2026 |
| Brokerage | RE/MAX REAL ESTATE CENTRE INC. |
Sign in to reveal recent sold prices in this area.