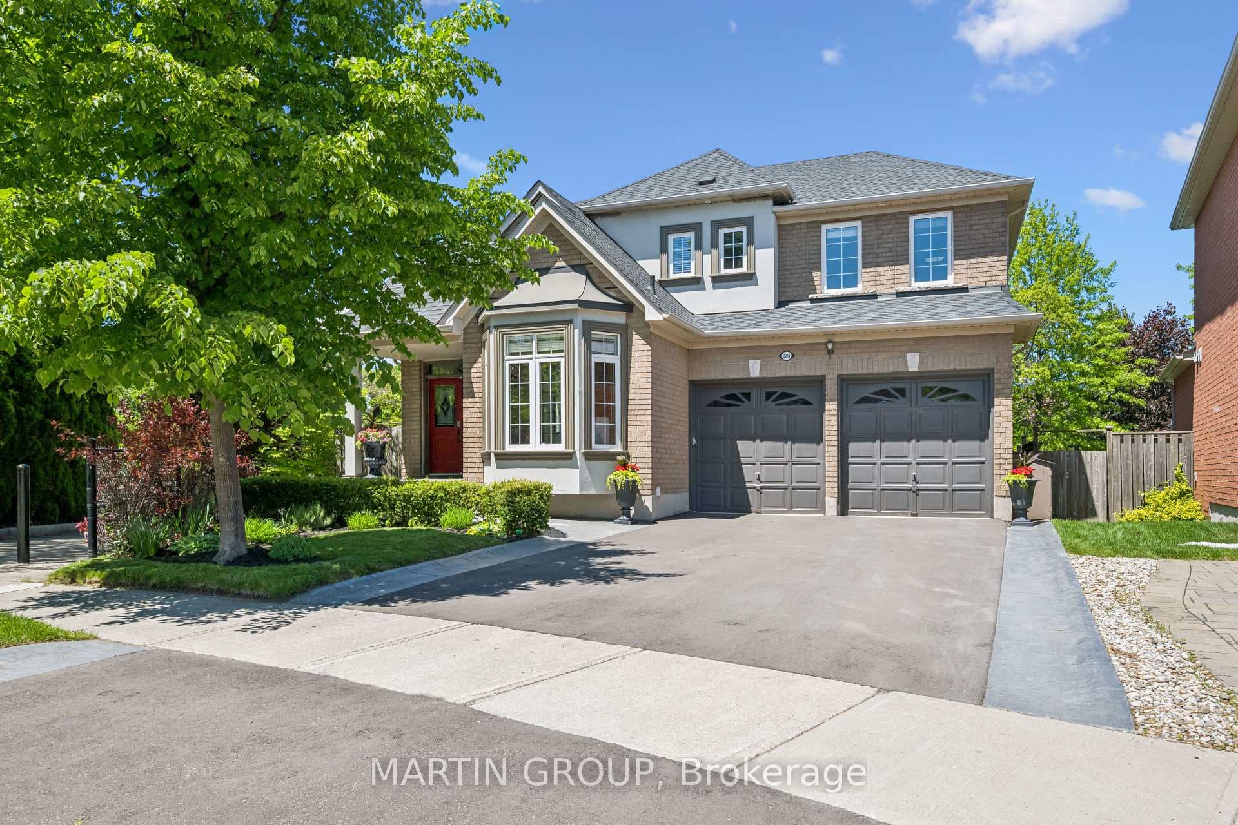
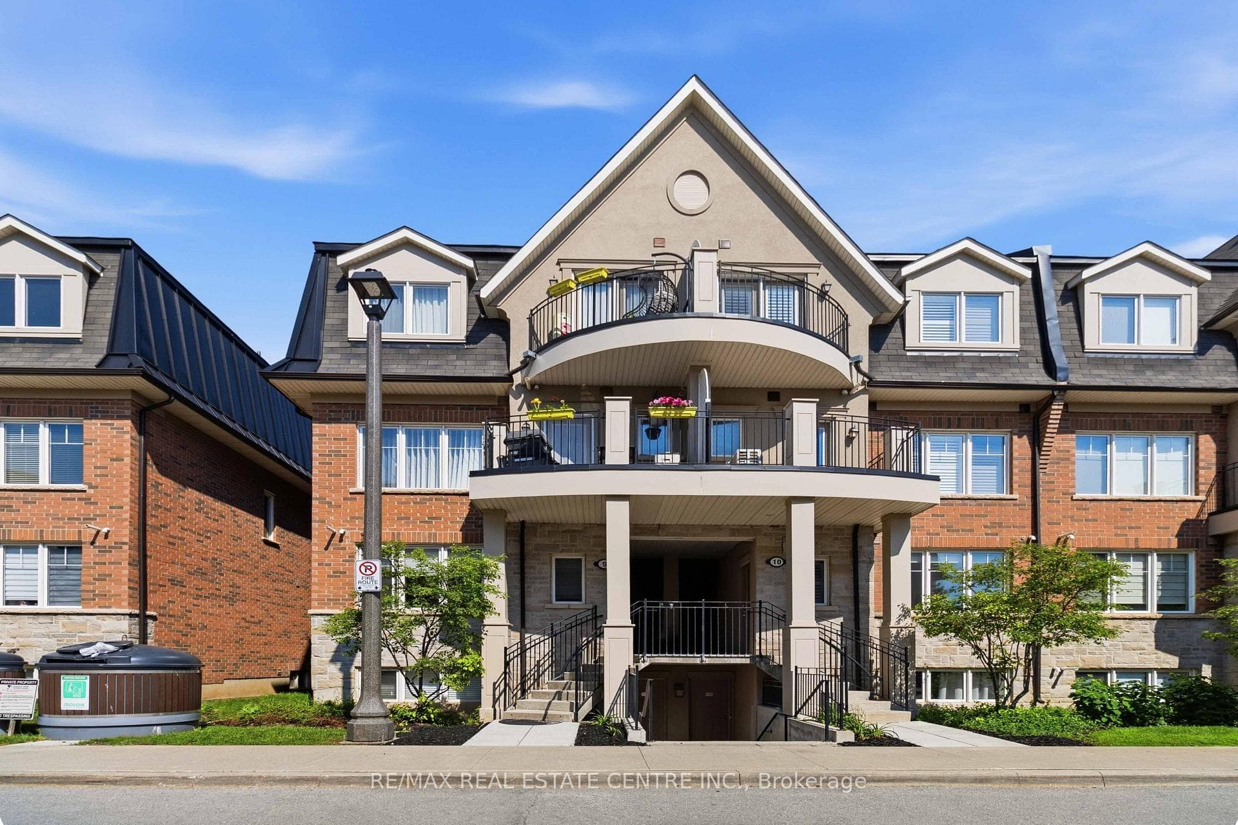
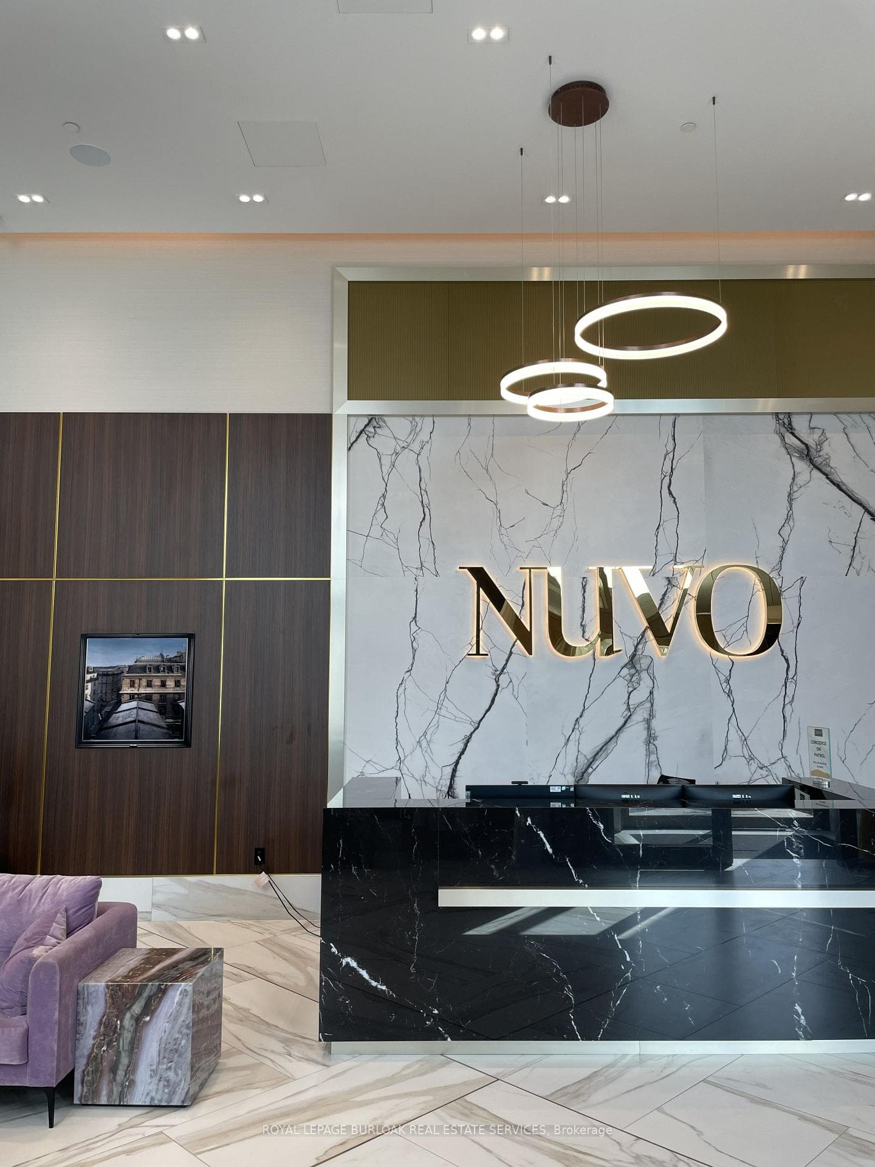
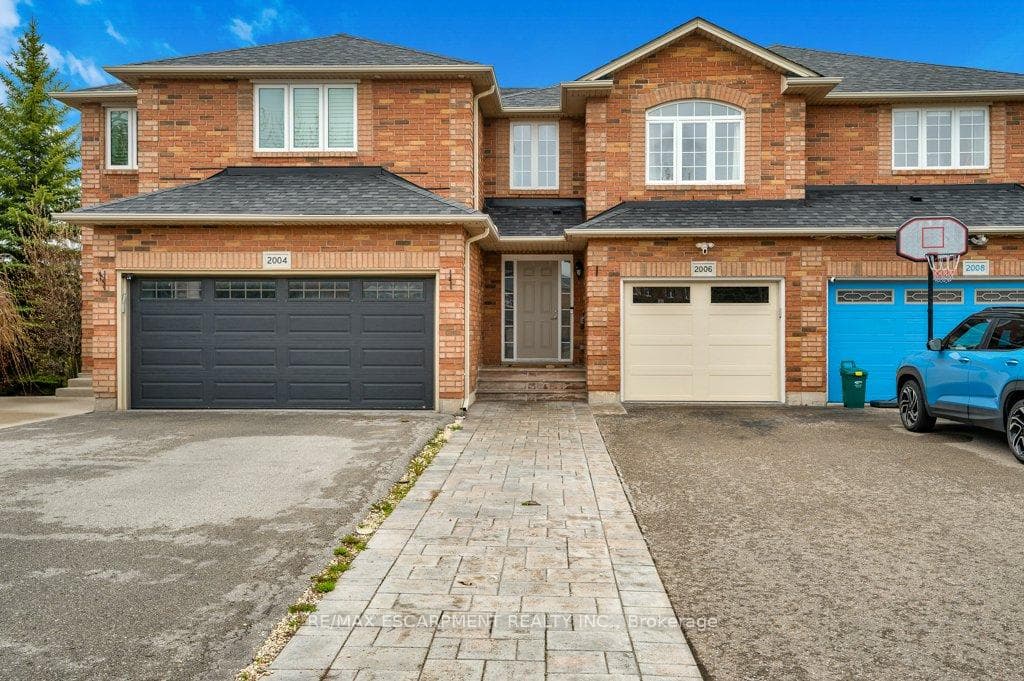
Photo of 2006 Erika CourtJust Listed
$989,000
2006 Erika Court
Experience Modern Living At The Branch, Sold Out Floorplan In This New 2-Bedroom, 2-Bathroom Suite Offering Close To 900 Sq. Ft. Of Bright, Open-Concept Space With Brand New Flooring And A Sleek Kitchen Featuring Floor-To-Ceiling Cabinets, Soft-Close Mechanisms, Quartz Countertops, And Integrated Appliances Including A Dishwasher, Microwave, And Fridge; The Upgraded Washrooms Include A Frameless Floor-To-Ceiling Glass Ensuite Shower, While Zebra Blinds Add Style Throughout; Step Onto Your Private Open-View Balcony With Unobstructed Views Of Toronto And Mississauga, All Within A Secure Building Offering High-Security Access And 24/7 Concierge Service, Resort-Style Amenities Including A Fitness Centre, Indoor Pool, Hot Tub, Steam Room, And Rain Room, Plus Underground Parking And A Storage Locker, Ideally Located Near Highways 403, QEW, And 407 With Easy Access To Shopping, Dining, And Everyday Essentials.
| MLS® Number | W13098032 |
| Status | Active |
| Listing Type | For Sale |
| Property Type | Condo |
| Interior Size | 800 sq ft |
| Beds / Baths | 2 bed · 2 bath |
| Locker | Owned |
| Exposure | East |
| Balcony | Open |
| Neighbourhood | 1019 - WM Westmount |
| City | Oakville |
| Postal Code | L6M 5P6 |
| Province | ON |
| Listed Date | May 7, 2026 |
| Days on Market | 91 |
| Price per Sq Ft | $750 |
| Brokerage | BAY STREET GROUP INC. |
Sign in to reveal recent sold prices in this area.