Photo of 28 Station Trail StreetJust Listed

$659,900
28 Station Trail Street
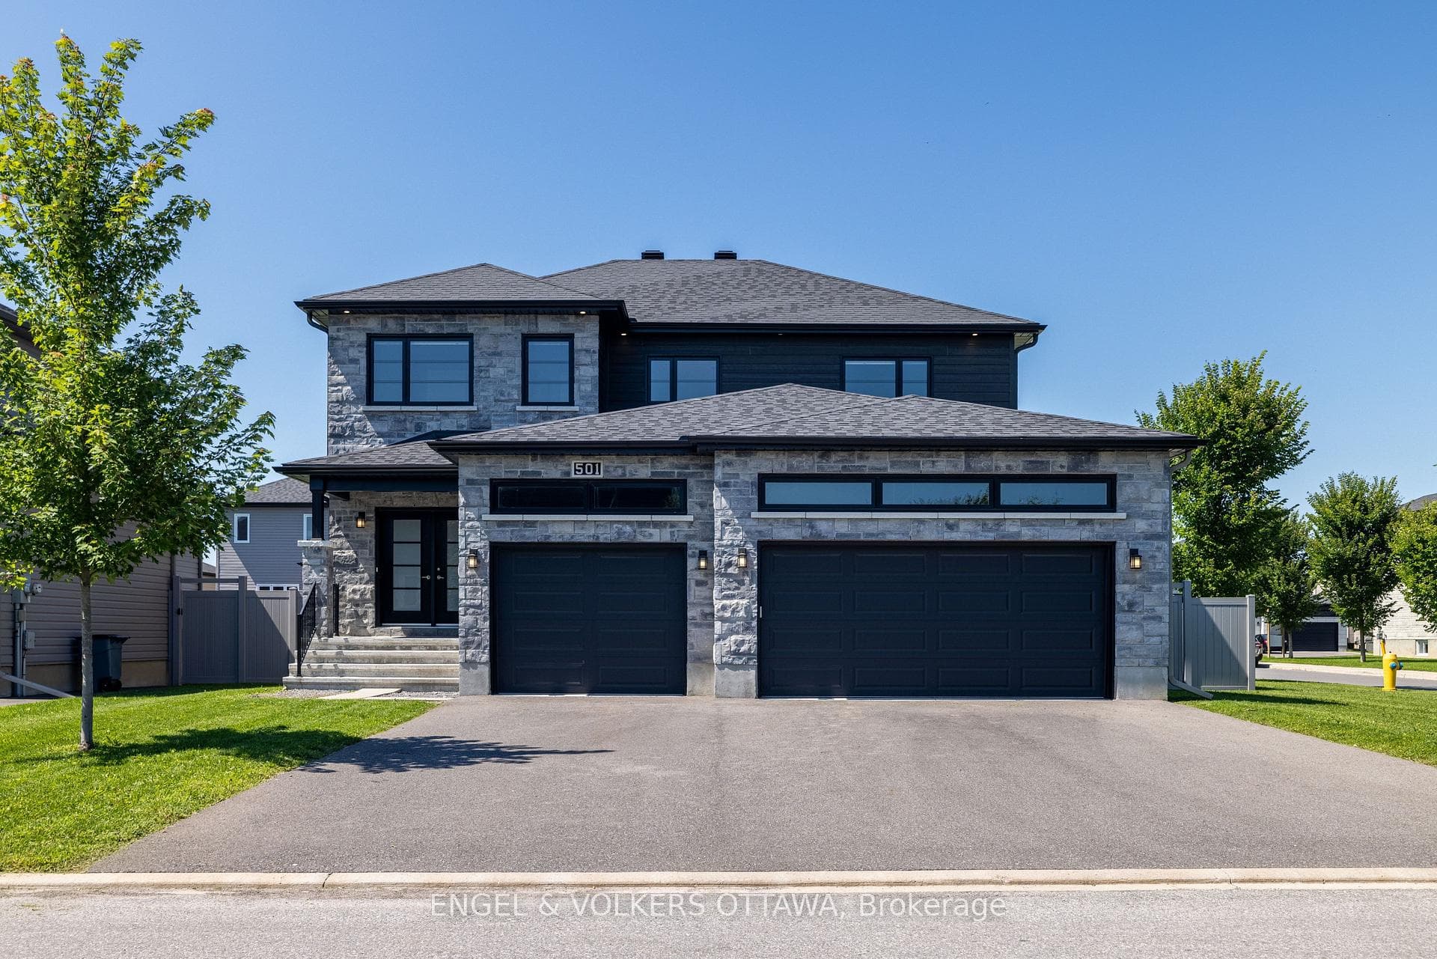
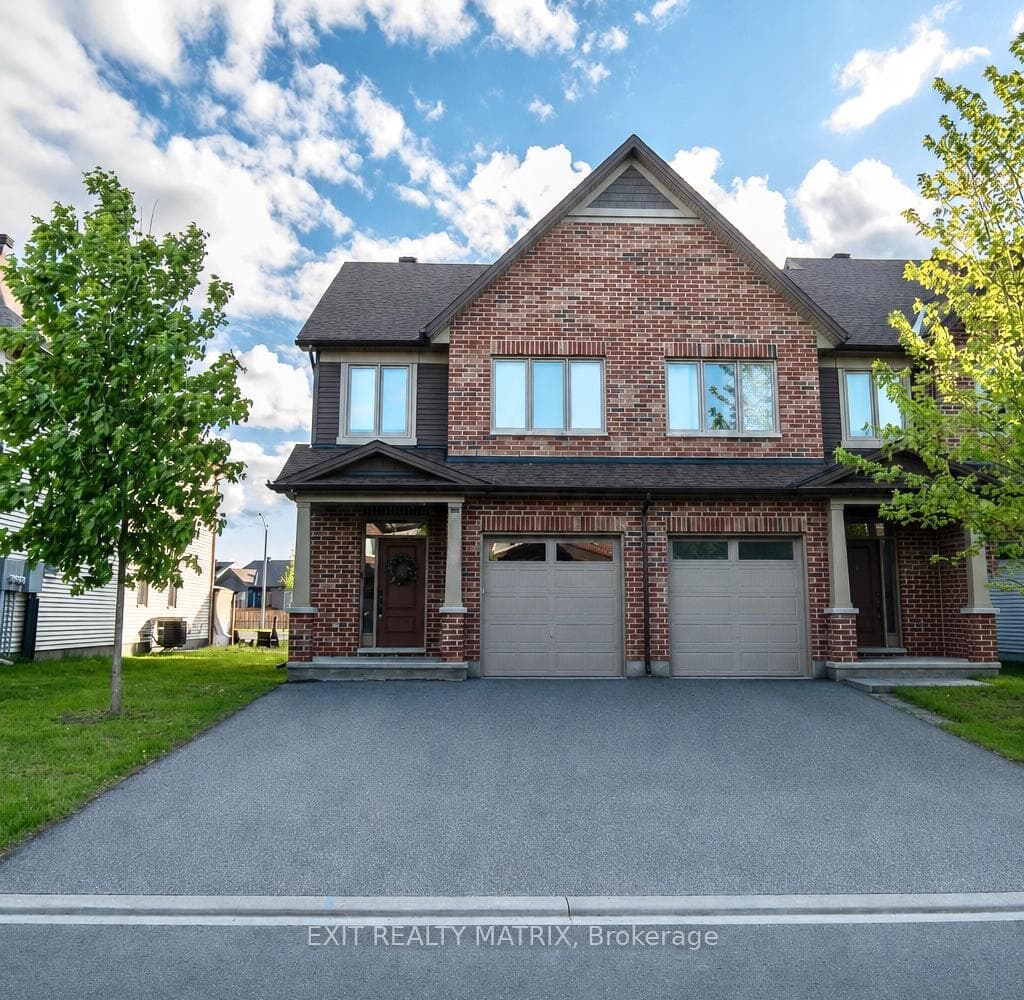
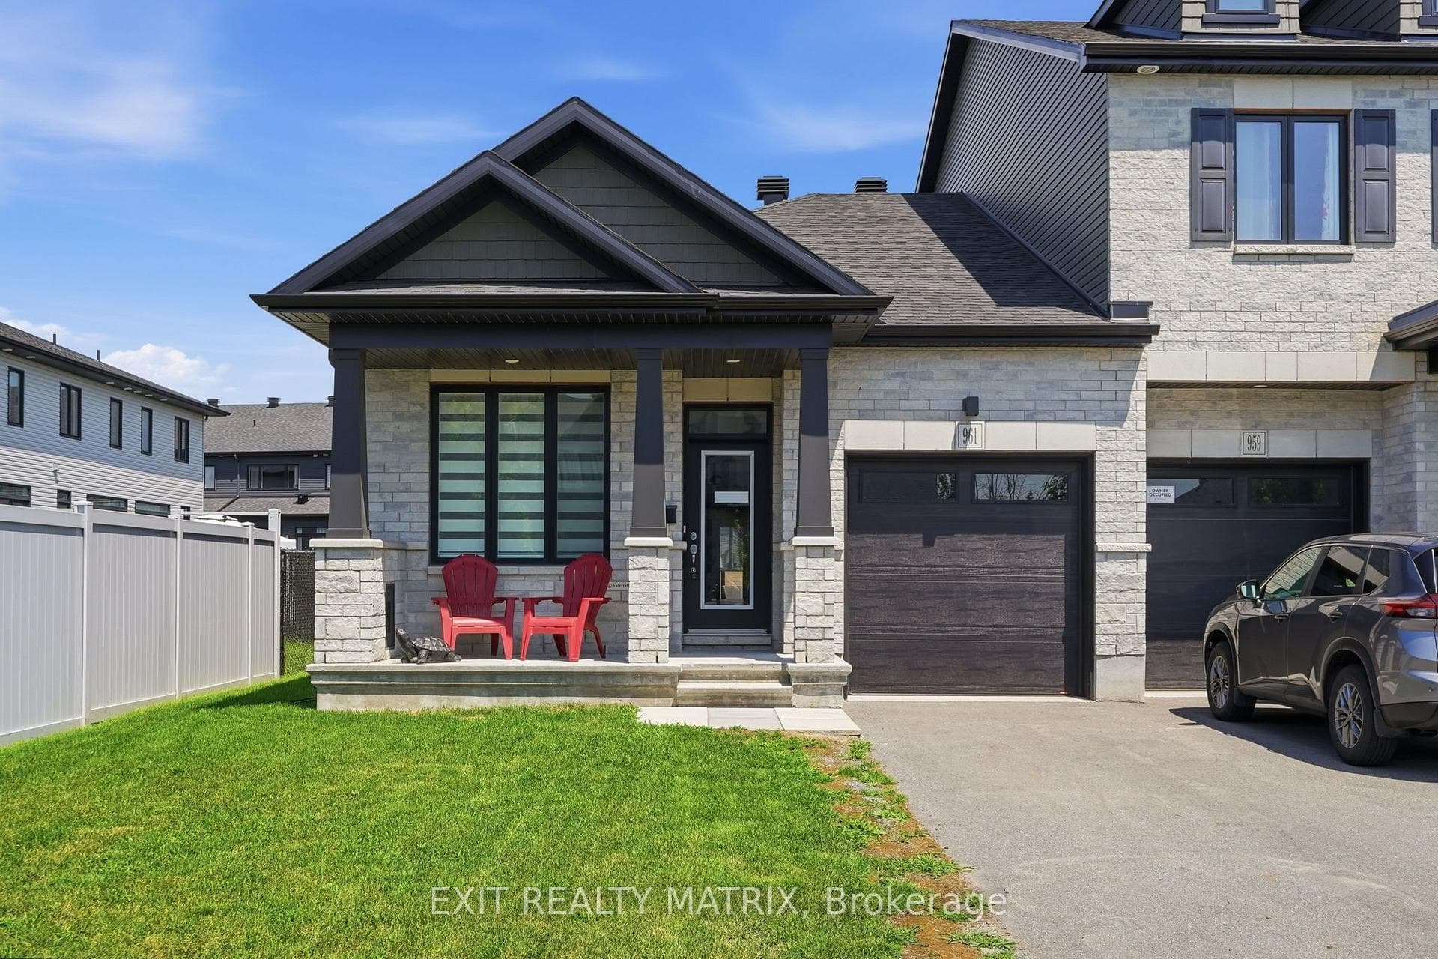
TO BE BUILT. Introducing the MOREWOOD PLUS model by Park View Homes, a thoughtfully designed home that blends timeless craftsman-inspired style with modern comfort. Offering 2,122 sq.ft. of well-planned living space, this residence sits on a rare 0.74 Acre lot, providing exceptional privacy and room to enjoy. This spacious layout includes 4 bedrooms, 2,5 bathrooms, and a triple-car garage, making it ideal for families or those seeking extra space. Inside, 9 ft. ceilings and refined finishes create a bright, welcoming feel, while the living room's cathedral ceiling adds a striking architectural touch. The open-concept design is perfect for both everyday living and entertaining, featuring wide plank laminate flooring, a gas fireplace with wood mantle, and a stylish kitchen complete with quartz countertops, tile backsplash, and modern cabinetry. The primary suite offers a private retreat with a walk-in closet and a spa-like ensuite featuring a double vanity with quartz counters, a glass-enclosed shower, and a freestanding tub. Additional highlights include triple-glazed windows, a covered front porch, rear deck, pot lighting, and a convenient laundry room with cabinetry and sink. Built with advanced airtightness and ENERGY STAR certification, this home delivers excellent efficiency and year-round comfort. Located in Russell Ridge Estates in the charming community of Marionville, you'll enjoy peaceful country living just 30 minutes from downtown Ottawa. This exclusive setting offers spacious lots and a close-knit atmosphere while keeping city amenities within easy reach. A rare opportunity to build a brand-new, energy-efficient home tailored to your vision. Tarion warranty!
| MLS® Number | X12905234 |
| Status | Sold |
| Listing Type | For Sale |
| Property Type | Single Family Home |
| Interior Size | 2,000 sq ft |
| Beds / Baths | 4 bed · 3 bath |
| City | Russell |
| Postal Code | K4R 1E5 |
| Province | ON |
| Listed Date | March 20, 2026 |
| Brokerage | EXP REALTY |
Sign in to reveal recent sold prices in this area.