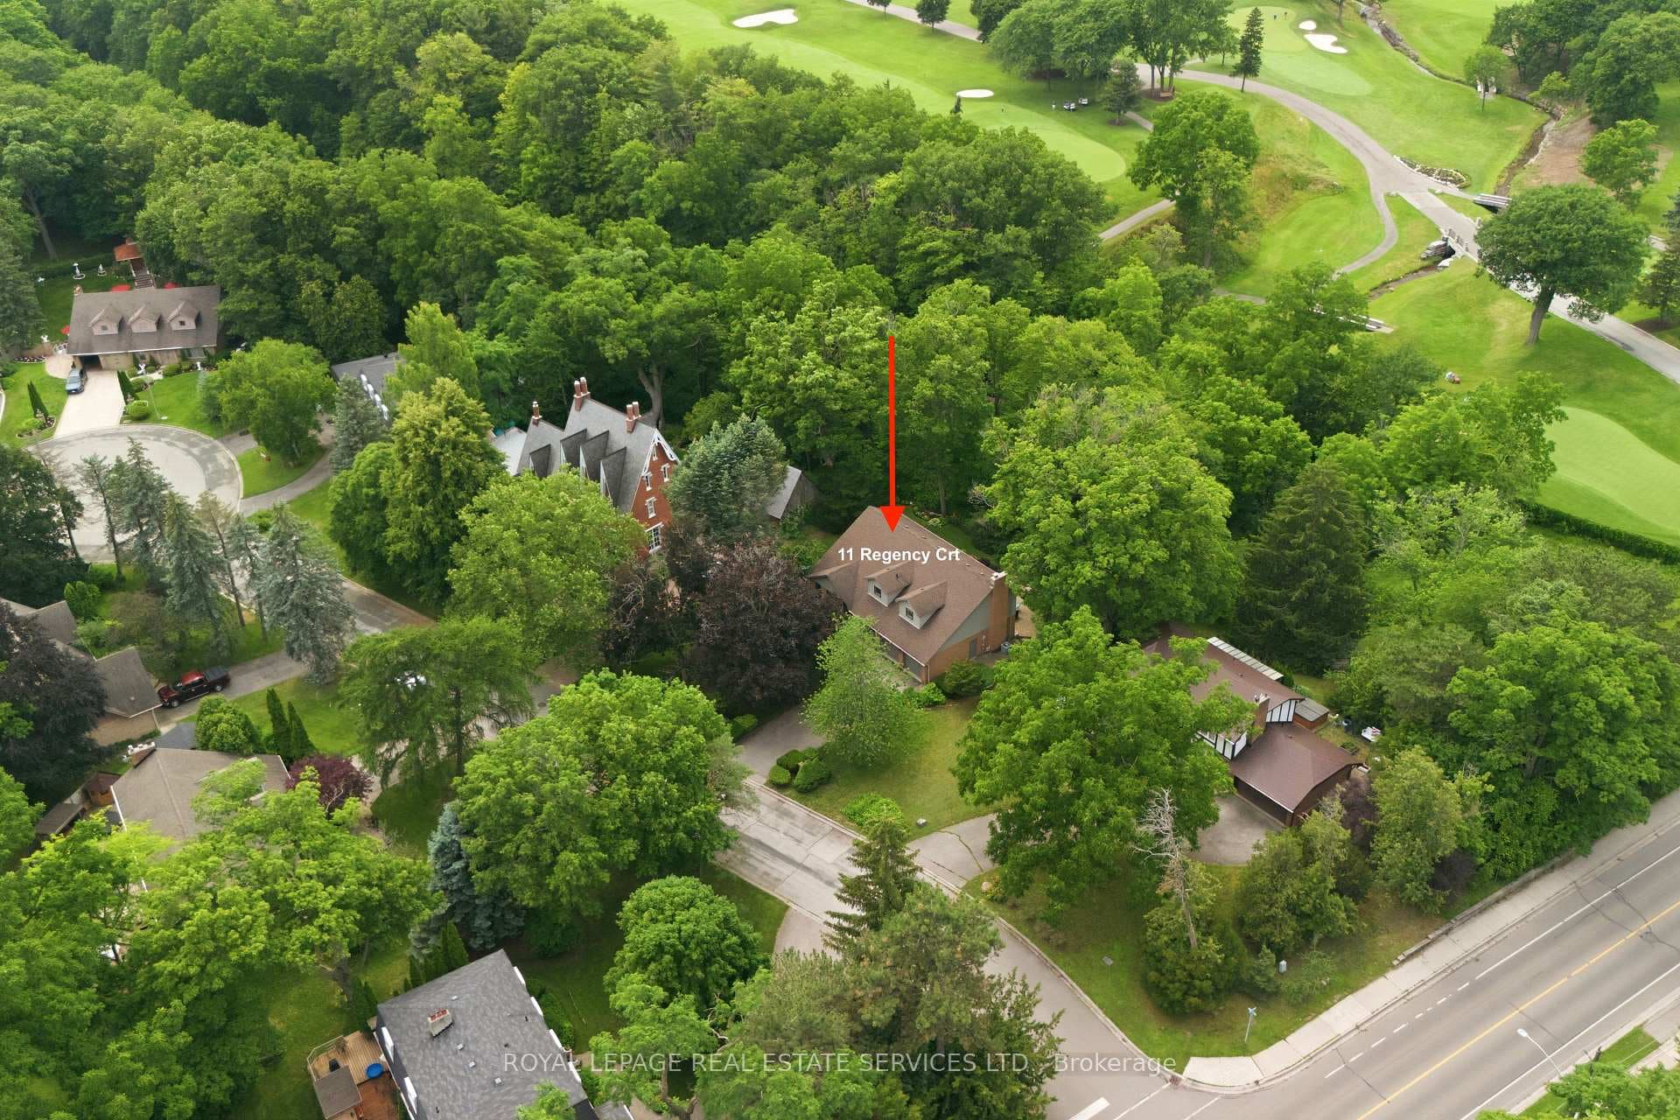
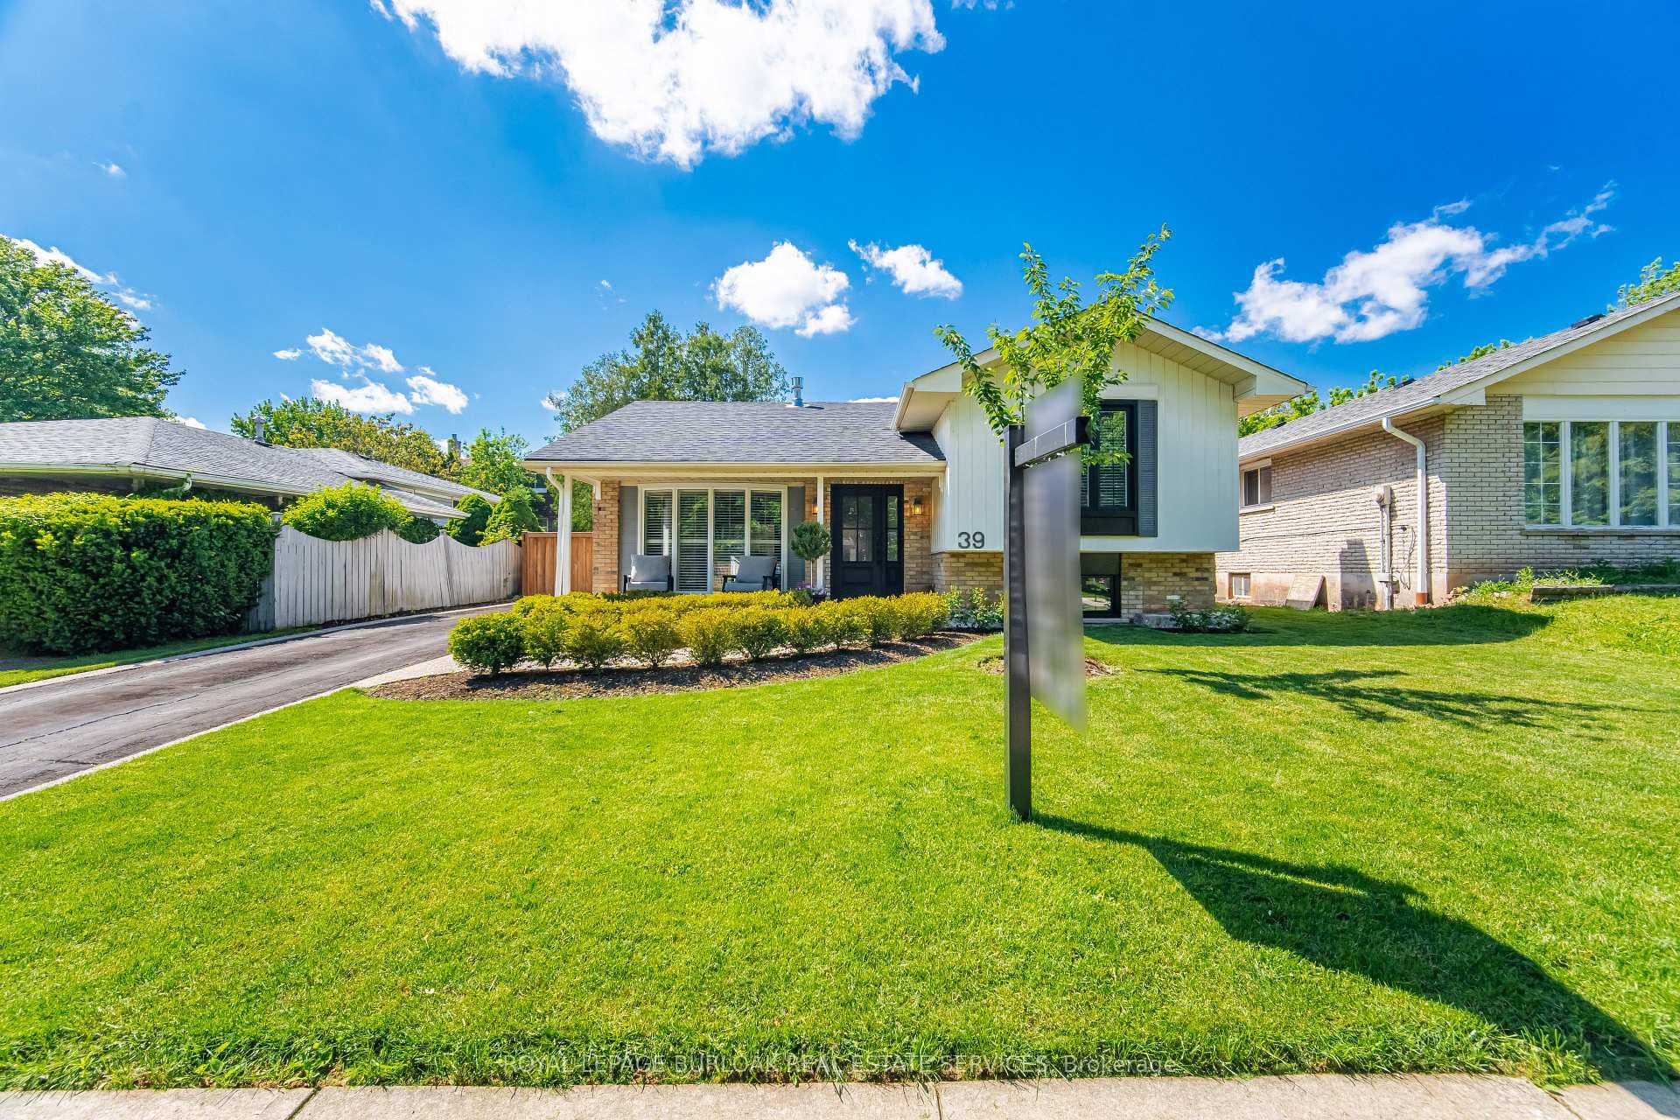
Photo of 1286 Napier CrescentJust Listed

$999,900
1286 Napier Crescent
*See 3D Tour* Unique corner detached W/ 3,689 sq.ft. of living space on the largest lot on the street. W/a thoughtfully designed layout & minimal staircase transitions, this home offers both comfort & convenience. Inside, enjoy separate living, dining, & family rooms. The Large family room features a skylight & Fire Place. The kitchen includes Granite C/top, B/Splash, S/S Appls, ample cabinet space & a breakfast area. The primary Br Features a W/I closet, a second closet& 5-piece ensuite. Two other bedrooms share a 4-piece ensuite. 2nd flr Laundry for Convenience. Basement includes a bedroom, a nearby 4-piece washroom, a gym, & a room ideal for a game or TV area. The backyard is a great size & features a convenient gas line, perfect for BBQs & outdoor entertaining. Located in a sought-after neighborhood, it's close to top-rated schools, including Appleby College, MacLachlan College, & St. Mildred's-Light bourn School, making it an excellent choice for families prioritizing education.
| MLS® Number | W11924433 |
| Status | Sold |
| Listing Type | For Sale |
| Property Type | Single Family Home |
| Interior Size | 2,500 sq ft |
| Beds / Baths | 4 bed · 4 bath |
| Neighbourhood | 1003 - CP College Park |
| City | Oakville |
| Postal Code | L6H 5A5 |
| Province | ON |
| Listed Date | January 15, 2025 |
| Brokerage | RE/MAX GOLD REALTY INC. |
Sign in to reveal recent sold prices in this area.