
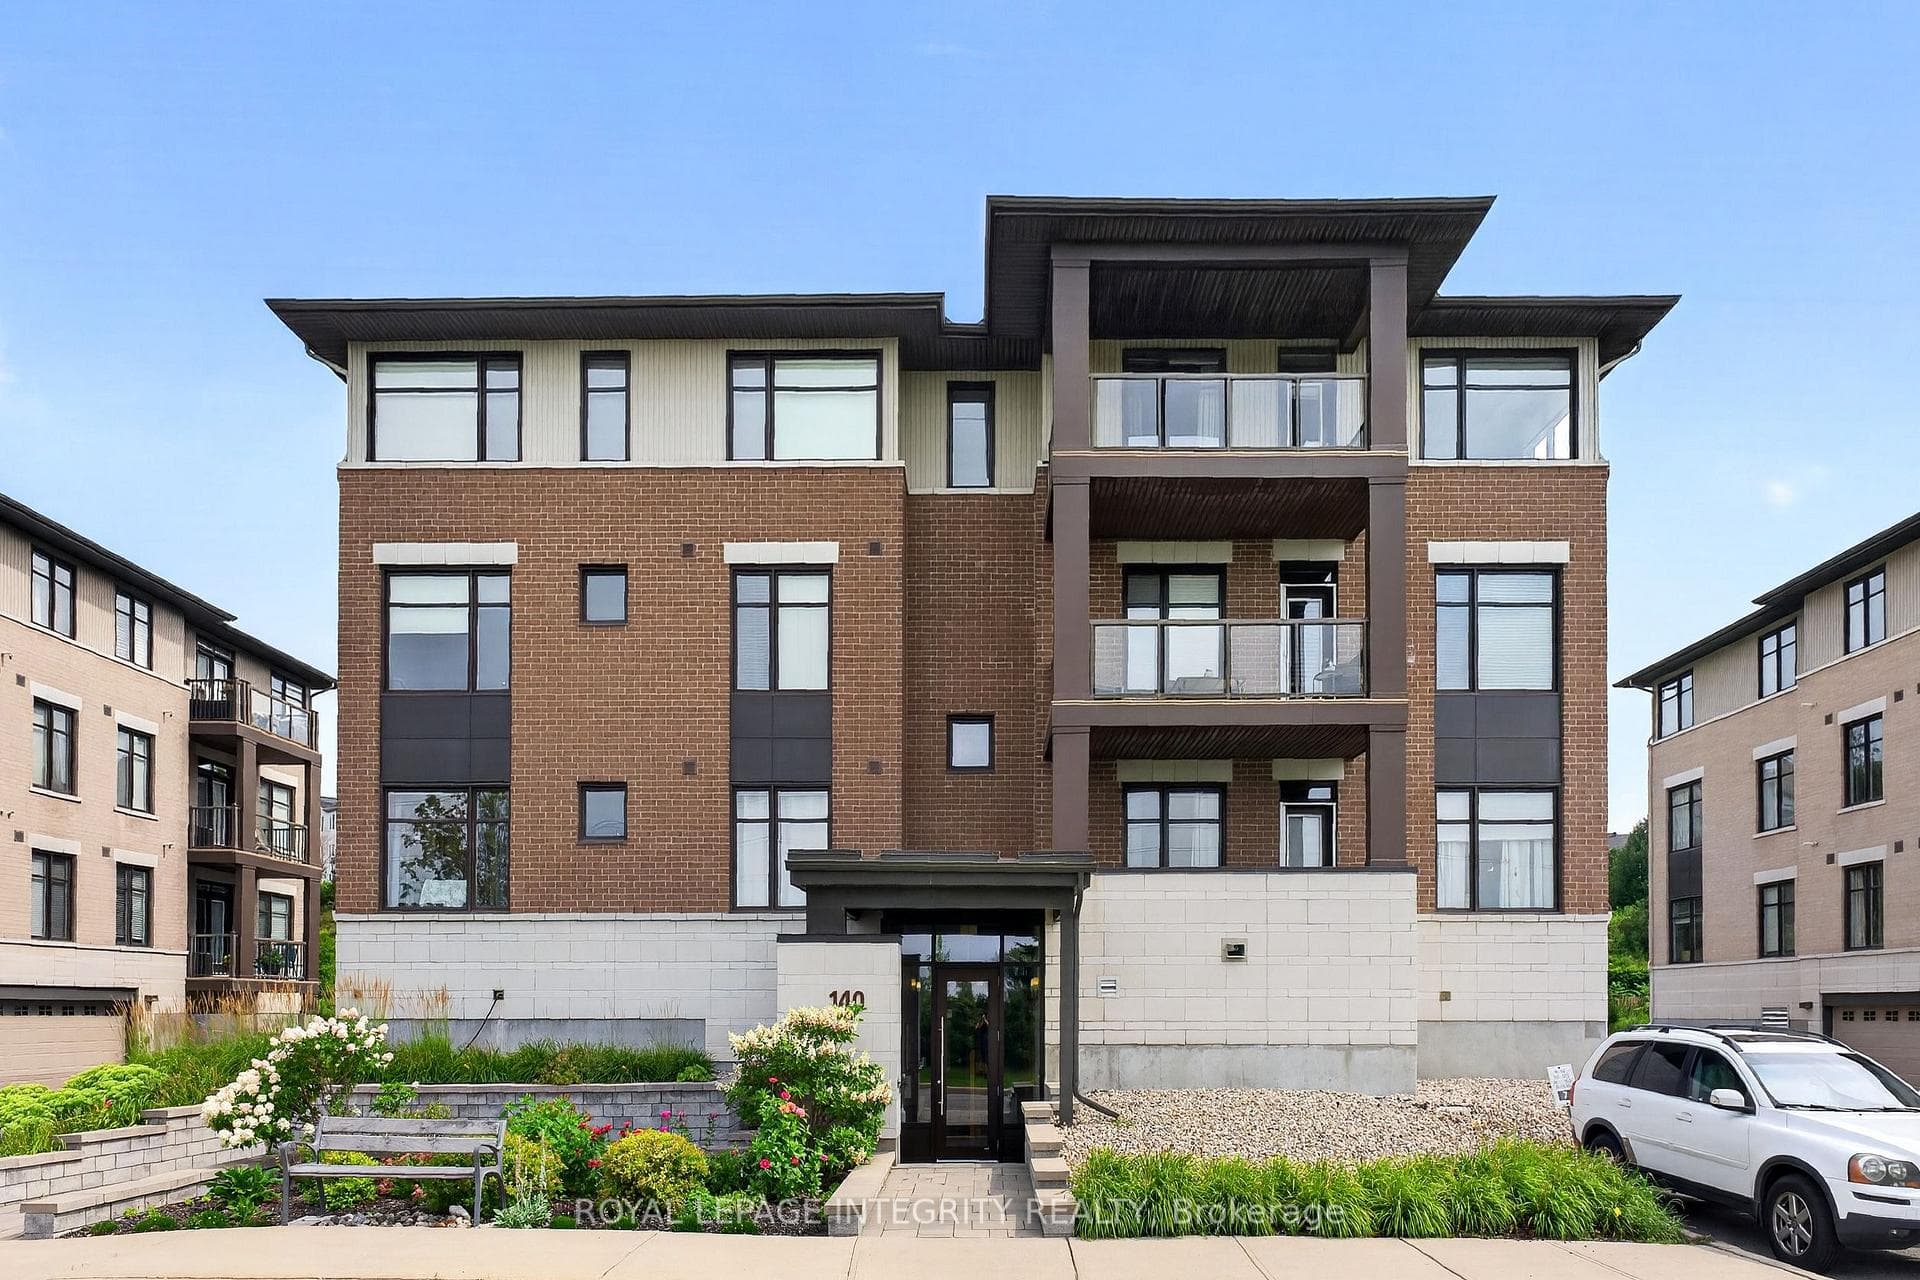
Building FrontJust Listed
$499,000
140 GUELPH Private Unit 304
Flooring: Tile, Flooring: Hardwood, Located in prestigious Kanata Lakes, sitting on an ultra premium lot, w/ 53' frontage, no rear neighbours and forest views. This new build from Cartesian Homes has been tastefully curated from top to bottom. W/ over 3300 sq ft of living space + walk out basement. Open concept kitchen, featuring 9+ foot island w/ waterfall, s/s appliances + butlers pantry flowing seamlessly into sun filled living room w/ cozy gas fireplace and outdoor patio access. Soaring 18' ceilings in the grand dining room add striking style. Main floor den thoughtfully tucked away for quiet home office. Mezzanine bridge to primary retreat offers 5 pc ensuite w/ lavish walk through closet and stunning views of the conservation area. 3 additional bedrooms, 2 full baths, and laundry room complete top floor. Lower level finishes the home w/ rare walk out basement and 9 foot ceilings. Oak hardwood floors throughout main level and upper/lower staircases. 9' ceiling on main and lower level. 24 hour irrev., Flooring: Carpet Wall To Wall
| MLS® Number | X9455531 |
| Status | Sold |
| Listing Type | For Sale |
| Property Type | Single Family Home |
| Interior Size | 0 sq ft |
| Beds / Baths | 4 bed · 4 bath |
| City | Kanata |
| Postal Code | K2T 0L7 |
| Province | ON |
| Listed Date | March 3, 2026 |
| Brokerage | ENGEL & VOLKERS OTTAWA |
Sign in to reveal recent sold prices in this area.




