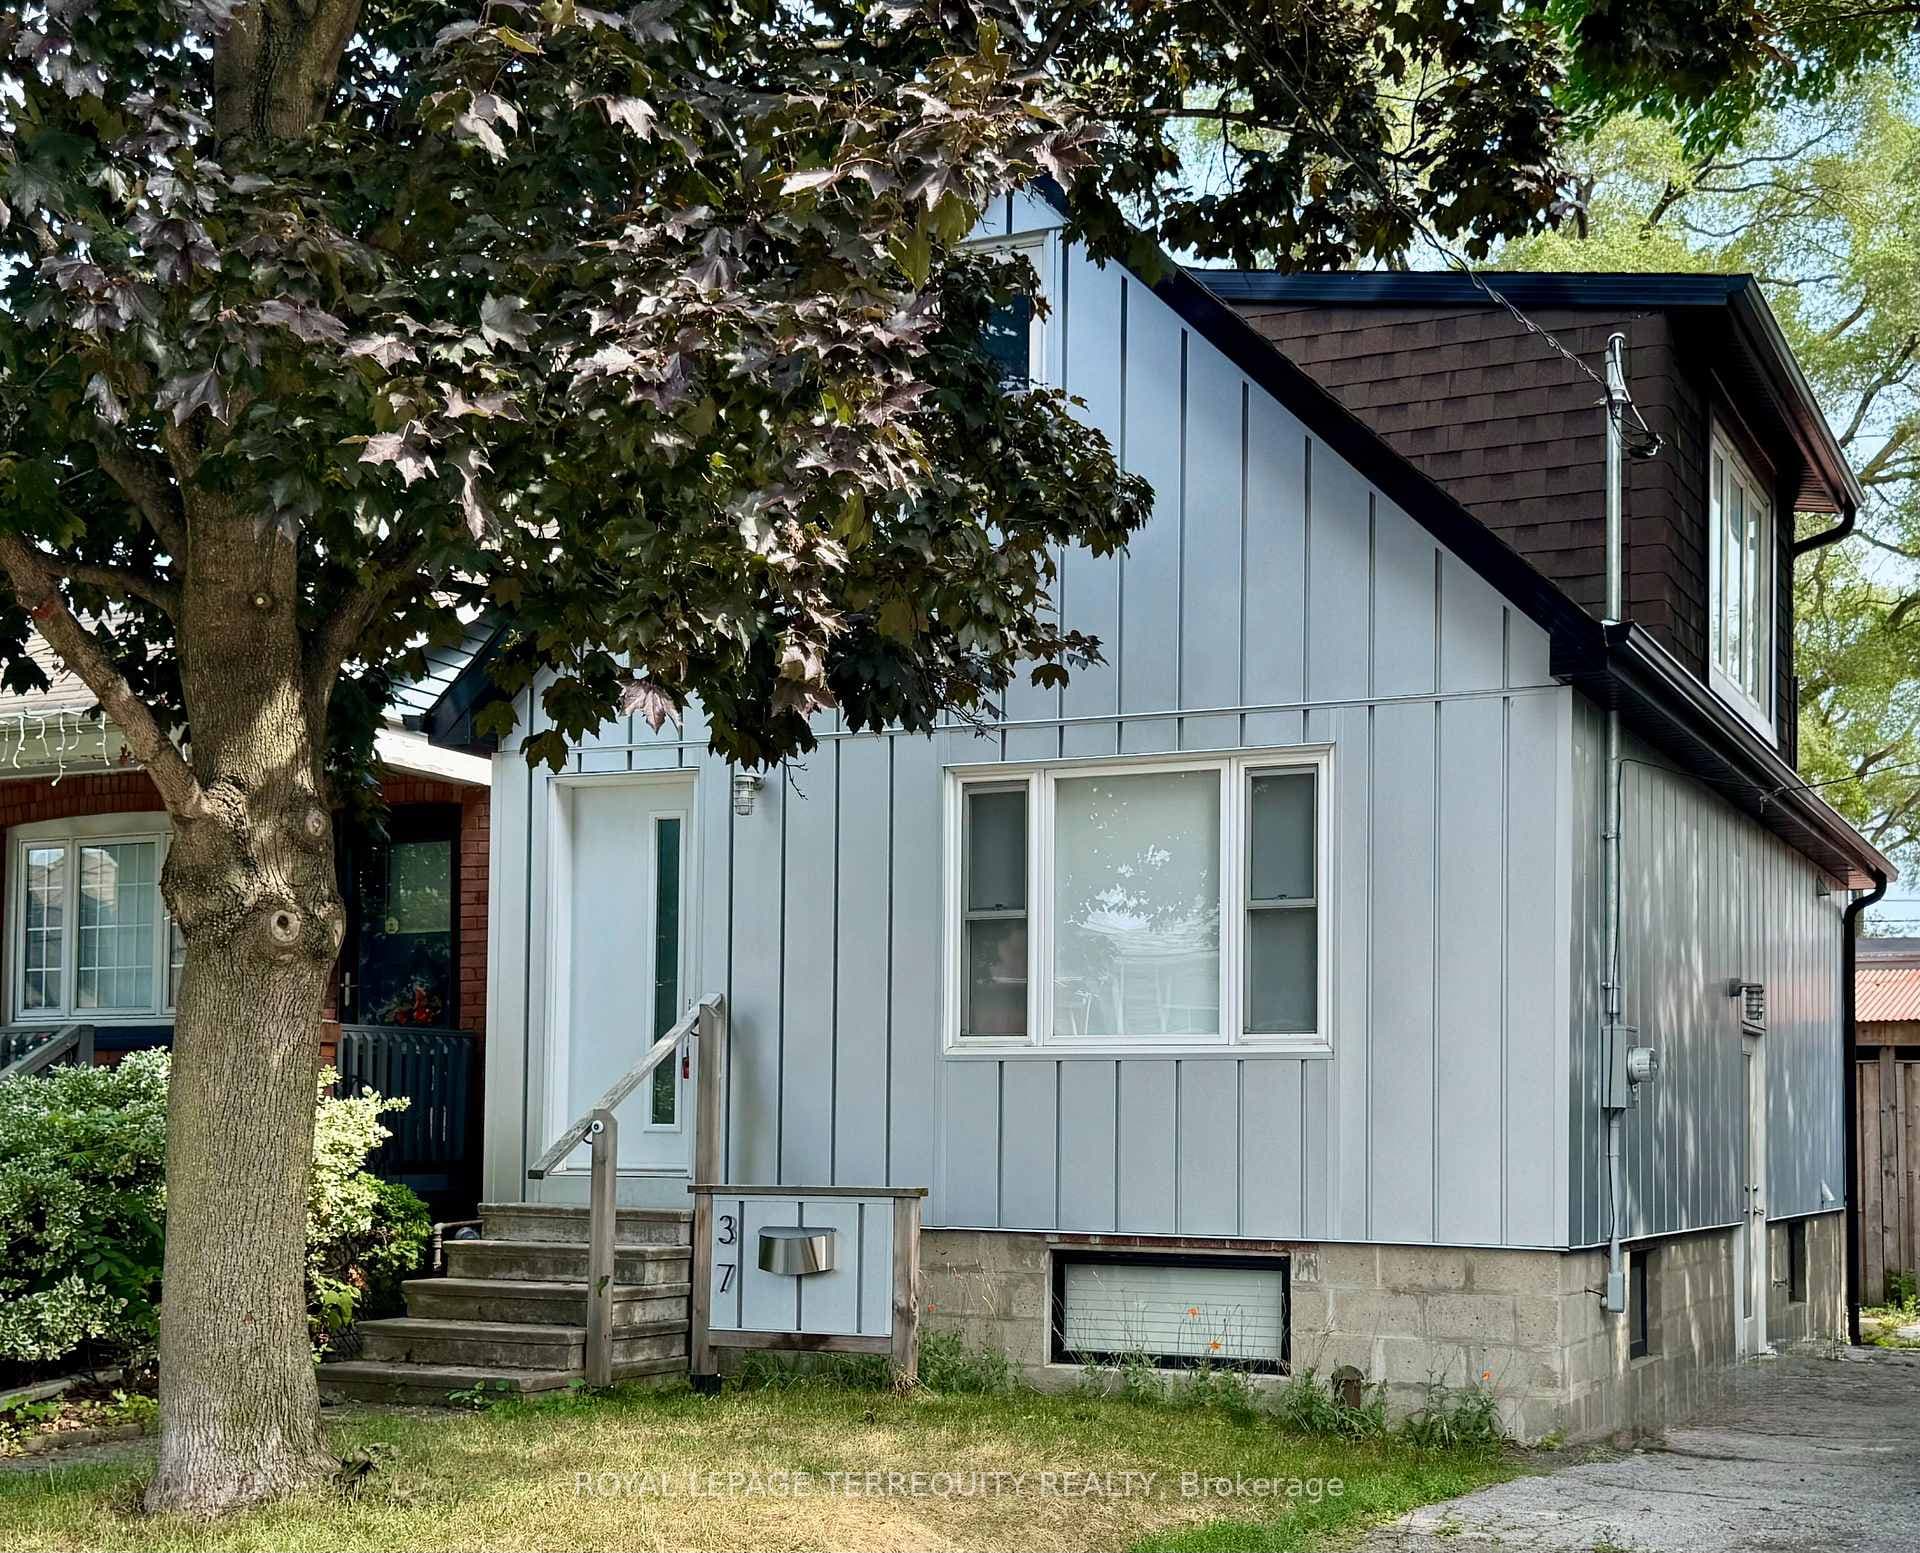
Photo of 2635 Eglinton AvenueJust Listed

$1,199,900
2635 Eglinton Avenue
This 3-storey marvel is a unique architectural space for the buyer who dreams of the best! Soaring ceilings hover over the main floor weaving luxurious materials to create a strikingly modern home. Floor to ceiling windows stream light throughout, sleek glass accents & wide-plank hardwood floors elevate the space. Open-concept main floor includes a chefs dream kitchen featuring Caesar stone countertops, a large center island, custom upper and lower cabinets & a walkout to a secluded private garden. Luxurious primary bedroom has a private balcony, a five-piece en-suite with a massive soaker tub. The 3rd floor offers versatility with a spacious den ideal for an office or gym, and two more bedrooms. The basement boasts over 8-foot ceiling & features a fully equipped space with a den/office, a four-piece bathroom, and a kitchen - a perfect space for guests or rental income. Situated just a stones throw away from Oakwood Village and popular eateries such as Primrose Bagels, DAM Sandwiches, and Rebozos Taqueria.
| MLS® Number | W8198330 |
| Status | Sold |
| Listing Type | For Sale |
| Property Type | Single Family Home |
| Interior Size | 0 sq ft |
| Beds / Baths | 5 bed · 5 bath |
| City | Keelesdale / Eglinton West |
| Postal Code | M6E 4B7 |
| Province | ON |
| Listed Date | January 30, 2026 |
| Brokerage | SUTTON GROUP-ASSOCIATES REALTY INC. |
Sign in to reveal recent sold prices in this area.