Photo of 217 Ossington AvenueJust Listed
$348,000
217 Ossington Avenue
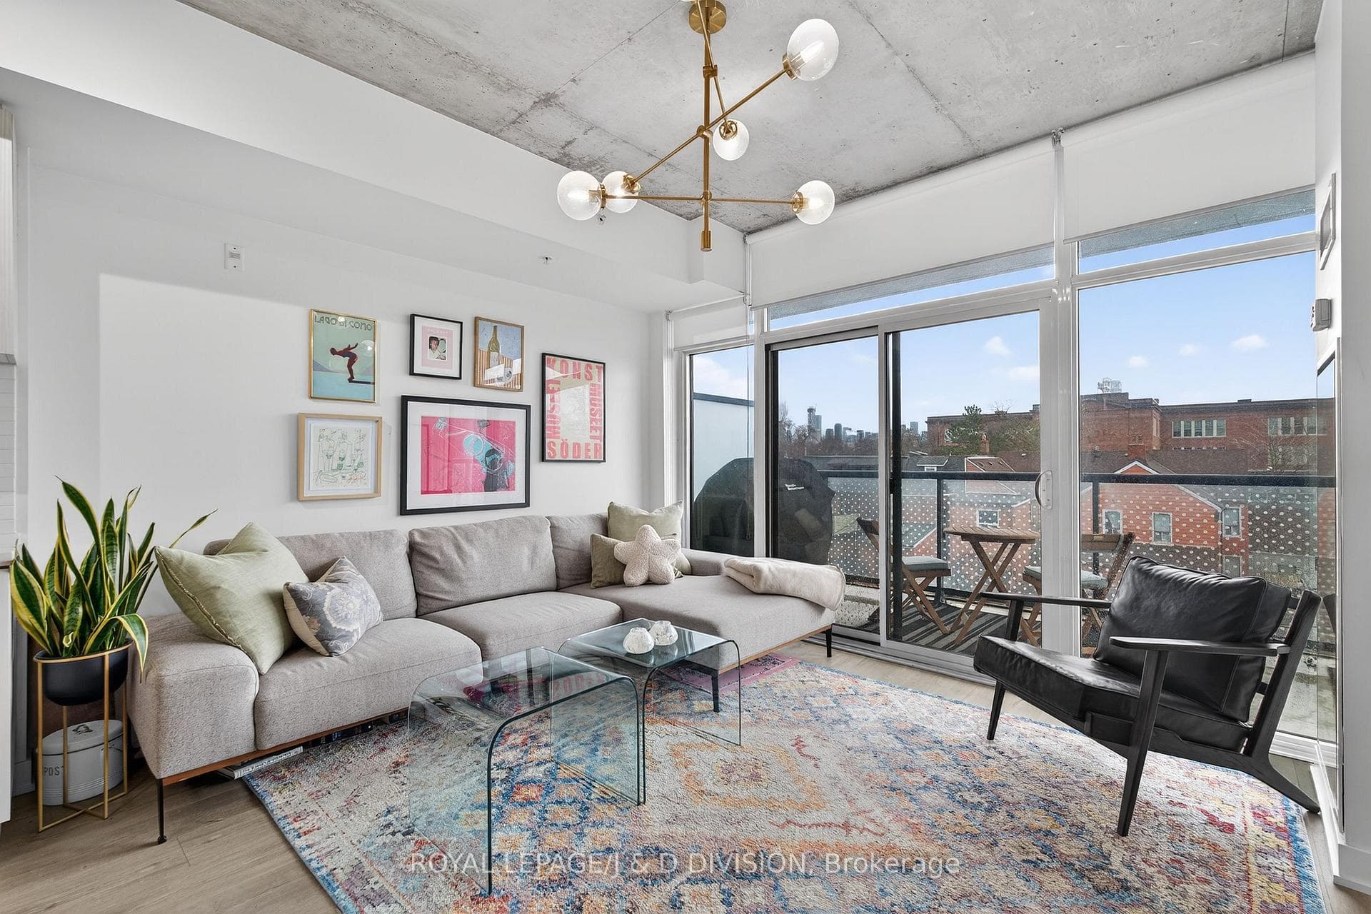
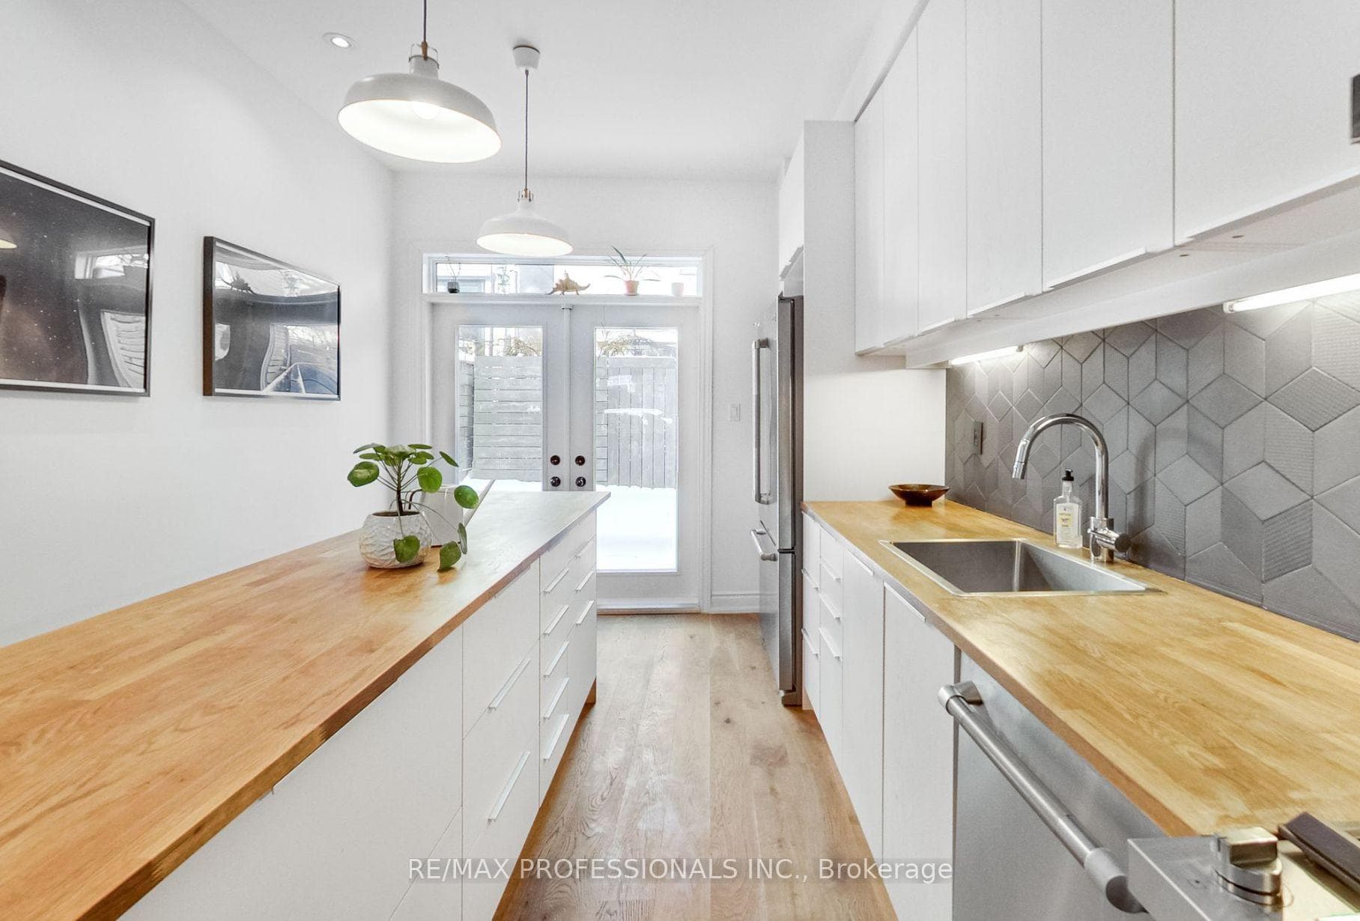
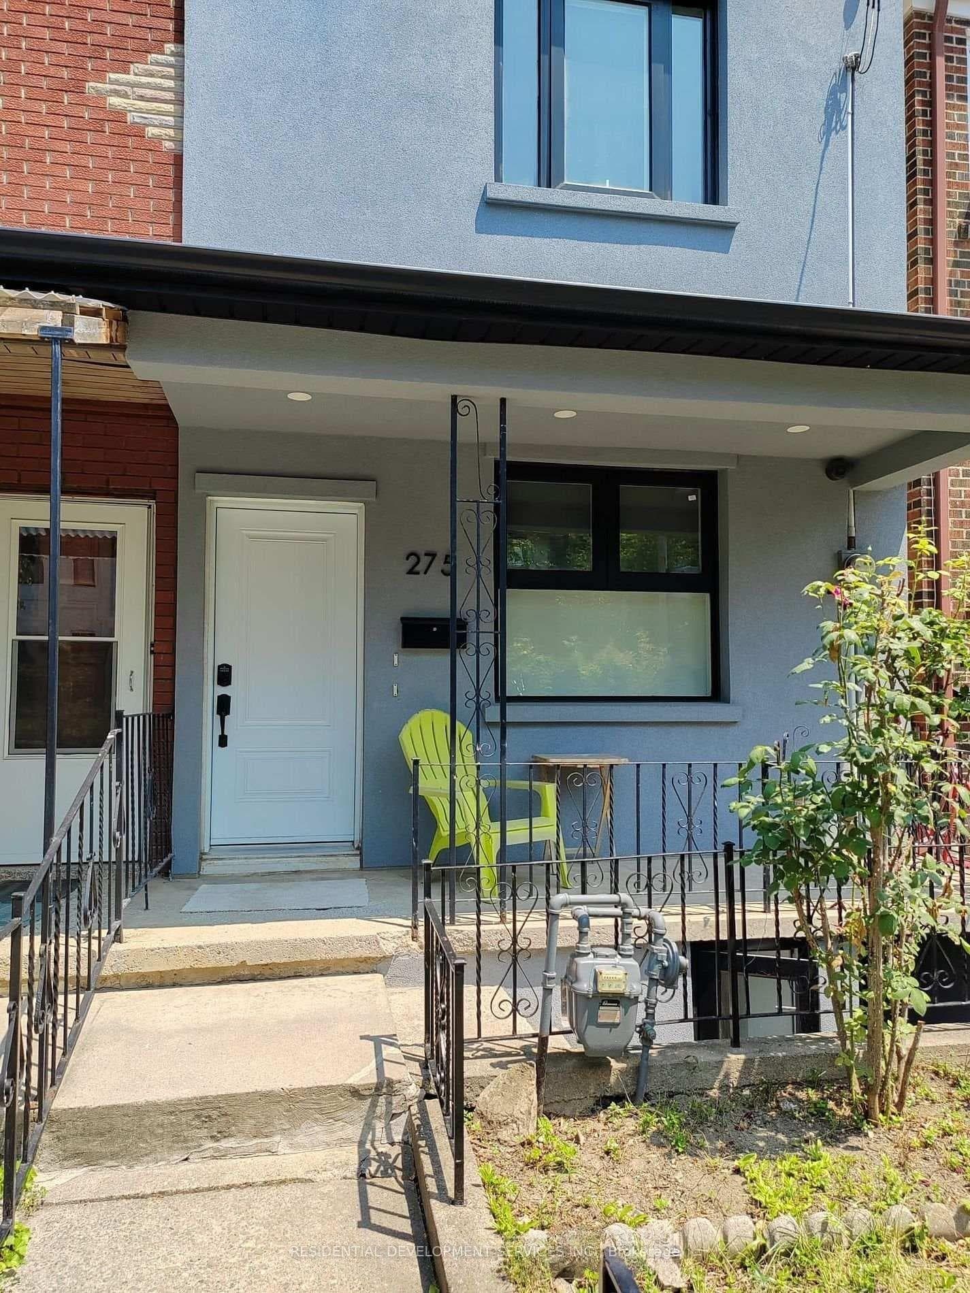
Contemporary Elegance On Claremont! An Award-Winning 3-Storey Freehold Townhome By Urban Capital & Shram Homes, Designed By Richard Wengle Architects. Interiors By Cecconi Simone, Featuring A Lengthy Linear Plan, Exclusive East/West Exposure, Floor-to-Ceiling Windows, Engineered Hardwood Floors & Soaring 10Ft Ceilings Throughout. The Entire First Floor Is Open Concept & An Entertainer's Dream With A Seamless Flow From The Reception to Dining, Kitchen & Living. Lined From Beginning to End By Engineered Cabinetry - A Mix of Open-Faced Shelving & Enclosed Noce Caravaggio Accented Cabinetry. A Galley-Style Cartier Designed Kitchen Outfitted With Zero-Edge Caesarstone Counters, An Expansive Centre Island, Sleek Back Splash & High-End Built-In/Stainless Steel Appliances (*Bonus Gas Stove). The Distinguished Dining Room Is Rounded Out With A Built-In Dining Bench & A Sunset-Facing Juliette Balcony Overlooking The Professionally Landscaped Front Garden With A Lush Eucalyptus Cinerea Tree. The Serene Lounge Is Framed By A Modern Wood Accent Wall & Built-In Media Shelves. Peel Back The Glass Sliding Doors To Access The Grand Fenced Terrace With A Spectacular Indoor-Outdoor Synergy. The 2nd Level Features Two Over-Sized Bedrooms, Each With His/Hers Closets & Respective East/West Facing Floor-to-Ceiling Windows. Cleverly Separated By A Formal Laundry Room & 5Pc Cartier Designed Bath - Spotlighted By His/Hers Sinks, Mirrored Medicine Cabinets & 2-in-1 Shower/Soaker Tub. The Piece-De-Resistance Is The Primary Suite Spanning The Entire Top Floor With East/West Windows, A King-Sized Sleeping Area, Private Balcony With Sunset Views, Custom Walk-In California Closet Dressing Room & 5Pc Cartier Designed Sanctuary - Free-Standing Soaker Tub, Glass Shower Stall, His/Hers Sinks & Mirrored Medicine Cabinets. The Finished Basement Features A Powder Room, Enclosed Rec Room With Above-Grade Window & Private Garage Decked Out With Storage & Direct Access To The Unit Via A Secure Underground!
| MLS® Number | C9008975 |
| Status | Sold |
| Listing Type | For Sale |
| Property Type | Townhouse |
| Interior Size | 1,500 sq ft |
| Beds / Baths | 4 bed · 3 bath |
| Neighbourhood | Trinity-Bellwoods |
| City | Downtown Toronto / Waterfront |
| Postal Code | M6J 2N1 |
| Province | ON |
| Listed Date | June 19, 2026 |
| Brokerage | ROYAL LEPAGE SIGNATURE REALTY |
Sign in to reveal recent sold prices in this area.