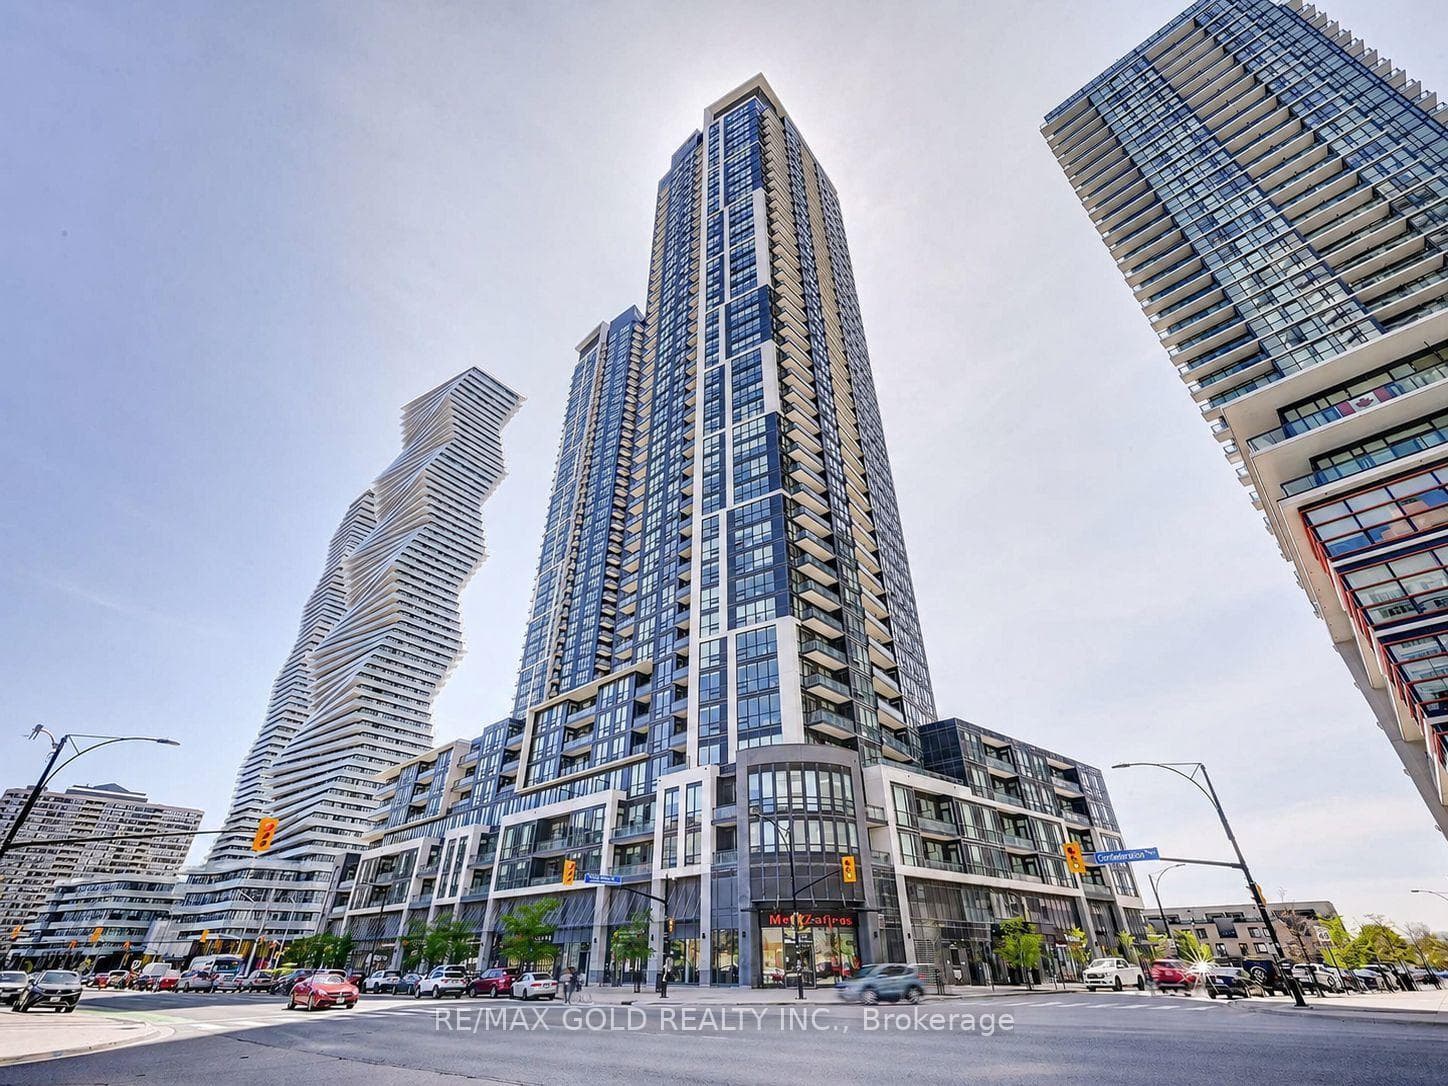
Photo of 41 Mill StreetJust Listed

$1,049,900
41 Mill Street
Welcome to refined family living in the prestigious Erin Mills community-where sophisticated design, premium finishes, and an exceptional outdoor retreat come together on a rare, expansive lot. This elegant 3+1 bedroom detached residence offers a seamless blend of luxury, comfort, and functionality. The sun-filled interior showcases soaring vaulted and raised ceilings, oversized windows, and an open-concept living and dining space designed for both grand entertaining and everyday living. At the heart of the home is a chef-inspired custom kitchen, appointed with high-end Cafe appliances, bespoke cabinetry, and exquisite natural stone countertops (Mont Blanc Quartzite)-a true statement in both form and function. Designer finishes elevate the space throughout, including wainscoting, shiplap, chevron and slat feature walls, custom millwork, and luxury vinyl plank flooring. The dramatic family room, with its impressive ceiling height, offers a warm yet sophisticated setting and seamlessly connects to the outdoor living space. Upstairs, generously sized bedrooms provide comfort and privacy, complemented by the convenience of upper-level laundry. The professionally finished lower level extends the living space with an additional bedroom, second laundry, and versatile areas ideal for a home gym, media lounge, or private guest suite. Step outside to your own curated backyard oasis-featuring a pool, hot tub, premium Rymar artificial turf, elegant stonework, a Toja Grid pergola, wood awning, and lush landscaping designed for effortless luxury and entertaining. Exterior soffit lighting, upgraded eavestroughs with leaf guards, and epoxy garage flooring complete the offering. Ideally located near top-tier schools, parks, shopping, transit, and major highways, this is a rare opportunity to own a turnkey luxury home in one of Mississauga's most desirable neighbourhoods.
| MLS® Number | W13056434 |
| Status | Sold |
| Listing Type | For Sale |
| Property Type | Single Family Home |
| Interior Size | 1,500 sq ft |
| Beds / Baths | 4 bed · 3 bath |
| City | Mississauga |
| Postal Code | L5L 1E6 |
| Province | ON |
| Listed Date | April 29, 2026 |
| Brokerage | ROYAL LEPAGE SIGNATURE REALTY |
Sign in to reveal recent sold prices in this area.