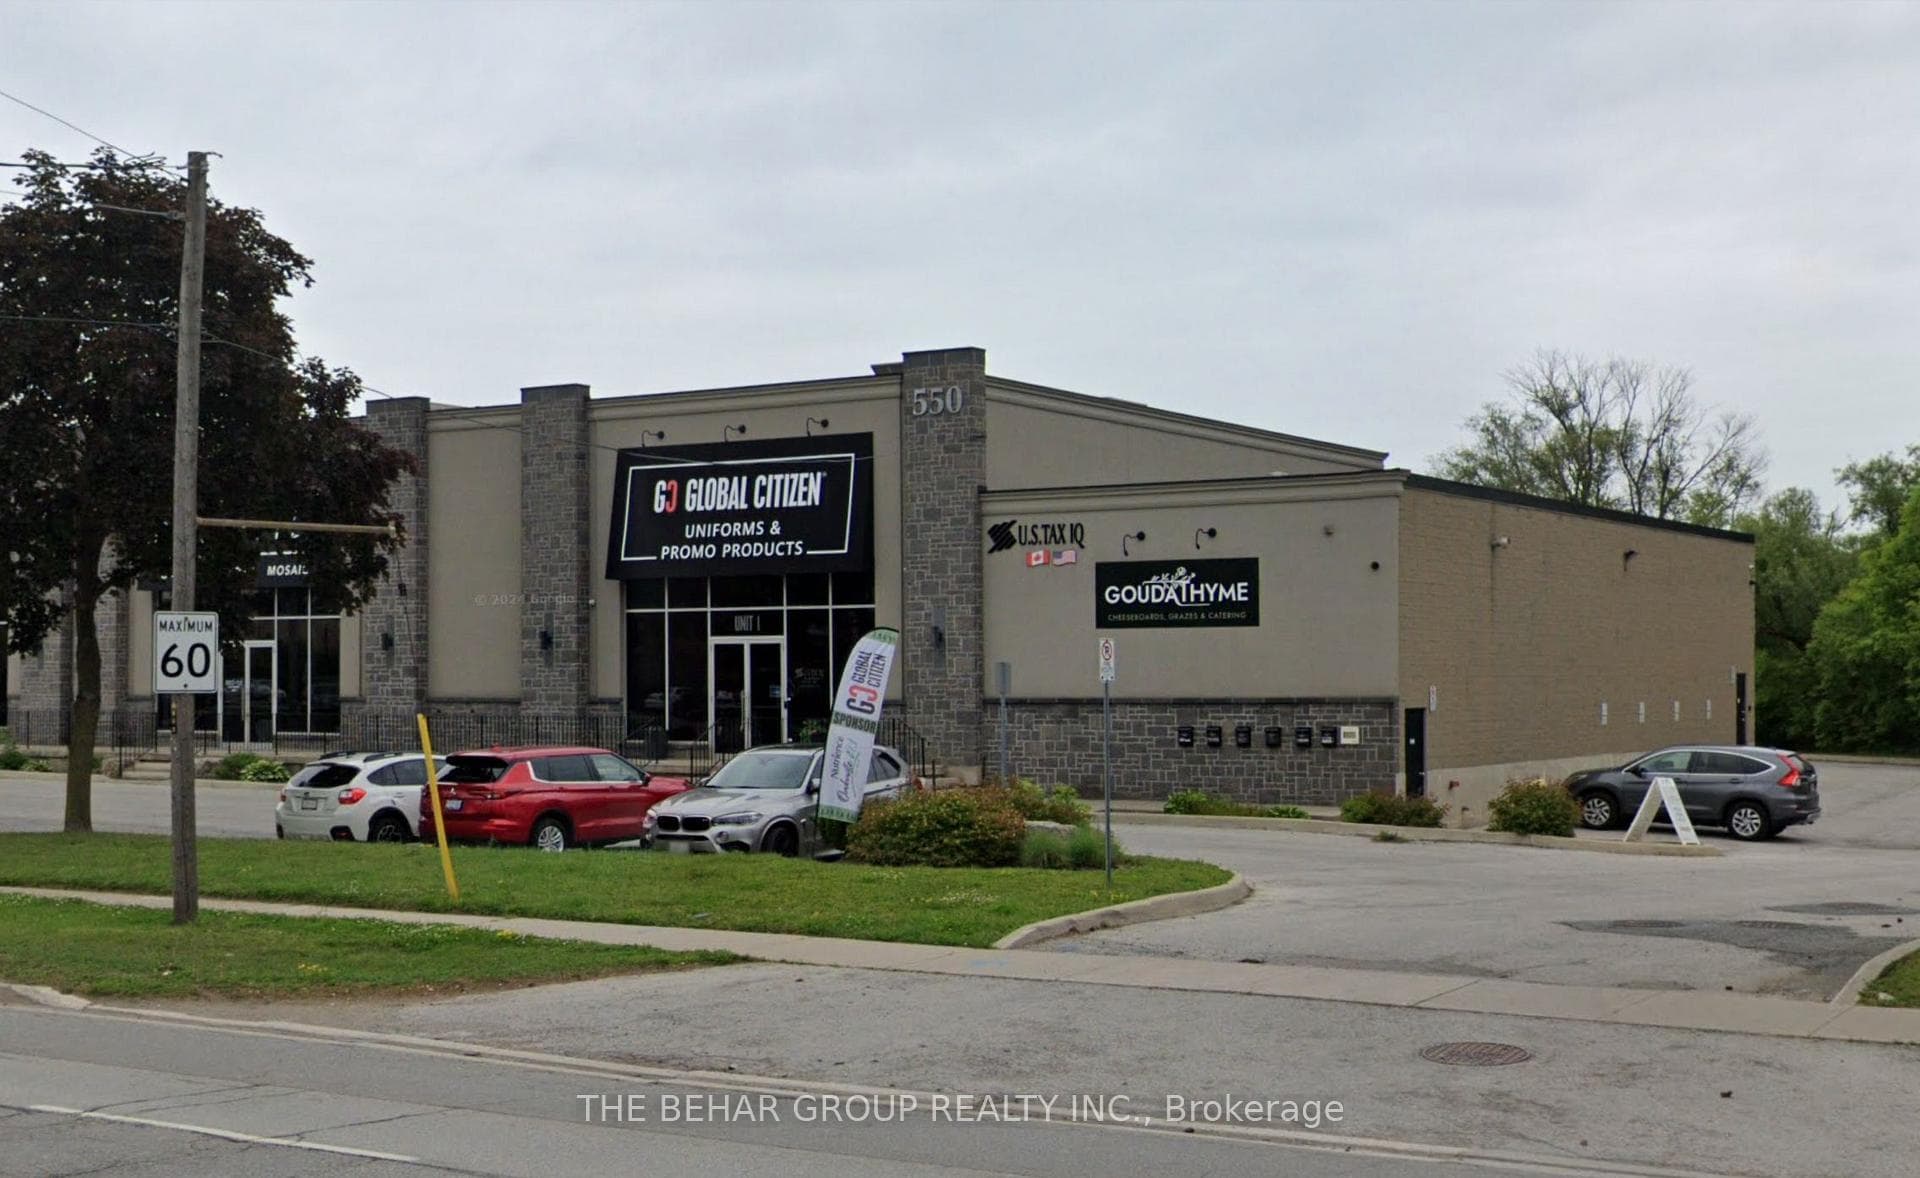
Photo of 550 Speers Road Unit 1, 2nd floorFor Rent
$22
550 Speers Road Unit 1, 2nd floor
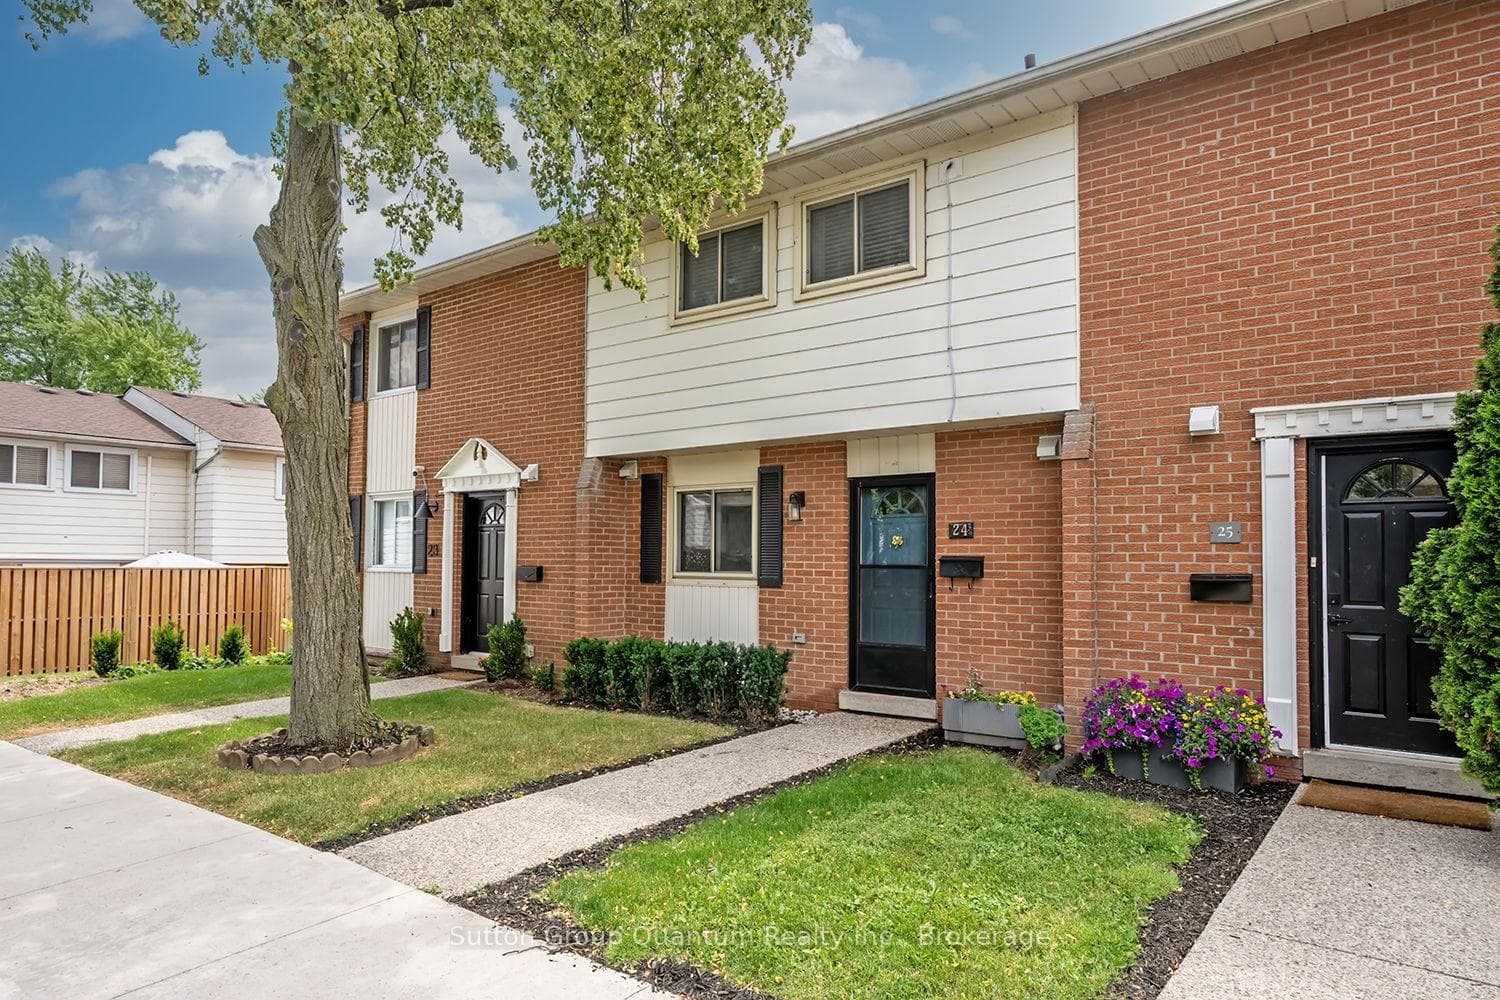
Welcome to this stunning, open-concept home offering comfort, style, and modern upgrades throughout. Perfectly located in a quiet, family-friendly neighborhood, this property is just a short walk to the lake, parks, trails and surrounded by highly rated schools. Open-Concept Main Floor with upgraded kitchen and eating area seamlessly flowing into the spacious great room, creating the perfect space for entertaining or family gatherings. Modern Kitchen, featuring granite countertops, a large island, under-mount sink, stainless steel appliances, and a stylish slate backsplash. Enjoy direct access to the beautifully landscaped backyard through the garden door. Conveniently located 2nd Floor Laundry near all bedrooms and a finished Basement which Includes a spacious media room and a den-ideal for a home office, playroom, or guest area. This home offers a perfect blend of elegance, functionality, and location. Don't miss the opportunity to lease this exceptional property! Pictures are from before the current tenants moved in. Tenants to pay 100% of utilities.
| MLS® Number | W13552546 |
| Status | Sold |
| Listing Type | For Lease |
| Property Type | Townhouse |
| Interior Size | 1,500 sq ft |
| Beds / Baths | 3 bed · 3 bath |
| Neighbourhood | 1001 - BR Bronte |
| City | Oakville |
| Postal Code | L6L 6T7 |
| Province | ON |
| Listed Date | July 11, 2026 |
| Brokerage | HOUSESIGMA INC. |
Sign in to reveal recent sold prices in this area.