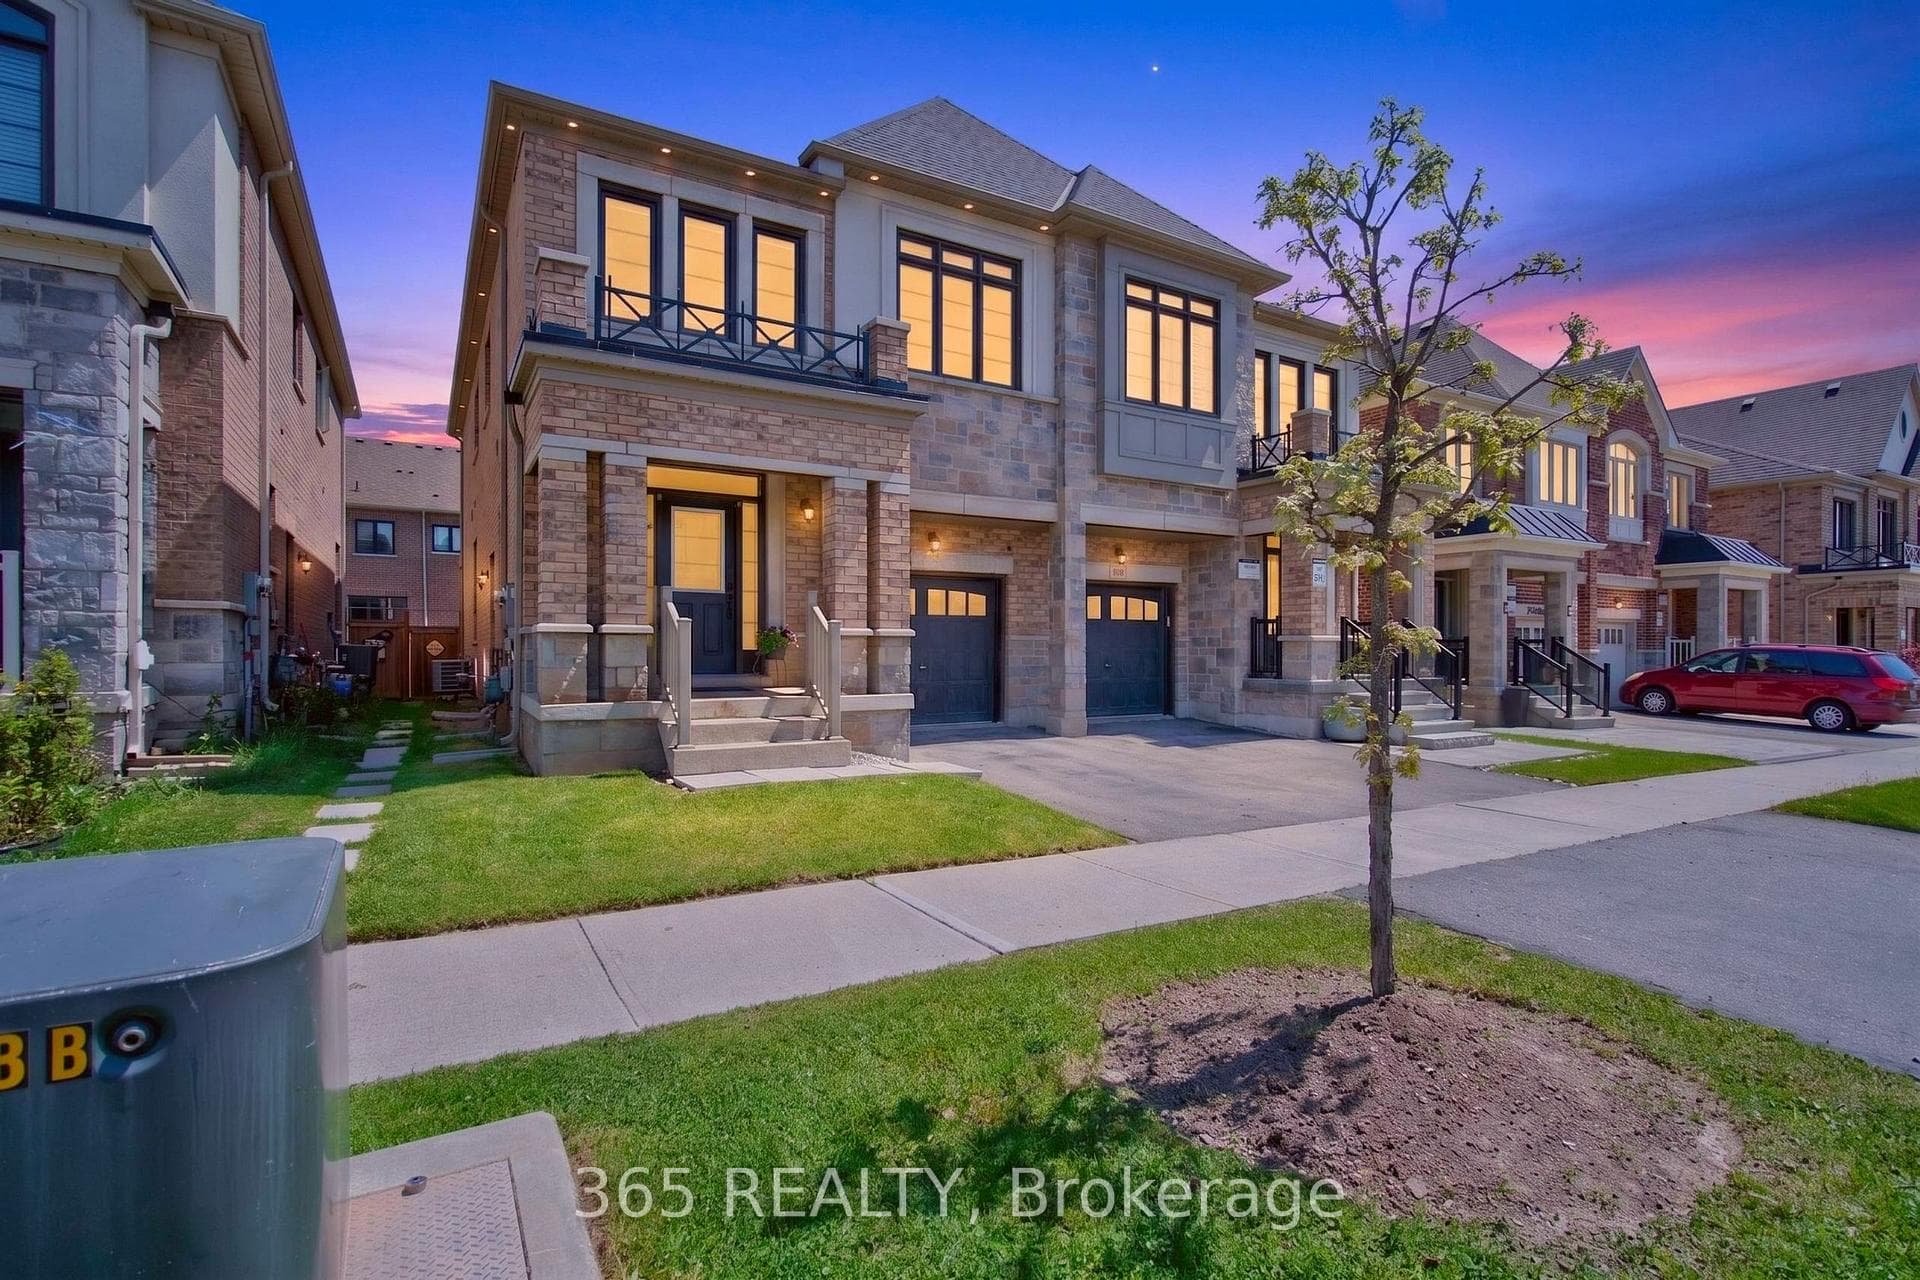
Photo of 230 HINTON Terrace Unit BSMTFor Rent
$1,500
230 HINTON Terrace Unit BSMT
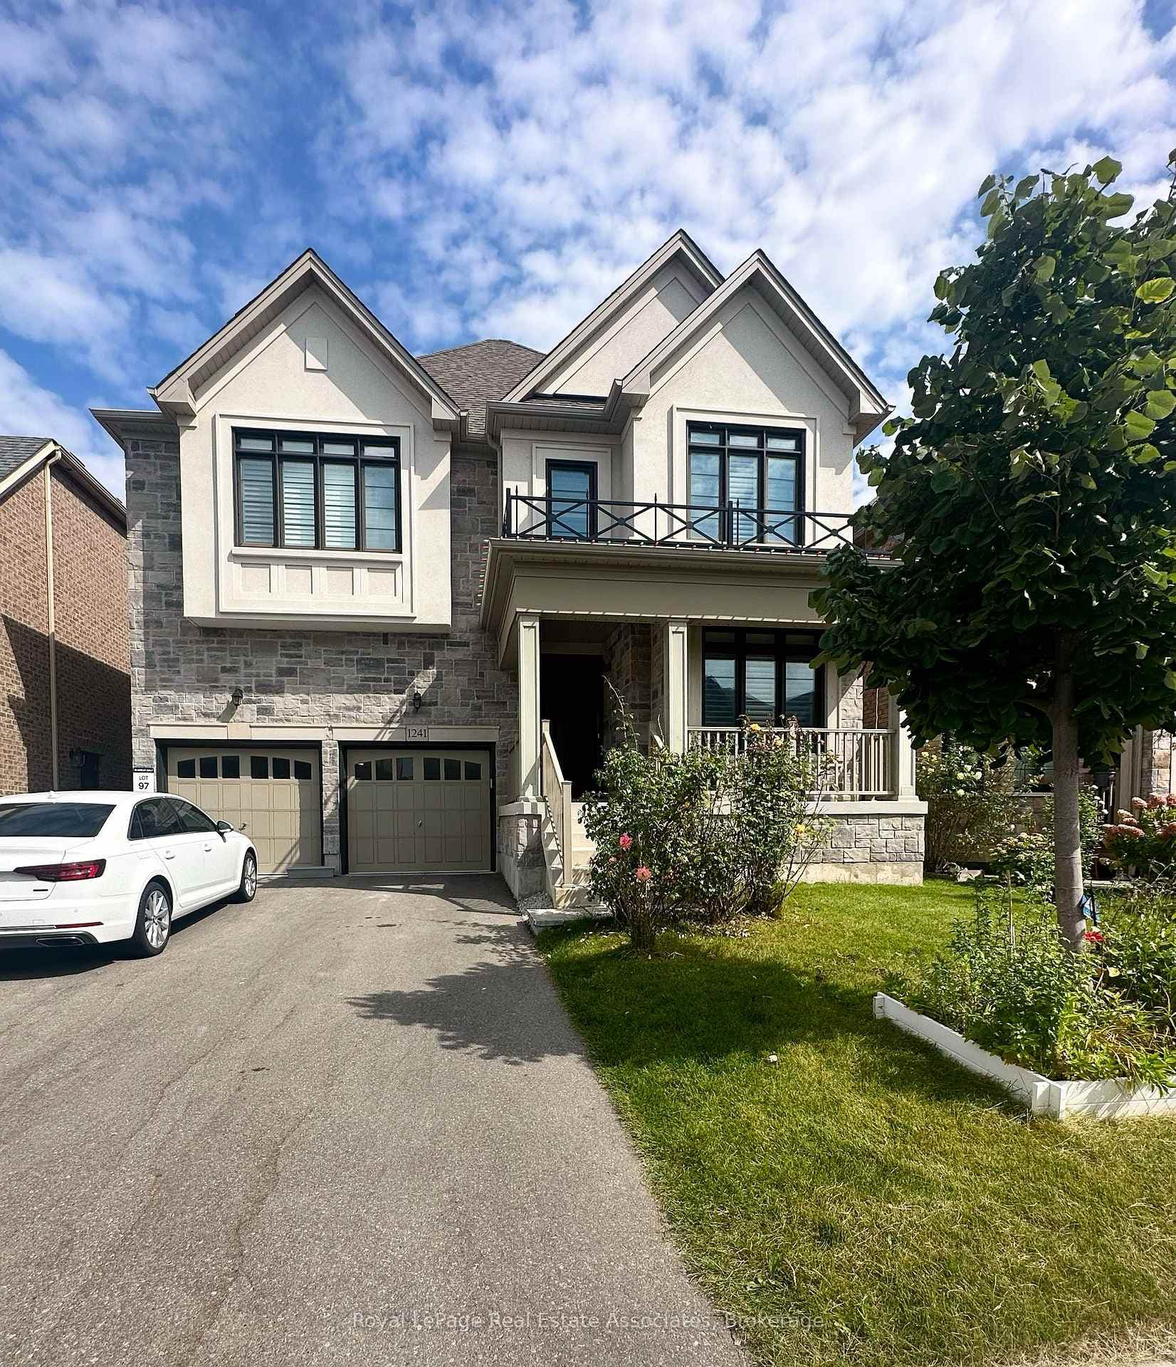
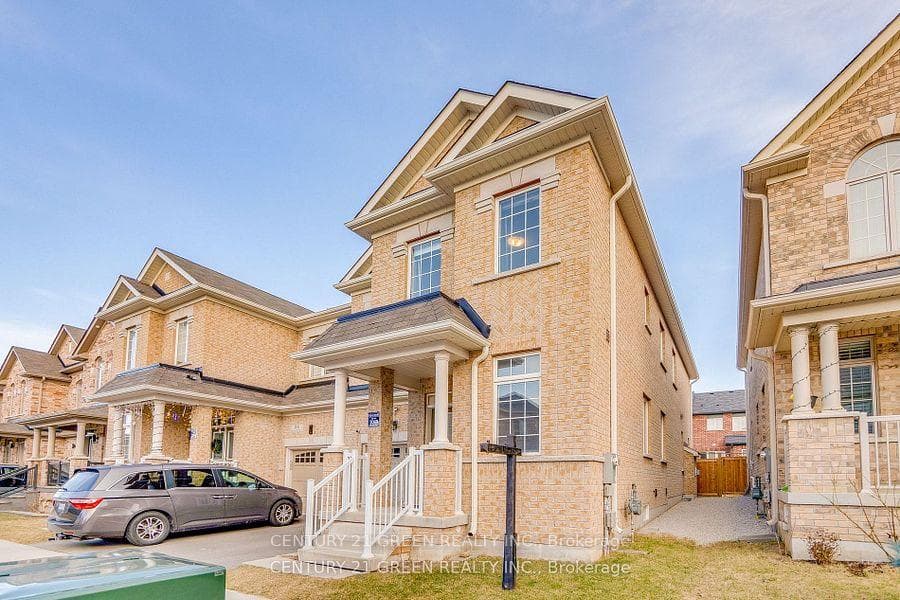
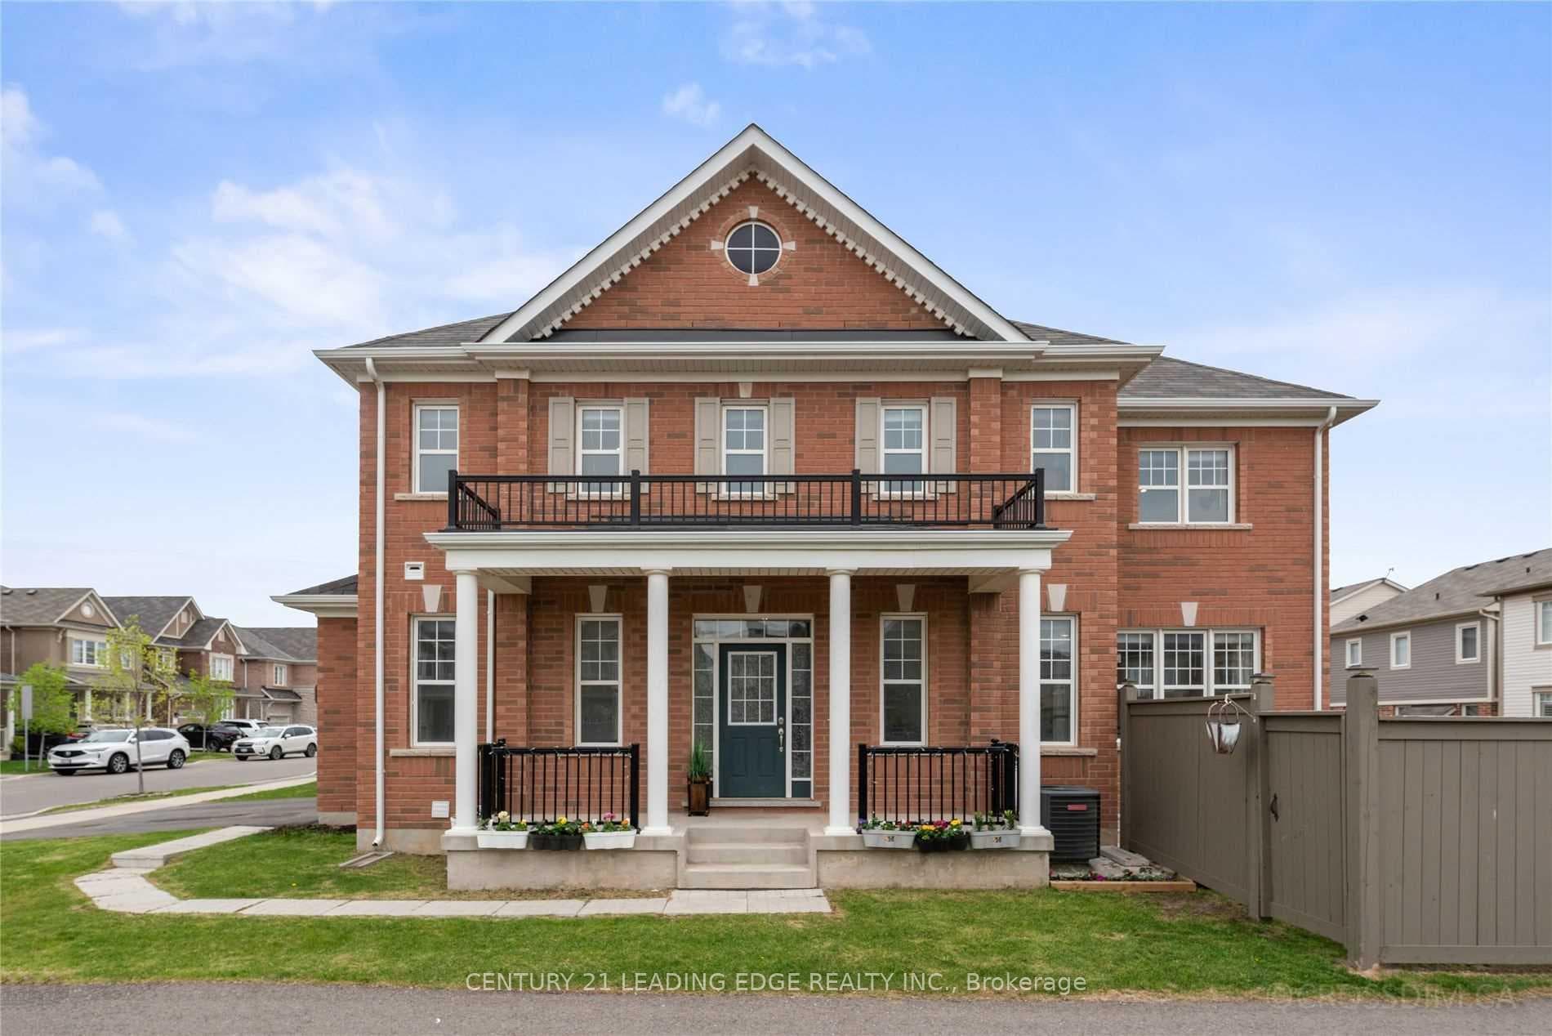
Discover This Stunning & Meticulously Maintained 4 Bed & 3 Bath Detached Home In The Coveted Ford Neighbourhood. With over 2,350 SqFt Of Finished Living Space, This Home Features 9-Ft Smooth Ceilings, Hardwood Floors, Crown Moulding, Wainscotting, Pot Lights, Roll-Up Blinds, Modern Light Fixtures, And Exterior Pot Lights. The Family Room, With A Gas Fireplace, Overlooks A Grand Eat-In Kitchen With Quartz Counters, A Backsplash, A Centre Island, Pendant Lights, High-End Kitchen Aid SS Appliances, Tall Cabinets With Valance, And A Breakfast Area With A Feature Wall And Walk-Out To Backyard With An Interlocking Stone Patio. A Separate Dining Area Includes A Coffered Ceiling, Pot Lights, And Wainscotting. The Main Floor Office Is Perfect For WFH. The Upper level Features A Primary Bedroom With A Huge Walk-In Closet With Built-Ins And 4-Piece Ensuite.
| MLS® Number | W9263609 |
| Status | Sold |
| Listing Type | For Lease |
| Property Type | Single Family Home |
| Interior Size | 2,000 sq ft |
| Beds / Baths | 4 bed · 3 bath |
| Neighbourhood | 1032 - FO Ford |
| City | Milton |
| Postal Code | L9E 1C9 |
| Province | ON |
| Listed Date | August 21, 2024 |
| Brokerage | CENTURY 21 ROYALTORS REALTY INC. |
Sign in to reveal recent sold prices in this area.