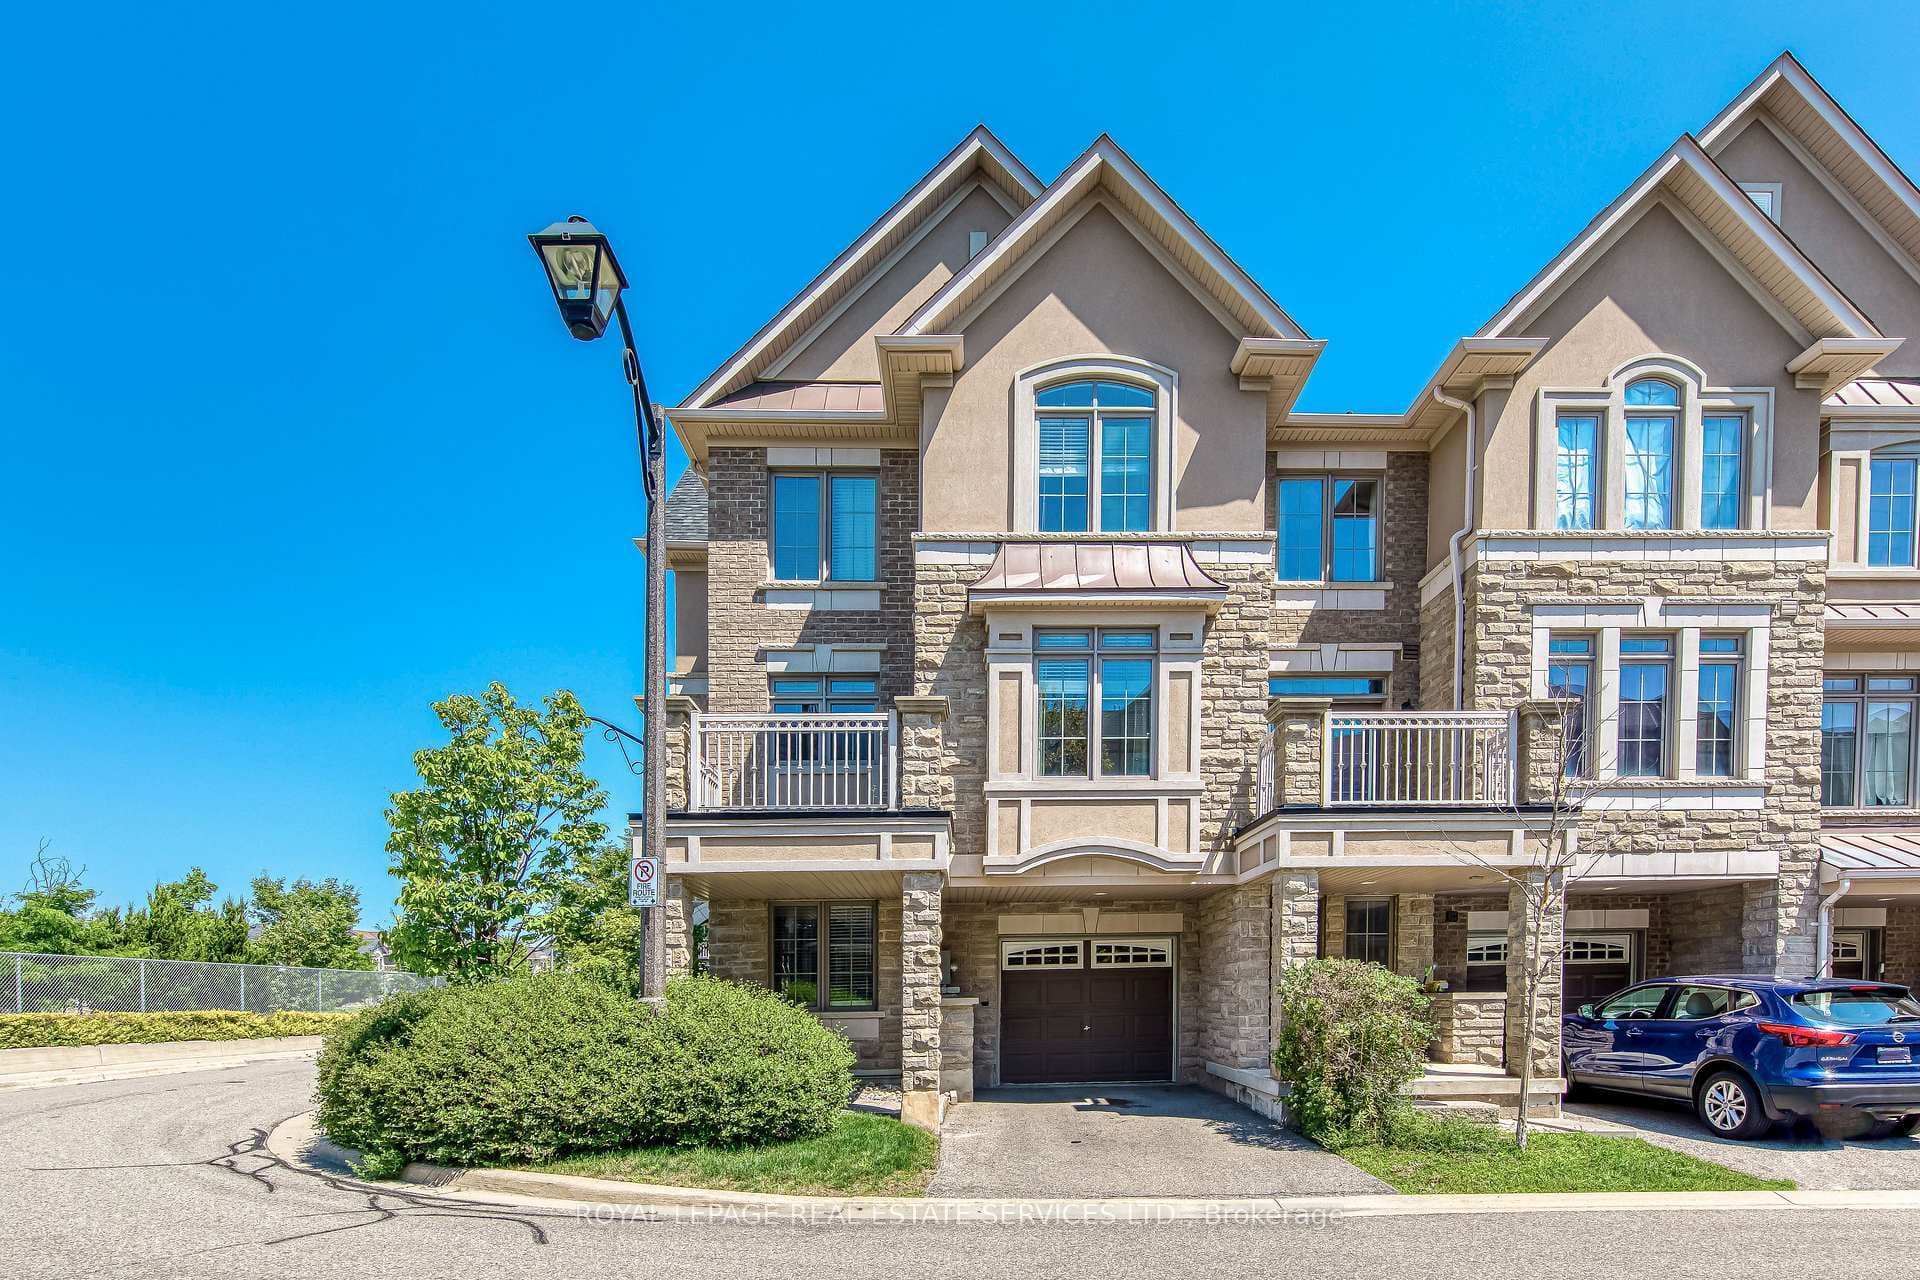
Photo of 2435 Greenwich Drive Unit 20For Rent

$3,250
2435 Greenwich Drive Unit 20
Nestled In the Prestigious & Family Friendly Neighbourhood Of Westmount, This 2-Storey Oakville Home Is The One You Have Been Waiting For! You Are Welcomed By A Bright & Open Foyer Leading Into The Luxury Staircase. The Main Floor Boasts An Open Concept Functional Floorplan. The Large Bright Dining Area Includes Pot Lights Throughout & Leads Into The Cozy Living Room. The Living Room Features Large Windows With A Fireplace. The Heart Of The Home Is This Kitchen- Enjoy Stainless Steel Appliances Like The Gas Stove, Lots Of Cabinetry & Countertop Space. The Second Floor Includes 3 Spacious Bedrooms With Large Closets & 2 Bathrooms. The Primary Features A 5Pc Ensuite, Walk-In Closet & Lots Of Natural Light. Laundry Won't Be Hassle With A 2nd Floor Laundry Room. The Basement Is Fully Finished With A Recreational Area, An Additional Bedroom & Bathroom. This Executive Home Has Many Updates Throughout Like The Luxury Flooring, California Shutters Throughout & Designer Light Fixtures. Enjoy The Landscaped Backyard With An Interlocked Patio & Large Cedars For The Ultimate Privacy. Located Steps To Schools, Parks, & The Oakville Hospital. Minutes To All Major Retailers, Highways & Transit!
| MLS® Number | W12220427 |
| Status | Sold |
| Listing Type | For Lease |
| Property Type | Single Family Home |
| Interior Size | 2,000 sq ft |
| Lot Size | 275 sq ft |
| Beds / Baths | 4 bed · 4 bath |
| Neighbourhood | 1019 - WM Westmount |
| City | Oakville |
| Postal Code | L6M 0H6 |
| Province | ON |
| Listed Date | June 13, 2025 |
| Brokerage | SUTTON GROUP QUANTUM REALTY INC. |
Sign in to reveal recent sold prices in this area.