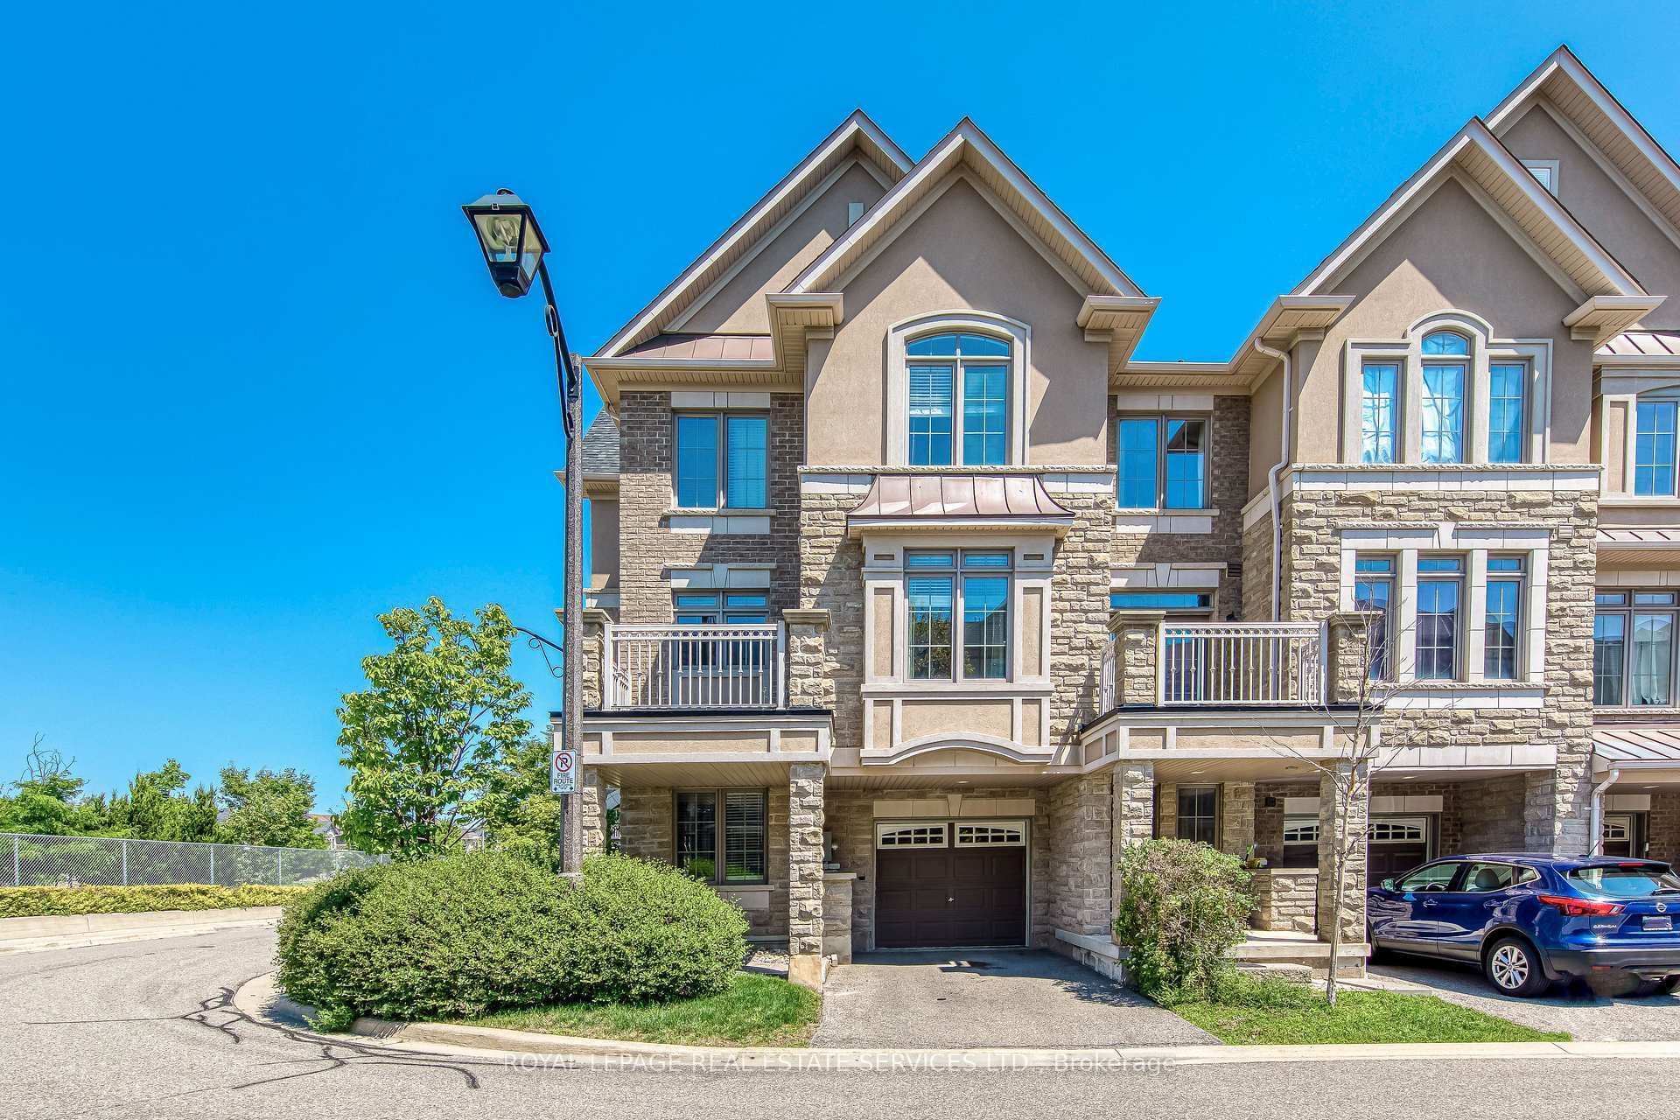
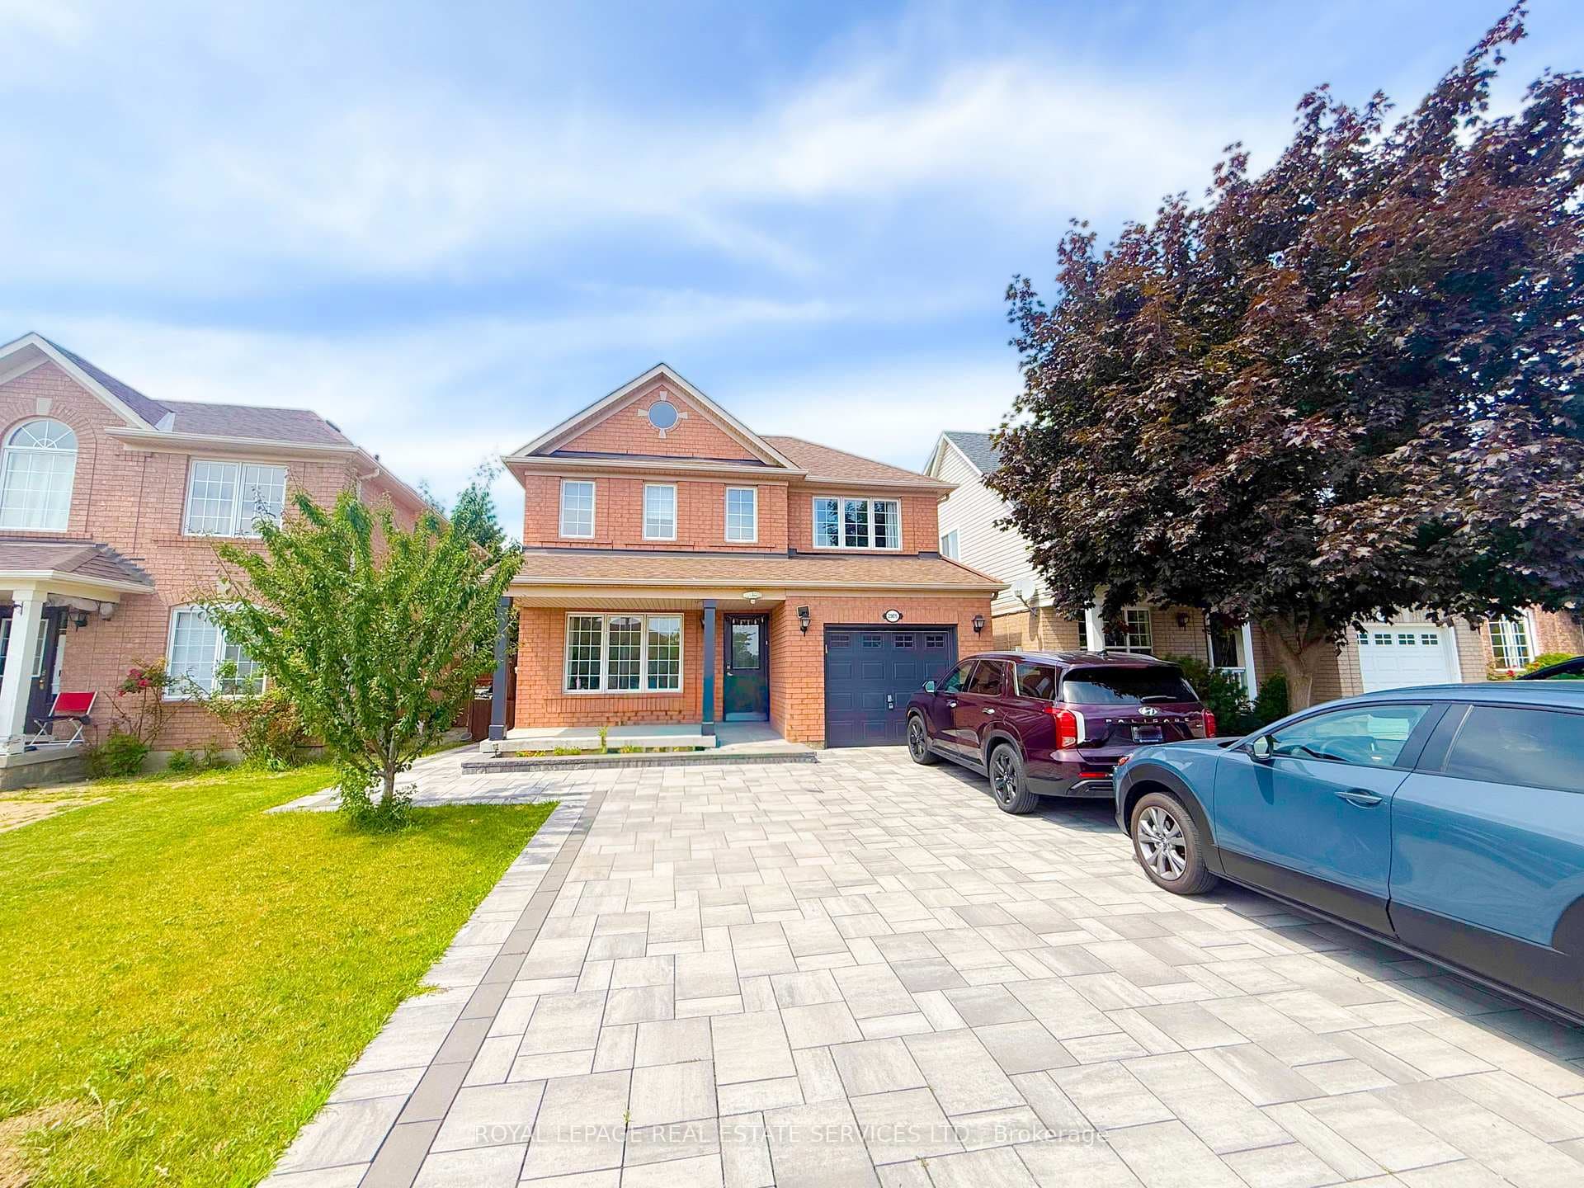
Photo of 2374 Baintree CrescentFor Rent

$3,700
2374 Baintree Crescent
For Lease Bright and spacious 5-bedroom family home with pool available for lease in desirable West Oak Trails. Tucked back on a quiet street, situated between two parks and walking distance to the local elementary school, this family home is a fabulous option. Thoughtful floor plan with over 4300 square feet of total living space with an open main floor with laundry, dining + living room, private office, powder and open eat-in kitchen with connecting family room. Glass sliders open to the beautiful backyard with inground salt-water, stamped concrete patio and grassy area. The second level maximizes privacy with a guest suite with ensuite, three generously sized bedrooms and a primary with spacious ensuite + walk-in. There is ample space for a large family. The lower level is adventure packed with theatre with tiered levels for seating, wet bar area for entertaining and rec + play room for family fun. Powder room and plenty of storage complete this level. 5 beds, 3.2 baths. This is a fabulous family home for lease in beautiful West Oak Trails. Rental app, credit check, employment letter & references required. A+ tenants only. No smoking. No pets preferred.
| MLS® Number | W9006496 |
| Status | Sold |
| Listing Type | For Lease |
| Property Type | Single Family Home |
| Interior Size | 3,000 sq ft |
| Beds / Baths | 5 bed · 5 bath |
| Neighbourhood | 1019 - WM Westmount |
| City | Oakville |
| Postal Code | L6M 4Z2 |
| Province | ON |
| Listed Date | June 13, 2026 |
| Brokerage | CENTURY 21 MILLER REAL ESTATE LTD. |
Sign in to reveal recent sold prices in this area.